
1429C Huffine St, Nashville, TN 37216
Local realty services provided by:Better Homes and Gardens Real Estate Ben Bray & Associates
1429C Huffine St,Nashville, TN 37216
$555,000
- 3 Beds
- 3 Baths
- 1,883 sq. ft.
- Single family
- Active
Listed by: adam swygert
Office: compass
MLS#:3220748
Source:NASHVILLE
Price summary
- Price:$555,000
- Price per sq. ft.:$294.74
About this home
Beautifully maintained 3-bedroom, 2.5-bath home in the heart of Inglewood/East Nashville, offering the perfect blend of comfort, style, and community. This home features a spacious open-concept layout with hardwood floors throughout and a cozy gas fireplace that creates the perfect gathering space.
The kitchen is designed for entertaining with granite countertops, stainless steel appliances, and a large island overlooking the living area. The primary suite offers double vanities and a large walk-in closet, while the additional bedrooms provide great flexibility for guests, family, or a home office.
Recent upgrades include fresh paint throughout and a tankless water heater for added efficiency and endless hot water. Outside, enjoy a covered front porch, private fenced backyard, spacious deck, and a play set that remains with the property, perfect for outdoor fun and entertaining.
Located in one of East Nashville's most beloved neighborhoods, this home offers more than just a great floor plan, it offers a true sense of community. Enjoy walkable access to local restaurants, coffee shops, parks, shopping, and neighborhood events, all while being surrounded by friendly neighbors and the welcoming charm that makes Inglewood so special.
Schedule a tour today to see this beautiful home!...
Contact an agent
Home facts
- Year built:2020
- Listing ID #:3220748
- Added:59 day(s) ago
- Updated:July 24, 2026 at 06:01 PM
Rooms and interior
- Bedrooms:3
- Total bathrooms:3
- Full bathrooms:2
- Half bathrooms:1
- Kitchen Description:Dishwasher, Disposal, Microwave, Refrigerator
- Basement:Yes
- Basement Description:Crawl Space
- Living area:1,883 sq. ft.
Heating and cooling
- Cooling:Central Air
- Heating:Central
- Central air:Yes
Structure and exterior
- Roof:Asphalt
- Year built:2020
- Building area:1,883 sq. ft.
- Lot area:0.03 Acres
- Construction Materials:Fiber Cement
- Exterior Features:Deck, Patio
- Levels:2 Story
Schools
- High school:Stratford STEM Magnet School Upper Campus
- Middle school:Isaac Litton Middle
- Elementary school:Inglewood Elementary
Utilities
- Water:Public, Water Available
- Sewer:Public Sewer
Finances and disclosures
- Price:$555,000
- Price per sq. ft.:$294.74
- Tax amount:$3,828
Features and amenities
- Appliances:Dishwasher, Disposal, Microwave, Refrigerator
Parking
- Total parking spaces:2
 Copyright 2026 Realtracs Mls. All rights reserved. Realtracs Mls provides content displayed here (“provided content”) on an “as is” basis and makes no representations or warranties regarding the provided content, including, but not limited to those of non-infringement, timeliness, accuracy, or completeness. Individuals and companies using information presented are responsible for verification and validation of information they utilize and present to their customers and clients. Realtracs Mls will not be liable for any damage or loss resulting from use of the provided content or the products available through Portals, IDX, VOW, and/or Syndication. Recipients of this information shall not resell, redistribute, reproduce, modify, or otherwise copy any portion thereof without the expressed written consent of Realtracs Mls.
New listings near 1429C Huffine St
- Open Sun, 2 to 4pmNew
 $495,000Active2 beds 2 baths1,343 sq. ft.
534 Armistead Pl, Nashville, TN 37215
MLS# 3302298Listed by: COMPASS - New
 $799,000Active2 beds 3 baths1,884 sq. ft.
4116 Ridgefield Dr, Nashville, TN 37205
MLS# 3305445Listed by: PILKERTON REALTORS - New
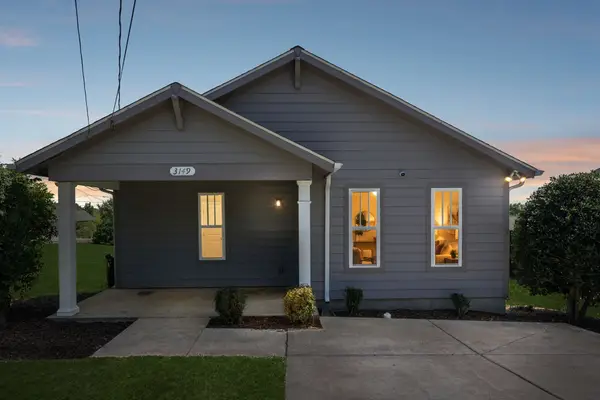 $299,000Active3 beds 2 baths1,097 sq. ft.
3149 Lauren Evelyn Way, Nashville, TN 37207
MLS# 3305506Listed by: COMPASS TENNESSEE, LLC - New
 $599,900Active4 beds 2 baths1,831 sq. ft.
473 Sunliner Dr, Nashville, TN 37209
MLS# 3305523Listed by: BENCHMARK REALTY, LLC - New
 $669,900Active3 beds 2 baths2,620 sq. ft.
3262 Mcgavock Pike, Nashville, TN 37214
MLS# 3305529Listed by: BENCHMARK REALTY, LLC - New
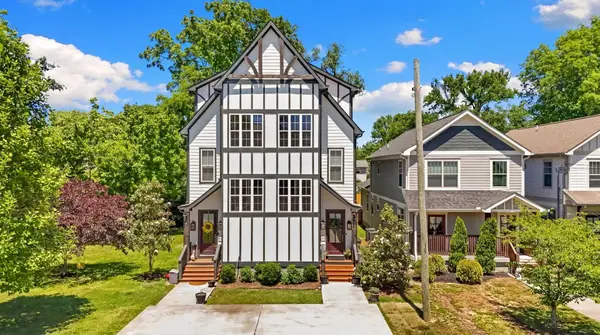 $499,900Active3 beds 3 baths1,801 sq. ft.
911 Cahal Ave, Nashville, TN 37206
MLS# 3305561Listed by: COMPASS - New
 $234,900Active2 beds 3 baths1,216 sq. ft.
211 Oak Grove Dr, Nashville, TN 37217
MLS# 3305564Listed by: EXP REALTY - New
 $450,000Active1 beds 1 baths619 sq. ft.
1323 7th Ave N, Nashville, TN 37208
MLS# 3305565Listed by: FELIX HOMES - Open Sat, 11am to 2pmNew
 $600,620Active1 beds 2 baths961 sq. ft.
1212 Demonbreun St #B1, Nashville, TN 37203
MLS# 3304557Listed by: COMPASS - New
 $199,000Active1 beds 1 baths747 sq. ft.
2025 Woodmont Blvd #226, Nashville, TN 37215
MLS# 3304558Listed by: COMPASS


Protect your home and budget from life's surprises with an Assurant Home Warranty, backed by a partner that supports you through every step of homeownership. Explore Plans.
© 2026 Better Homes and Gardens Real Estate LLC. An Anywhere Real Estate company. All rights reserved. Better Homes and Gardens® Real Estate is a registered trademark owned by Meredith Operations Corporation, licensed to Better Homes and Gardens Real Estate LLC and used with permission. Better Homes and Gardens Real Estate LLC fully supports the principles of the Fair Housing Act and the Equal Opportunity Act. Listing information is deemed reliable but is not guaranteed accurate.
Each office is independently owned and operated.
Any services or products provided by third parties are not provided by, affiliated with or related to Better Homes and Gardens Real Estate LLC, or its affiliated companies.