
1502 Arthur Ave, Nashville, TN 37208
Local realty services provided by:Better Homes and Gardens Real Estate Ben Bray & Associates
1502 Arthur Ave,Nashville, TN 37208
$699,999
- 3 Beds
- 4 Baths
- 2,461 sq. ft.
- Single family
- Active
Listed by: kate mcclarnon
Office: keller williams realty mt. juliet
MLS#:3610444
Source:NASHVILLE
Price summary
- Price:$699,999
- Price per sq. ft.:$284.44
About this home
Enjoy full Germantown lifestyle amenities without the Germantown price tag! Nestled along Yoshino Cherry Blossom-lined streets, Arthur Avenue offers extreme walkability to Kroger, Steadfast Coffee, 5th and Taylor, City House, Bicentennial Mall, and First Horizon Park. This home is engineered with high-end upgrades: real sand-and-finish hardwood floors, custom Zinga’s window treatments, a home theater with Dolby Atmos sound, and a fully trimmed garage with an EV-ready 220V outlet. The kitchen includes a stainless steel appliance package (including a new Bosch dishwasher!). The flexible layout features three main bedrooms plus a flexible upper-level theater media room pre-wired for a projector. Another room on the third floor features an en-suite bath that can be easily used as a 4th bedroom. Storage is truly excellent in this home; just off the two car garage you'll find a giant custom drop zone that fits the seller's size 18 shoes! In the kitchen: built-in storage benches, huge walk in pantry with wood shelves. Don't miss the dedicated workspace with desk, walk-in storage closet on the second floor, and multiple hall closets for coats, linens, and so much more. The washer and dryer are included in a walk in laundry room with oversized utility sink. Outdoors, a massive 30'x20' rooftop patio features as gigantic fan and LED lights, gas and drain stubs, pet-friendly drainage, and wide double doors for effortless indoor-outdoor flow....
Contact an agent
Home facts
- Year built:2020
- Subdivision & Development:Historic Buena Vista
- Listing ID #:3610444
- Added:7 day(s) ago
- Updated:October 09, 2026 at 03:38 PM
Rooms and interior
- Bedrooms:3
- Total bathrooms:4
- Full bathrooms:3
- Half bathrooms:1
- Flooring:Tile
- Kitchen Description:Dishwasher, Disposal, Microwave, Refrigerator
- Basement Description:Crawl Space
- Living area:2,461 sq. ft.
Heating and cooling
- Cooling:Ceiling Fan(s), Central Air, Electric
- Heating:Central, Furnace
- Central air:Yes
Structure and exterior
- Roof:Shingle
- Year built:2020
- Building area:2,461 sq. ft.
- Architectural Style:Contemporary
- Construction Materials:Hardboard Siding
- Exterior Features:Gas Grill, Patio
- Levels:3 Story
Schools
- High school:Pearl Cohn Magnet High School
- Middle school:John Early Paideia Magnet
- Elementary school:Jones Paideia Magnet
Utilities
- Water:Public, Water Available
- Sewer:Public Sewer
Finances and disclosures
- Price:$699,999
- Price per sq. ft.:$284.44
- Tax amount:$5,888
Features and amenities
- Appliances:Dishwasher, Disposal, Microwave, Refrigerator, Washer
- Laundry features:Dryer, Washer
- Amenities:Ceiling Fan(s), Extra Closets, High Speed Internet, Smoke Detector(s), Walk-In Closet(s)
Parking
- Total parking spaces:6
- Parking description:Driveway
- Garage:Yes
- Garage spaces:2
 Copyright 2026 Realtracs Mls. All rights reserved. Realtracs Mls provides content displayed here (“provided content”) on an “as is” basis and makes no representations or warranties regarding the provided content, including, but not limited to those of non-infringement, timeliness, accuracy, or completeness. Individuals and companies using information presented are responsible for verification and validation of information they utilize and present to their customers and clients. Realtracs Mls will not be liable for any damage or loss resulting from use of the provided content or the products available through Portals, IDX, VOW, and/or Syndication. Recipients of this information shall not resell, redistribute, reproduce, modify, or otherwise copy any portion thereof without the expressed written consent of Realtracs Mls.
New listings near 1502 Arthur Ave
- Coming Soon
 $3,599,000Coming Soon5 beds 6 baths6,113 sq. ft.
742 Templeton Dr, Nashville, TN 37205
MLS# 3615655Listed by: BENCHMARK REALTY, LLC - Coming Soon
 $435,000Coming Soon3 beds 2 baths1,515 sq. ft.
2809 Surrey Rd, Nashville, TN 37214
MLS# 3615683Listed by: COMPASS RE - Coming Soon
 $479,000Coming Soon3 beds 2 baths1,357 sq. ft.
3812 Inglewood Cir N, Nashville, TN 37216
MLS# 3615717Listed by: COMPASS RE - Coming Soon
 $1,672,853Coming Soon5 beds 4 baths4,151 sq. ft.
2966 Polo Club Rd, Nashville, TN 37221
MLS# 3615720Listed by: COMPASS TENNESSEE, LLC - Coming Soon
 $429,000Coming Soon2 beds 2 baths1,385 sq. ft.
103 Cloister Dr, Nashville, TN 37205
MLS# 3615510Listed by: FRIDRICH & CLARK REALTY - Coming Soon
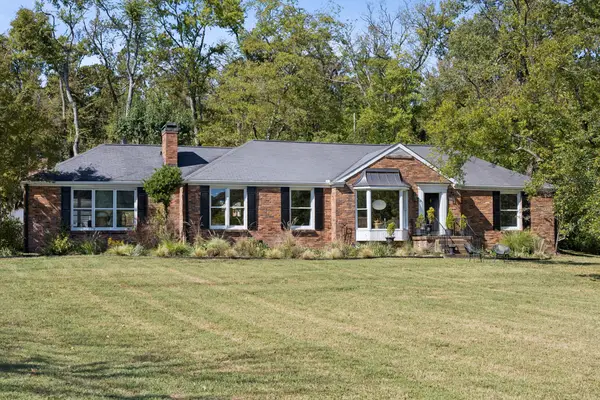 $1,700,000Coming Soon4 beds 3 baths3,277 sq. ft.
313 Jocelyn Hollow Cir, Nashville, TN 37205
MLS# 3615552Listed by: MW REAL ESTATE CO. - Coming Soon
 $1,250,000Coming Soon3 beds 4 baths2,967 sq. ft.
230 Cherokee Rd, Nashville, TN 37205
MLS# 3615435Listed by: BENCHMARK REALTY, LLC - Coming Soon
 $1,490,000Coming Soon3 beds 2 baths1,460 sq. ft.
5407 Edmondson Pike, Nashville, TN 37211
MLS# 3615370Listed by: COMPASS - Coming SoonOpen Sun, 12 to 2pm
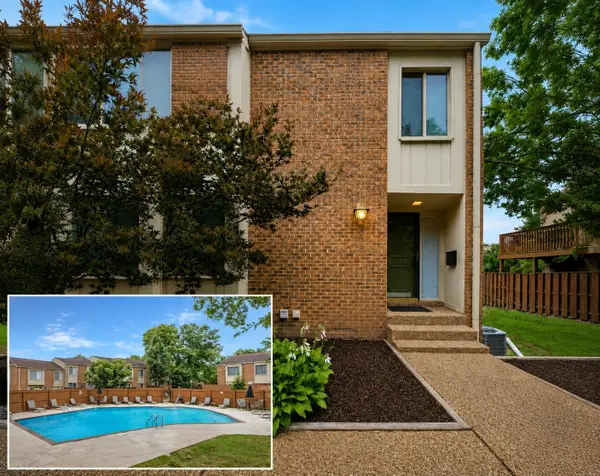 $415,000Coming Soon4 beds 4 baths2,890 sq. ft.
6956 Highland Park Dr, Nashville, TN 37205
MLS# 3615305Listed by: THE HUFFAKER GROUP, LLC - Coming Soon
 $1,700,000Coming Soon4 beds 3 baths2,536 sq. ft.
5415 Edmondson Pike, Nashville, TN 37211
MLS# 3615347Listed by: COMPASS


Protect your home and budget from life's surprises with an Assurant Home Warranty, backed by a partner that supports you through every step of homeownership. Explore Plans.
© 2026 Better Homes and Gardens Real Estate LLC. An Anywhere Real Estate company. All rights reserved. Better Homes and Gardens® Real Estate is a registered trademark owned by Meredith Operations Corporation, licensed to Better Homes and Gardens Real Estate LLC and used with permission. Better Homes and Gardens Real Estate LLC fully supports the principles of the Fair Housing Act and the Equal Opportunity Act. Listing information is deemed reliable but is not guaranteed accurate.
Each office is independently owned and operated.
Any services or products provided by third parties are not provided by, affiliated with or related to Better Homes and Gardens Real Estate LLC, or its affiliated companies.