
1677 54th Ave N #227, Nashville, TN 37209
Local realty services provided by:Better Homes and Gardens Real Estate Ben Bray & Associates
1677 54th Ave N #227,Nashville, TN 37209
$310,000
- 1 Beds
- 1 Baths
- 705 sq. ft.
- Condominium
- Active
Listed by: robert (will) estepp
Office: wilson group real estate
MLS#:3223088
Source:NASHVILLE
Price summary
- Price:$310,000
- Price per sq. ft.:$439.72
- Monthly HOA dues:$149
About this home
Life is easy at Silo West. This well-appointed 1-bedroom, 1-bath condo offers a low-maintenance lifestyle in one of Nashville's most dynamic neighborhoods. Inside, you'll find a bright and functional living space with contemporary finishes, a spacious kitchen with quartz countertops and stainless-steel appliances, and an oversized island that serves as the heart of the home. Large windows bring in abundant natural light, creating an inviting atmosphere throughout.
The bedroom provides a comfortable retreat with generous closet space, while the private balcony offers the perfect spot to enjoy a morning coffee or evening sunset. Whether you're working from home, entertaining friends, or simply relaxing after a long day, the layout is designed to make the most of every square foot.
Beyond your front door, Silo West delivers an exceptional living experience with amenities that include a resort-style pool, fitness center, yoga studio, resident gathering spaces, grilling areas, and a pet spa. Situated in the heart of The Nations, you'll enjoy immediate access to some of Nashville's favorite local restaurants, coffee shops, breweries, parks, and entertainment destinations.
If you're looking for a move-in-ready home that combines convenience, community, and one of the city's most sought-after locations, this is an opportunity you won't want to miss....
Contact an agent
Home facts
- Year built:2022
- Listing ID #:3223088
- Added:45 day(s) ago
- Updated:July 12, 2026 at 03:02 PM
Rooms and interior
- Bedrooms:1
- Total bathrooms:1
- Full bathrooms:1
- Kitchen Description:Dishwasher, Disposal, Microwave, Refrigerator
- Basement:Yes
- Basement Description:Apartment
- Living area:705 sq. ft.
Heating and cooling
- Cooling:Central Air
- Heating:Central
- Central air:Yes
Structure and exterior
- Year built:2022
- Building area:705 sq. ft.
- Lot area:0.01 Acres
- Construction Materials:Brick, Fiber Cement
- Levels:2 Story
Schools
- High school:Pearl Cohn Magnet High School
- Middle school:Moses McKissack Middle
- Elementary school:Cockrill Elementary
Utilities
- Water:Public, Water Available
- Sewer:Public Sewer
Finances and disclosures
- Price:$310,000
- Price per sq. ft.:$439.72
- Tax amount:$3,681
Features and amenities
- Appliances:Dishwasher, Disposal, Microwave, Refrigerator, Washer
- Laundry features:Dryer, Washer
 Copyright 2026 Realtracs Mls. All rights reserved. Realtracs Mls provides content displayed here (“provided content”) on an “as is” basis and makes no representations or warranties regarding the provided content, including, but not limited to those of non-infringement, timeliness, accuracy, or completeness. Individuals and companies using information presented are responsible for verification and validation of information they utilize and present to their customers and clients. Realtracs Mls will not be liable for any damage or loss resulting from use of the provided content or the products available through Portals, IDX, VOW, and/or Syndication. Recipients of this information shall not resell, redistribute, reproduce, modify, or otherwise copy any portion thereof without the expressed written consent of Realtracs Mls.
New listings near 1677 54th Ave N #227
- New
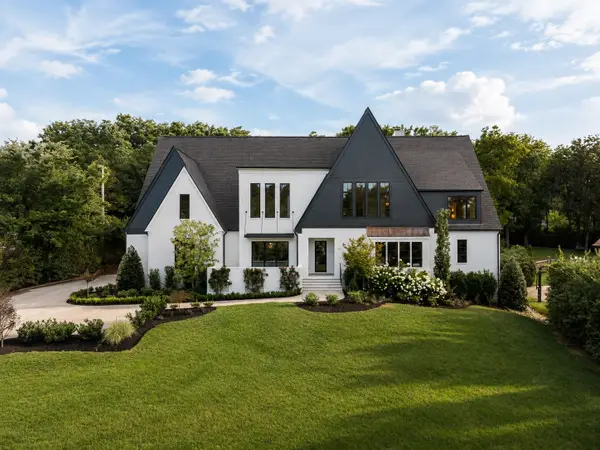 $4,999,000Active6 beds 8 baths6,503 sq. ft.
4317 Wallace Ln, Nashville, TN 37215
MLS# 3272150Listed by: COMPASS RE - New
 $400,000Active0.32 Acres
2108 Summitt Ave, Nashville, TN 37218
MLS# 3272222Listed by: BENCHMARK REALTY, LLC - New
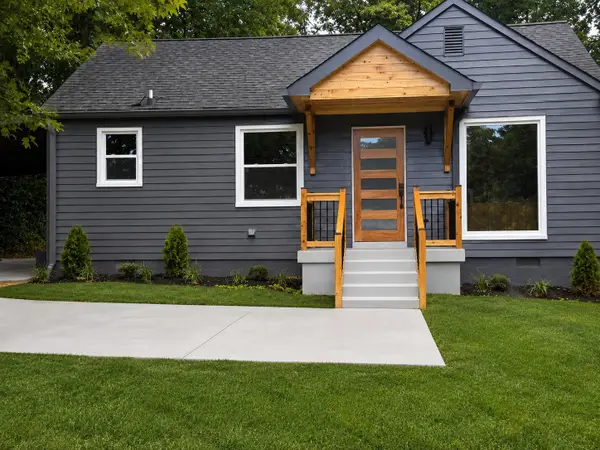 $329,000Active2 beds 1 baths792 sq. ft.
916 Goodbar Dr, Nashville, TN 37217
MLS# 3272235Listed by: LEGACY REAL ESTATE GROUP - Open Sun, 2 to 4pmNew
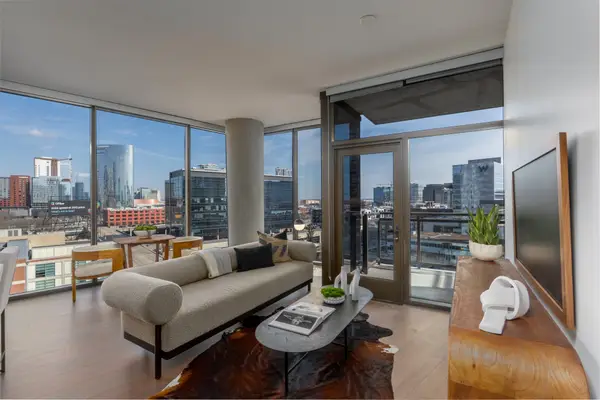 $1,073,196Active2 beds 2 baths1,270 sq. ft.
1212 Demonbreun St #B3, Nashville, TN 37203
MLS# 3264064Listed by: COMPASS - New
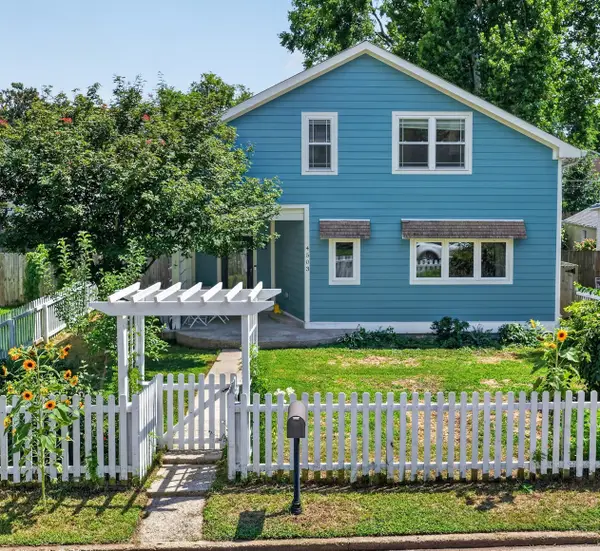 $1,350,000Active4 beds 4 baths2,661 sq. ft.
4503 Dakota Ave, Nashville, TN 37209
MLS# 3271993Listed by: BENCHMARK REALTY, LLC - Coming Soon
 $1,175,000Coming Soon3 beds 4 baths
2009 Overby Rd #B, Nashville, TN 37207
MLS# 3272055Listed by: LUXURY HOMES OF TENNESSEE - Coming Soon
 $1,175,000Coming Soon3 beds 4 baths
2009 Overby Rd #A, Nashville, TN 37207
MLS# 3272056Listed by: LUXURY HOMES OF TENNESSEE - New
 $1,684,900Active4 beds 5 baths3,790 sq. ft.
535A Moore Ave, Nashville, TN 37203
MLS# 3272070Listed by: BENCHMARK REALTY, LLC - New
 $1,684,900Active4 beds 5 baths3,790 sq. ft.
535B Moore Ave, Nashville, TN 37203
MLS# 3272071Listed by: BENCHMARK REALTY, LLC - New
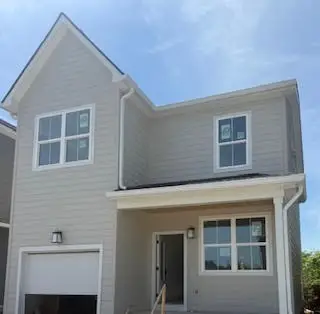 $441,900Active4 beds 3 baths1,879 sq. ft.
1109 Marlowe Lndg, Nashville, TN 37207
MLS# 3272092Listed by: LEGACY SOUTH BROKERAGE


Protect your home and budget from life's surprises with an Assurant Home Warranty, backed by a partner that supports you through every step of homeownership. Explore Plans.
© 2026 Better Homes and Gardens Real Estate LLC. An Anywhere Real Estate company. All rights reserved. Better Homes and Gardens® Real Estate is a registered trademark owned by Meredith Operations Corporation, licensed to Better Homes and Gardens Real Estate LLC and used with permission. Better Homes and Gardens Real Estate LLC fully supports the principles of the Fair Housing Act and the Equal Opportunity Act. Listing information is deemed reliable but is not guaranteed accurate.
Each office is independently owned and operated.
Any services or products provided by third parties are not provided by, affiliated with or related to Better Homes and Gardens Real Estate LLC, or its affiliated companies.