
2109 Elliott Ave, Nashville, TN 37204
Local realty services provided by:Better Homes and Gardens Real Estate Ben Bray & Associates
2109 Elliott Ave,Nashville, TN 37204
$1,275,000
- 3 Beds
- 4 Baths
- 2,794 sq. ft.
- Single family
- Active
Upcoming open houses
- Sun, Jul 1202:00 pm - 04:00 pm
Listed by: tony carletello, emily carletello
Office: compass re
MLS#:3267404
Source:NASHVILLE
Price summary
- Price:$1,275,000
- Price per sq. ft.:$456.34
About this home
Historic Queen Anne Charm Meets Modern Comfort in Waverly-Belmont. Step into a piece of Nashville history at 2109 Elliott Avenue, a stunning Queen Anne-style red brick home built in 1920 that beautifully blends timeless character with thoughtfully curated modern updates. A welcoming wraparound porch invites slow mornings and warm conversations, setting the stage for a home that captures the spirit of a bygone era while offering today's comforts.
Inside, intricate architectural details and a light-filled floor plan seamlessly combine historic charm with contemporary elegance. Updated flooring, a chef's kitchen with custom cabinetry, sleek countertops, and premium stainless-steel appliances create a refined yet functional living space. Just off the kitchen, a well-appointed prep area offers generous counter space, abundant storage, a built-in microwave, and wine and beverage refrigerators, making entertaining effortless while keeping the main kitchen organized.
The main level also offers exceptional flexibility with additional living space perfect for a media room, home office, or guest suite. Outside, the private fenced backyard provides a peaceful setting for entertaining or relaxing beneath the trees.
Upstairs, the primary suite serves as a true retreat with a spa-inspired bath featuring an oversized walk-in shower, ambient vanity lighting, and a custom walk-in closet with boutique-style built-ins. Rich hardwood flooring throughout these newly completed spaces creates a seamless extension of the home's historic character while adding modern functionality.
Located in the heart of sought-after Waverly-Belmont, you'll enjoy one of Nashville's most walkable neighborhoods, just minutes from 12 South, Belmont University, Vanderbilt, Hillsboro Village, and many of the city's favorite restaurants, coffee shops, boutiques, and parks. Historic character, thoughtful renovations, and an unbeatable location come together to create a home that's truly one of a kind....
Contact an agent
Home facts
- Year built:1920
- Listing ID #:3267404
- Added:1 day(s) ago
- Updated:July 10, 2026 at 02:32 PM
Rooms and interior
- Bedrooms:3
- Total bathrooms:4
- Full bathrooms:3
- Half bathrooms:1
- Flooring:Tile
- Kitchen Description:Dishwasher, Disposal, Microwave, Trash Compactor
- Basement:Yes
- Basement Description:Crawl Space
- Living area:2,794 sq. ft.
Heating and cooling
- Cooling:Ceiling Fan(s), Electric
- Heating:Central
Structure and exterior
- Year built:1920
- Building area:2,794 sq. ft.
- Lot area:0.22 Acres
- Construction Materials:Brick
- Exterior Features:Deck, Porch
- Levels:2 Story
Schools
- High school:Hillsboro Comp High School
- Middle school:John Trotwood Moore Middle
- Elementary school:Waverly-Belmont Elementary School
Utilities
- Water:Public, Water Available
- Sewer:Public Sewer
Finances and disclosures
- Price:$1,275,000
- Price per sq. ft.:$456.34
- Tax amount:$4,949
Features and amenities
- Appliances:Dishwasher, Disposal, Microwave
- Amenities:Ceiling Fan(s), Extra Closets, Walk-In Closet(s), Wet Bar
Parking
- Parking description:Alley Access, Driveway, On Street
 Copyright 2026 Realtracs Mls. All rights reserved. Realtracs Mls provides content displayed here (“provided content”) on an “as is” basis and makes no representations or warranties regarding the provided content, including, but not limited to those of non-infringement, timeliness, accuracy, or completeness. Individuals and companies using information presented are responsible for verification and validation of information they utilize and present to their customers and clients. Realtracs Mls will not be liable for any damage or loss resulting from use of the provided content or the products available through Portals, IDX, VOW, and/or Syndication. Recipients of this information shall not resell, redistribute, reproduce, modify, or otherwise copy any portion thereof without the expressed written consent of Realtracs Mls.
New listings near 2109 Elliott Ave
- Open Sun, 2 to 4pmNew
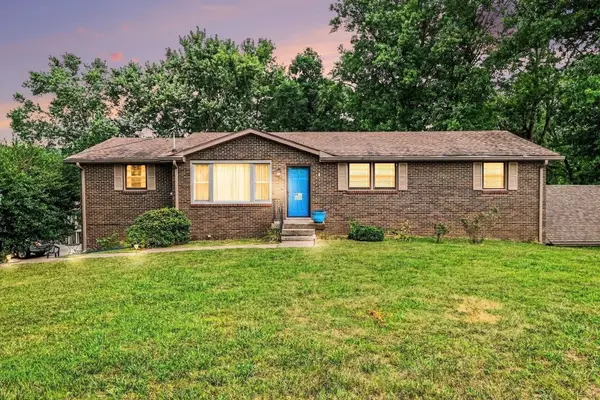 $644,900Active5 beds 4 baths3,388 sq. ft.
5001 Wilkerson Dr, Nashville, TN 37211
MLS# 3262172Listed by: REDFIN - New
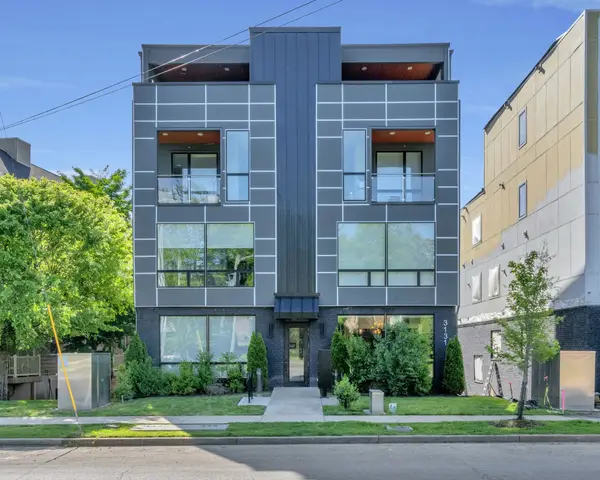 $430,000Active1 beds 1 baths865 sq. ft.
3131 Long Blvd #100, Nashville, TN 37203
MLS# 3269932Listed by: FRIDRICH & CLARK REALTY - New
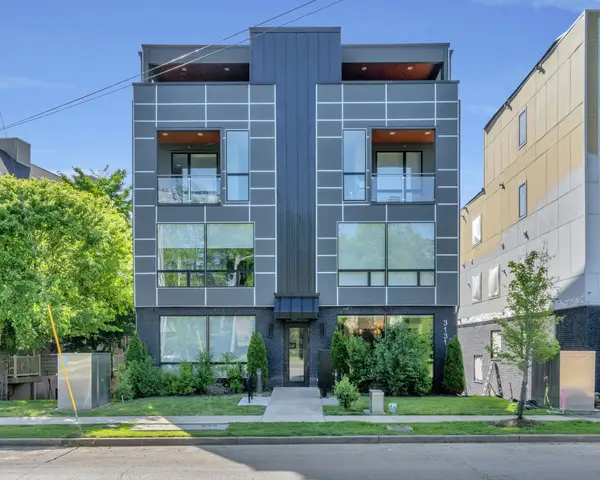 $440,000Active1 beds 1 baths904 sq. ft.
3131 Long Blvd #201, Nashville, TN 37203
MLS# 3269956Listed by: FRIDRICH & CLARK REALTY - New
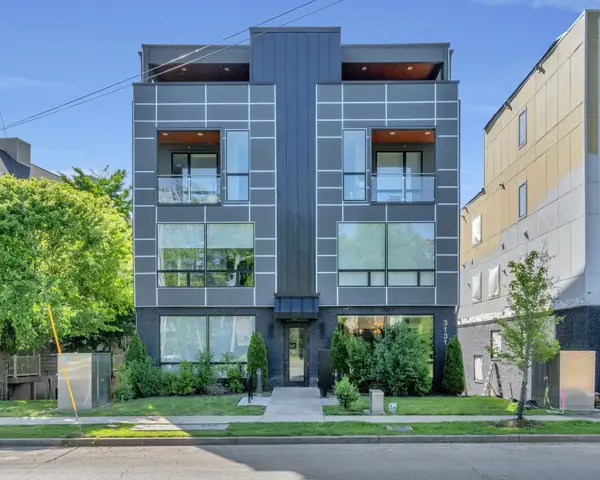 $450,000Active1 beds 1 baths973 sq. ft.
3131 Long Blvd #200, Nashville, TN 37203
MLS# 3269958Listed by: FRIDRICH & CLARK REALTY - New
 $575,000Active4 beds 3 baths1,458 sq. ft.
1725 Welcome Ln, Nashville, TN 37216
MLS# 3269959Listed by: BOXWOOD PROPERTIES, LLC - New
 $400,000Active1 beds 1 baths1,092 sq. ft.
2118 Fairfax Ave #Apt 3, Nashville, TN 37212
MLS# 3269960Listed by: KELLER WILLIAMS REALTY - New
 $425,000Active1 beds 1 baths847 sq. ft.
3131 Long Blvd #101, Nashville, TN 37203
MLS# 3269961Listed by: FRIDRICH & CLARK REALTY - New
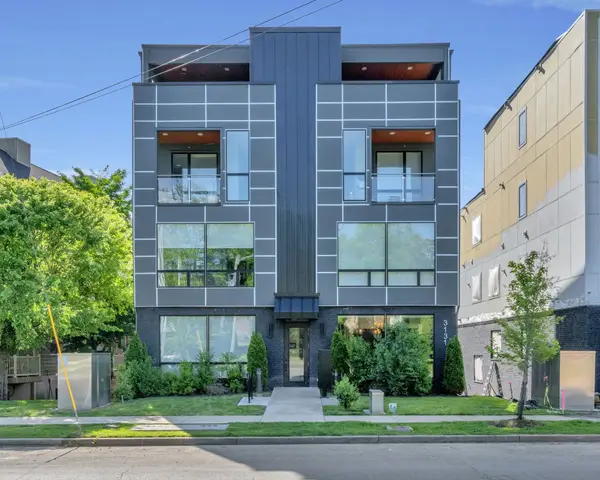 $660,000Active2 beds 3 baths1,506 sq. ft.
3131 Long Blvd #301, Nashville, TN 37203
MLS# 3269964Listed by: FRIDRICH & CLARK REALTY - New
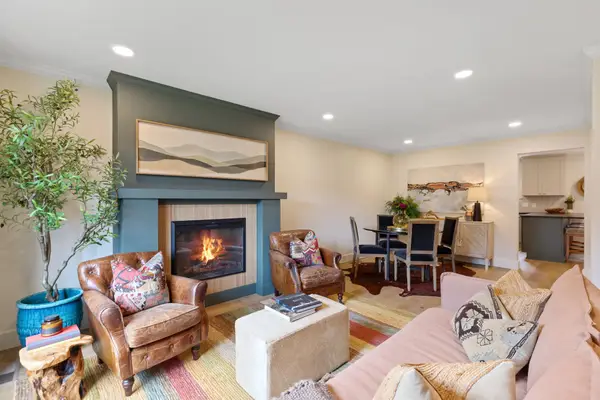 $475,000Active3 beds 3 baths1,636 sq. ft.
6950 Highland Park Dr, Nashville, TN 37205
MLS# 3269972Listed by: AMERICAN HERITAGE INC. - New
 $315,000Active2 beds 2 baths1,177 sq. ft.
440 English Ivy Dr, Nashville, TN 37211
MLS# 3269983Listed by: BRANDON HANNAH PROPERTIES


Protect your home and budget from life's surprises with an Assurant Home Warranty, backed by a partner that supports you through every step of homeownership. Explore Plans.
© 2026 Better Homes and Gardens Real Estate LLC. An Anywhere Real Estate company. All rights reserved. Better Homes and Gardens® Real Estate is a registered trademark owned by Meredith Operations Corporation, licensed to Better Homes and Gardens Real Estate LLC and used with permission. Better Homes and Gardens Real Estate LLC fully supports the principles of the Fair Housing Act and the Equal Opportunity Act. Listing information is deemed reliable but is not guaranteed accurate.
Each office is independently owned and operated.
Any services or products provided by third parties are not provided by, affiliated with or related to Better Homes and Gardens Real Estate LLC, or its affiliated companies.