
5001 Wilkerson Dr, Nashville, TN 37211
Local realty services provided by:Better Homes and Gardens Real Estate Ben Bray & Associates
5001 Wilkerson Dr,Nashville, TN 37211
$644,900
- 5 Beds
- 4 Baths
- 3,388 sq. ft.
- Single family
- Active
Upcoming open houses
- Sun, Jul 1202:00 pm - 04:00 pm
Listed by: jenny k norris
Office: redfin
MLS#:3262172
Source:NASHVILLE
Price summary
- Price:$644,900
- Price per sq. ft.:$190.35
About this home
This is truly a one of a kind opportunity! Not just a home with a finished basement-its truly two homes in one for multi-generational living and zoned for the sought after Crieve Hall schools. Enjoy morning coffee overlooking your Stunning .78 corner lot, complete with mature walnut, maple, chesnut, pine, dogwood, holly and peach trees in your screened in oversized deck and backyard entertaining space. The upstairs home has all the character of a mid century home with gorgeous original wood floors and tile, but with smart renovations to bathrooms, including a modern en suite, added modern light fixtures to each room, huge eat in kitchen, a large bonus room and spacious closets. Downstairs is where this home truly shines! Complete with 2 beds, 2 full baths, a full office with closet, sunny windows throughout, 2 exterior entrances, gas fireplace, gorgeous luxury vinyl flooring, and a bright sunny full kitchen, ready for multi family or even a live/work or a live in one level, rent the other. Outside you will find a huge fenced in back yard, detached garage, and oversized carport....
Contact an agent
Home facts
- Year built:1960
- Listing ID #:3262172
- Added:1 day(s) ago
- Updated:July 10, 2026 at 03:50 PM
Rooms and interior
- Bedrooms:5
- Total bathrooms:4
- Full bathrooms:3
- Half bathrooms:1
- Flooring:Tile
- Kitchen Description:Dishwasher, Microwave, Oven, Refrigerator
- Basement:Yes
- Basement Description:Full
- Living area:3,388 sq. ft.
Heating and cooling
- Cooling:Central Air, Electric
- Heating:Central, Natural Gas
- Central air:Yes
Structure and exterior
- Roof:Shingle
- Year built:1960
- Building area:3,388 sq. ft.
- Lot area:0.78 Acres
- Lot Features:Sloped
- Architectural Style:Ranch
- Construction Materials:Brick
- Exterior Features:Deck
- Levels:1 Story
Schools
- High school:John Overton Comp High School
- Middle school:Croft Design Center
- Elementary school:Crieve Hall Elementary
Utilities
- Water:Public, Water Available
- Sewer:Public Sewer
Finances and disclosures
- Price:$644,900
- Price per sq. ft.:$190.35
- Tax amount:$4,106
Features and amenities
- Appliances:Dishwasher, Microwave, Refrigerator
- Amenities:High Speed Internet, appl_Oven
Parking
- Total parking spaces:4
- Parking description:Attached, Driveway
- Carport spaces:4
 Copyright 2026 Realtracs Mls. All rights reserved. Realtracs Mls provides content displayed here (“provided content”) on an “as is” basis and makes no representations or warranties regarding the provided content, including, but not limited to those of non-infringement, timeliness, accuracy, or completeness. Individuals and companies using information presented are responsible for verification and validation of information they utilize and present to their customers and clients. Realtracs Mls will not be liable for any damage or loss resulting from use of the provided content or the products available through Portals, IDX, VOW, and/or Syndication. Recipients of this information shall not resell, redistribute, reproduce, modify, or otherwise copy any portion thereof without the expressed written consent of Realtracs Mls.
New listings near 5001 Wilkerson Dr
- Open Sun, 2 to 4pmNew
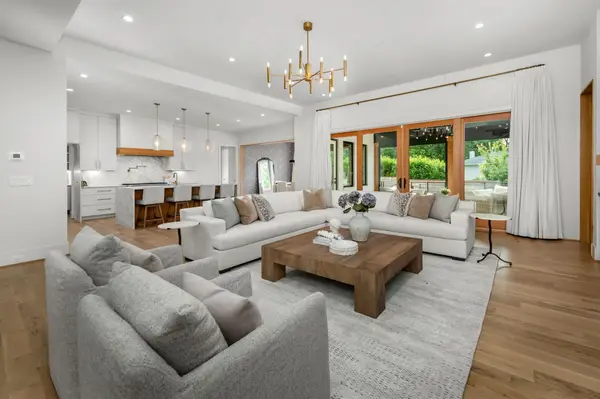 $3,199,000Active6 beds 7 baths7,333 sq. ft.
4401 Milesdale Ct, Nashville, TN 37204
MLS# 3268566Listed by: COMPASS - Open Sun, 2 to 4pmNew
 $689,000Active3 beds 2 baths1,508 sq. ft.
355 Barrywood Dr, Nashville, TN 37211
MLS# 3270096Listed by: COMPASS - New
 $435,000Active3 beds 2 baths1,444 sq. ft.
446 Siena Dr, Nashville, TN 37205
MLS# 3270146Listed by: TYLER YORK REAL ESTATE BROKERS, LLC - New
 $699,999Active3 beds 3 baths1,423 sq. ft.
1600 10th Ave N #202, Nashville, TN 37208
MLS# 3270149Listed by: HINGE REALTY - New
 $119,900Active2 beds 1 baths874 sq. ft.
550 Harding Pl #F116, Nashville, TN 37211
MLS# 3270150Listed by: BELLSHIRE REALTY, LLC - New
 $499,999Active3 beds 3 baths882 sq. ft.
1600 10th Ave N #101, Nashville, TN 37208
MLS# 3270151Listed by: HINGE REALTY - New
 $699,999Active3 beds 4 baths1,415 sq. ft.
1600 10th Ave N #201, Nashville, TN 37208
MLS# 3270153Listed by: HINGE REALTY - New
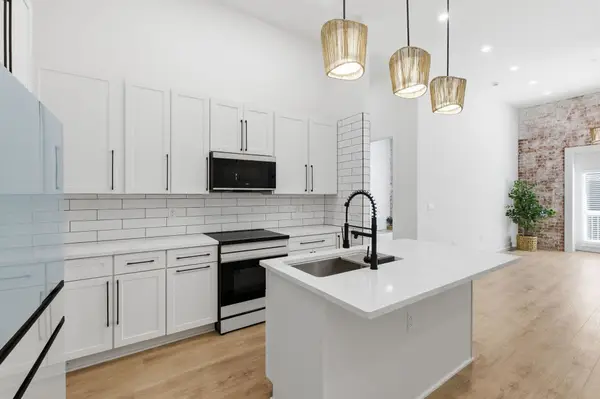 $625,000Active3 beds 2 baths1,397 sq. ft.
1600 10th Ave N #104, Nashville, TN 37208
MLS# 3270154Listed by: HINGE REALTY - New
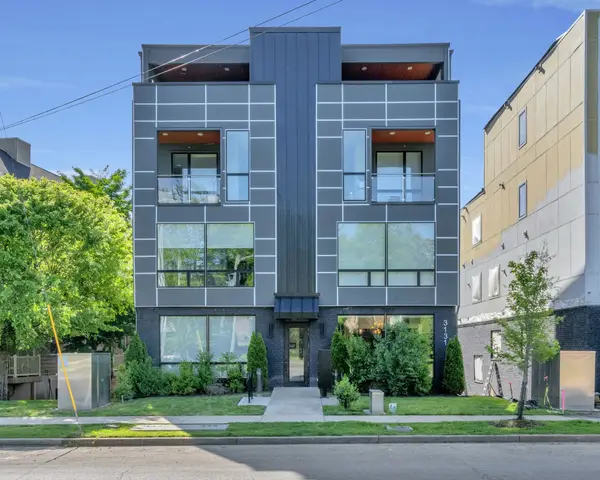 $430,000Active1 beds 1 baths865 sq. ft.
3131 Long Blvd #100, Nashville, TN 37203
MLS# 3269932Listed by: FRIDRICH & CLARK REALTY


Protect your home and budget from life's surprises with an Assurant Home Warranty, backed by a partner that supports you through every step of homeownership. Explore Plans.
© 2026 Better Homes and Gardens Real Estate LLC. An Anywhere Real Estate company. All rights reserved. Better Homes and Gardens® Real Estate is a registered trademark owned by Meredith Operations Corporation, licensed to Better Homes and Gardens Real Estate LLC and used with permission. Better Homes and Gardens Real Estate LLC fully supports the principles of the Fair Housing Act and the Equal Opportunity Act. Listing information is deemed reliable but is not guaranteed accurate.
Each office is independently owned and operated.
Any services or products provided by third parties are not provided by, affiliated with or related to Better Homes and Gardens Real Estate LLC, or its affiliated companies.