
2500C W Linden Ave, Nashville, TN 37212
Local realty services provided by:Better Homes and Gardens Real Estate Heritage Group
2500C W Linden Ave,Nashville, TN 37212
$1,399,000
- 4 Beds
- 3 Baths
- 2,844 sq. ft.
- Single family
- Active
Upcoming open houses
- Thu, Oct 0801:00 pm - 03:00 pm
Listed by: wendy monday, caroline melvin
Office: onward real estate
MLS#:3610591
Source:NASHVILLE
Price summary
- Price:$1,399,000
- Price per sq. ft.:$491.91
About this home
With the architectural charm of a true 1930s Craftsman, this Single Family Home in Hillsboro Village, built in 2006 and updated in 2020, offers every space you desire. Complete with 4 bedrooms, 2.5 bathrooms, separate office with French Doors, 2 fireplaces, 2 car detached garage with EV charger, large covered back patio, fenced yard, and hardwoods throughout. Updated kitchen open to family room with fireplace. Office downstairs with closet can double as main floor guest room. Four spacious bedrooms upstairs. Laundry upstairs, washer and dryer remain. Freshly painted, you can move right in! Inviting front porch and large covered patio with plenty of space for entertaining. Recent updates include refinished hardwood floors, new downstairs HVAC (2025), encapsulated crawlspace (2026), gutter guards, updated windows, new designer lighting throughout, new front and back irrigation, and refreshed landscaping. Walk the tree-lined streets to Hillsboro Village, Vanderbilt, Belmont, schools, shopping and Dragon Park. This is a single family home on its own lot and NOT an HPR. The "C" in the address is for post office purposes only....
Contact an agent
Home facts
- Year built:2006
- Subdivision & Development:Hillsboro Village
- Listing ID #:3610591
- Added:6 day(s) ago
- Updated:October 08, 2026 at 11:03 PM
Rooms and interior
- Bedrooms:4
- Total bathrooms:3
- Full bathrooms:2
- Half bathrooms:1
- Flooring:Tile
- Kitchen Description:Dishwasher, Disposal, Microwave, Refrigerator
- Basement Description:Crawl Space
- Living area:2,844 sq. ft.
Heating and cooling
- Cooling:Ceiling Fan(s), Central Air
- Heating:Central, Natural Gas
- Central air:Yes
Structure and exterior
- Roof:Shingle
- Year built:2006
- Building area:2,844 sq. ft.
- Lot area:0.19 Acres
- Lot Features:Level
- Construction Materials:Brick, Wood Siding
- Exterior Features:Patio, Porch
- Levels:2 Story
Schools
- High school:Hillsboro Comp High School
- Middle school:West End Middle School
- Elementary school:Eakin Elementary
Utilities
- Water:Public, Water Available
- Sewer:Public Sewer
Finances and disclosures
- Price:$1,399,000
- Price per sq. ft.:$491.91
- Tax amount:$10,524
Features and amenities
- Appliances:Dishwasher, Disposal, Microwave, Refrigerator
- Amenities:Ceiling Fan(s), Extra Closets, Smart Thermostat, Smoke Detector(s), Walk-In Closet(s)
Parking
- Total parking spaces:2
- Parking description:Detached
- Garage:Yes
- Garage spaces:2
 Copyright 2026 Realtracs Mls. All rights reserved. Realtracs Mls provides content displayed here (“provided content”) on an “as is” basis and makes no representations or warranties regarding the provided content, including, but not limited to those of non-infringement, timeliness, accuracy, or completeness. Individuals and companies using information presented are responsible for verification and validation of information they utilize and present to their customers and clients. Realtracs Mls will not be liable for any damage or loss resulting from use of the provided content or the products available through Portals, IDX, VOW, and/or Syndication. Recipients of this information shall not resell, redistribute, reproduce, modify, or otherwise copy any portion thereof without the expressed written consent of Realtracs Mls.
New listings near 2500C W Linden Ave
- Coming Soon
 $189,900Coming Soon1.74 Acres
3701 Homeland Dr, Nashville, TN 37218
MLS# 3615275Listed by: BENCHMARK REALTY, LLC - Coming Soon
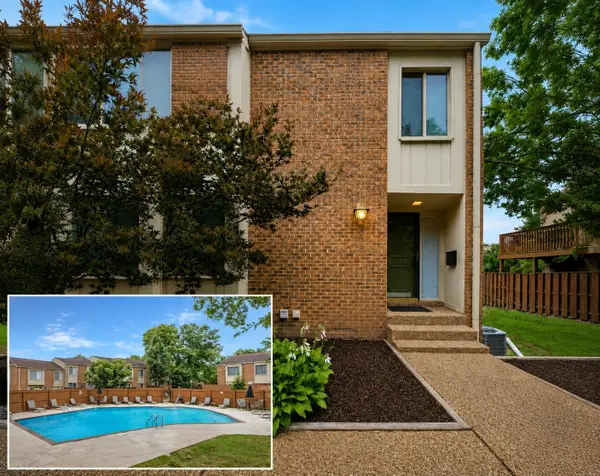 $415,000Coming Soon4 beds 4 baths2,890 sq. ft.
6956 Highland Park Dr, Nashville, TN 37205
MLS# 3615305Listed by: THE HUFFAKER GROUP, LLC - Coming Soon
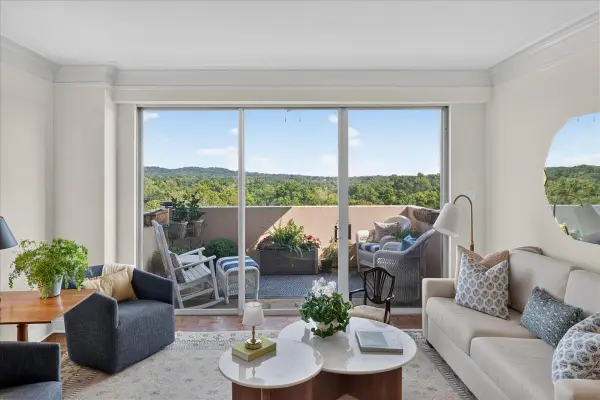 $499,000Coming Soon2 beds 2 baths1,518 sq. ft.
105 Leake Ave #95, Nashville, TN 37205
MLS# 3615335Listed by: PILKERTON REALTORS - Coming Soon
 $1,700,000Coming Soon4 beds 3 baths2,536 sq. ft.
5415 Edmondson Pike, Nashville, TN 37211
MLS# 3615347Listed by: COMPASS - Coming Soon
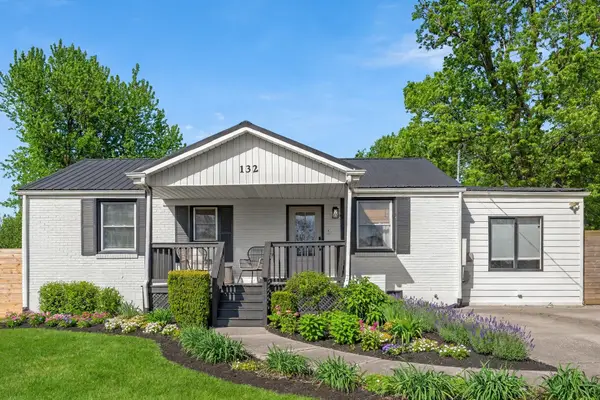 $799,000Coming Soon4 beds 3 baths2,926 sq. ft.
132 Stirton Rd, Nashville, TN 37210
MLS# 3615352Listed by: COMPASS - Coming Soon
 $529,900Coming Soon3 beds 3 baths2,600 sq. ft.
108 Jefferson Sq, Nashville, TN 37215
MLS# 3611872Listed by: COMPASS TENNESSEE, LLC - Coming Soon
 $519,000Coming Soon3 beds 2 baths2,675 sq. ft.
3701 Lakeridge Pass, Nashville, TN 37214
MLS# 3615075Listed by: BENCHMARK REALTY, LLC - Coming Soon
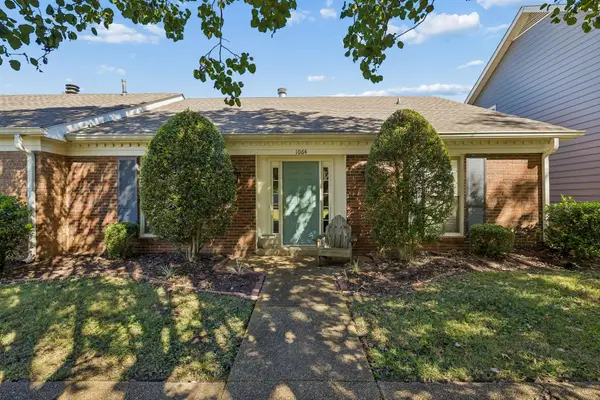 $425,000Coming Soon3 beds 2 baths1,804 sq. ft.
1064 General George Patton Rd, Nashville, TN 37221
MLS# 3615093Listed by: THE ANDERSON GROUP REAL ESTATE SERVICES, LLC - Coming Soon
 $369,500Coming Soon3 beds 2 baths1,495 sq. ft.
3824 Lake Aire Ct, Nashville, TN 37217
MLS# 3615117Listed by: MUSIC CITY PROPERTIES - Coming SoonOpen Sun, 1 to 3pm
 $359,000Coming Soon3 beds 3 baths2,197 sq. ft.
477 Huntington Ridge Dr, Nashville, TN 37211
MLS# 3615120Listed by: BLACKWELL REALTY


Protect your home and budget from life's surprises with an Assurant Home Warranty, backed by a partner that supports you through every step of homeownership. Explore Plans.
© 2026 Better Homes and Gardens Real Estate LLC. An Anywhere Real Estate company. All rights reserved. Better Homes and Gardens® Real Estate is a registered trademark owned by Meredith Operations Corporation, licensed to Better Homes and Gardens Real Estate LLC and used with permission. Better Homes and Gardens Real Estate LLC fully supports the principles of the Fair Housing Act and the Equal Opportunity Act. Listing information is deemed reliable but is not guaranteed accurate.
Each office is independently owned and operated.
Any services or products provided by third parties are not provided by, affiliated with or related to Better Homes and Gardens Real Estate LLC, or its affiliated companies.