
2881 Lyncrest Dr, Nashville, TN 37214
Local realty services provided by:Better Homes and Gardens Real Estate Ben Bray & Associates
2881 Lyncrest Dr,Nashville, TN 37214
$624,900
- 4 Beds
- 3 Baths
- 2,300 sq. ft.
- Single family
- Pending
Listed by: ian ratliff
Office: ratliff
MLS#:3272247
Source:NASHVILLE
Price summary
- Price:$624,900
- Price per sq. ft.:$271.7
About this home
Welcome to 2881 Lyncrest Dr — Fully renovated 4-bedroom, 3-bathroom home offering modern luxury and thoughtful design in the heart of Nashville. Every detail has been carefully curated with high-end finishes, as stylish as it is inviting. Vaulted ceilings showered with natural light, showcasing a beautifully redesigned kitchen featuring premium custom cabinetry, countertops, and top-of-the-line appliances. The spacious living and dining areas are perfect for entertaining or relaxing in comfort.The primary suite offers a private retreat with a spa-like ensuite bath, while additional bedrooms provide flexibility for guests, a home office, or growing needs. Each of the three full bathrooms has been tastefully upgraded with designer fixtures and finishes. Outside, enjoy an expansive yard ideal for outdoor gatherings or quiet evenings. Conveniently located near shopping, dining, and major commuter routes, this home blends modern upgrades with everyday convenience. FOR COMP PURPOSES.
Contact an agent
Home facts
- Year built:1959
- Listing ID #:3272247
- Added:1 day(s) ago
- Updated:July 12, 2026 at 06:59 PM
Rooms and interior
- Bedrooms:4
- Total bathrooms:3
- Full bathrooms:3
- Flooring:Tile
- Kitchen Description:Dishwasher, Microwave, Refrigerator
- Basement:Yes
- Basement Description:Finished
- Living area:2,300 sq. ft.
Heating and cooling
- Cooling:Central Air
- Heating:Central
- Central air:Yes
Structure and exterior
- Year built:1959
- Building area:2,300 sq. ft.
- Lot area:0.48 Acres
- Construction Materials:Brick
- Levels:1 Story
Schools
- High school:McGavock Comp High School
- Middle school:Donelson Middle
- Elementary school:Hickman Elementary
Utilities
- Water:Public, Water Available
- Sewer:Public Sewer
Finances and disclosures
- Price:$624,900
- Price per sq. ft.:$271.7
- Tax amount:$2,340
Features and amenities
- Appliances:Dishwasher, Microwave, Refrigerator
 Copyright 2026 Realtracs Mls. All rights reserved. Realtracs Mls provides content displayed here (“provided content”) on an “as is” basis and makes no representations or warranties regarding the provided content, including, but not limited to those of non-infringement, timeliness, accuracy, or completeness. Individuals and companies using information presented are responsible for verification and validation of information they utilize and present to their customers and clients. Realtracs Mls will not be liable for any damage or loss resulting from use of the provided content or the products available through Portals, IDX, VOW, and/or Syndication. Recipients of this information shall not resell, redistribute, reproduce, modify, or otherwise copy any portion thereof without the expressed written consent of Realtracs Mls.
New listings near 2881 Lyncrest Dr
- New
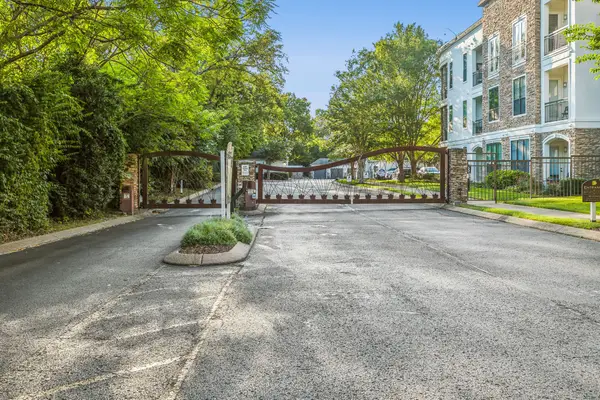 $385,000Active1 beds 1 baths1,196 sq. ft.
2600 Hillsboro Pike #409, Nashville, TN 37212
MLS# 3272245Listed by: COMPASS - New
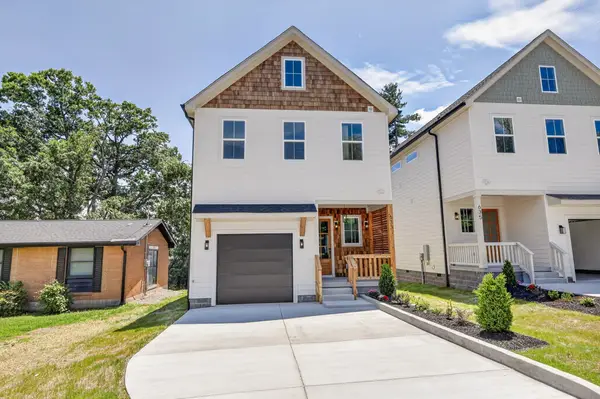 $499,999Active3 beds 3 baths2,050 sq. ft.
633 Claridge Dr, Nashville, TN 37214
MLS# 3272252Listed by: ONWARD REAL ESTATE - New
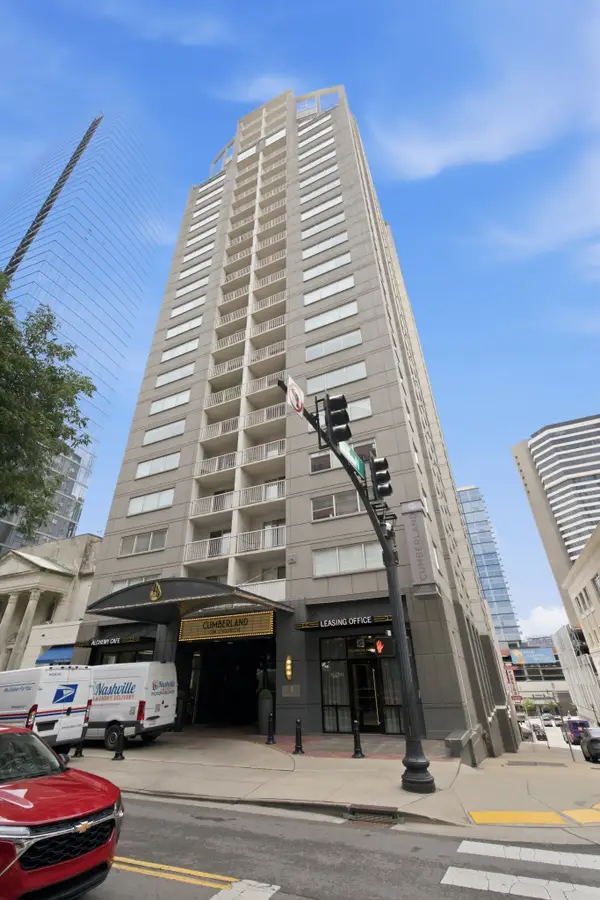 $560,000Active1 beds 1 baths876 sq. ft.
555 Church St #2206, Nashville, TN 37219
MLS# 3272256Listed by: SIMPLIHOM - New
 $749,900Active4 beds 2 baths1,844 sq. ft.
1022 Westchester Dr, Madison, TN 37115
MLS# 3272267Listed by: MW REAL ESTATE CO. - New
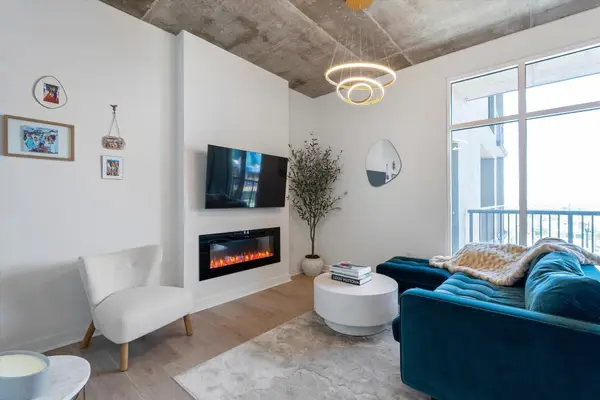 $430,000Active1 beds 1 baths785 sq. ft.
1510 Demonbreun St #807, Nashville, TN 37203
MLS# 3272272Listed by: RELIANT REALTY ERA POWERED - New
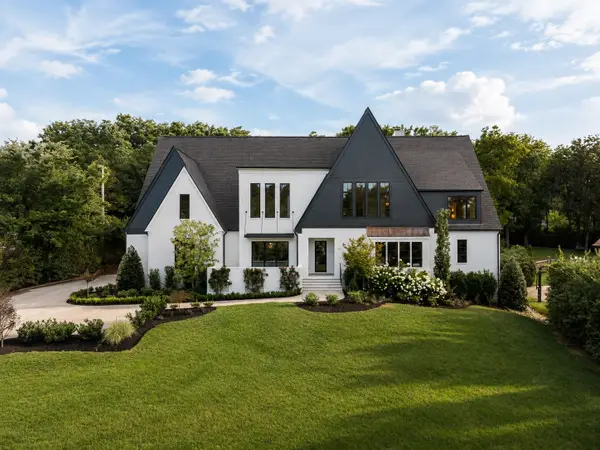 $4,999,000Active6 beds 8 baths6,503 sq. ft.
4317 Wallace Ln, Nashville, TN 37215
MLS# 3272150Listed by: COMPASS RE - New
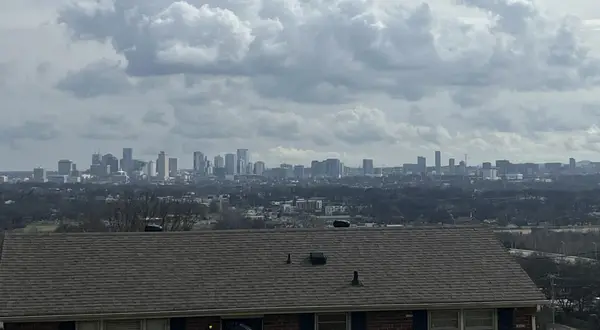 $400,000Active0.32 Acres
2108 Summitt Ave, Nashville, TN 37218
MLS# 3272222Listed by: BENCHMARK REALTY, LLC - New
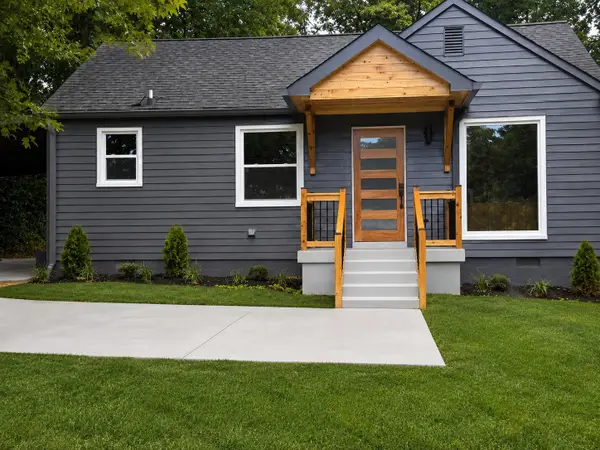 $329,000Active2 beds 1 baths792 sq. ft.
916 Goodbar Dr, Nashville, TN 37217
MLS# 3272235Listed by: LEGACY REAL ESTATE GROUP - Open Sun, 2 to 4pmNew
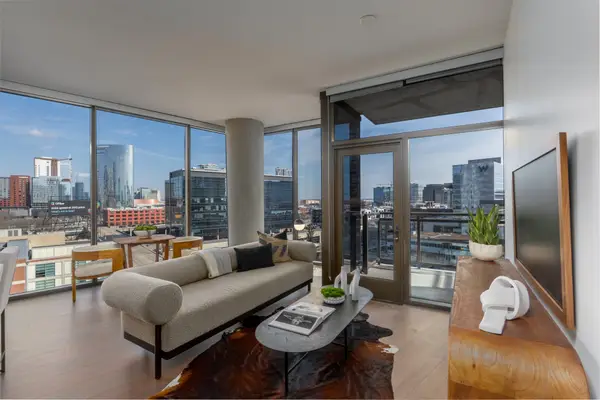 $1,073,196Active2 beds 2 baths1,270 sq. ft.
1212 Demonbreun St #B3, Nashville, TN 37203
MLS# 3264064Listed by: COMPASS


Protect your home and budget from life's surprises with an Assurant Home Warranty, backed by a partner that supports you through every step of homeownership. Explore Plans.
© 2026 Better Homes and Gardens Real Estate LLC. An Anywhere Real Estate company. All rights reserved. Better Homes and Gardens® Real Estate is a registered trademark owned by Meredith Operations Corporation, licensed to Better Homes and Gardens Real Estate LLC and used with permission. Better Homes and Gardens Real Estate LLC fully supports the principles of the Fair Housing Act and the Equal Opportunity Act. Listing information is deemed reliable but is not guaranteed accurate.
Each office is independently owned and operated.
Any services or products provided by third parties are not provided by, affiliated with or related to Better Homes and Gardens Real Estate LLC, or its affiliated companies.