
3045A Hillside Rd, Nashville, TN 37207
Local realty services provided by:Better Homes and Gardens Real Estate Ben Bray & Associates
3045A Hillside Rd,Nashville, TN 37207
$589,900
- 3 Beds
- 3 Baths
- 1,794 sq. ft.
- Single family
- Active
Listed by: summer combs, ben wilson
Office: team wilson real estate partners
MLS#:3514845
Source:NASHVILLE
Price summary
- Price:$589,900
- Price per sq. ft.:$328.82
- Monthly HOA dues:$195
About this home
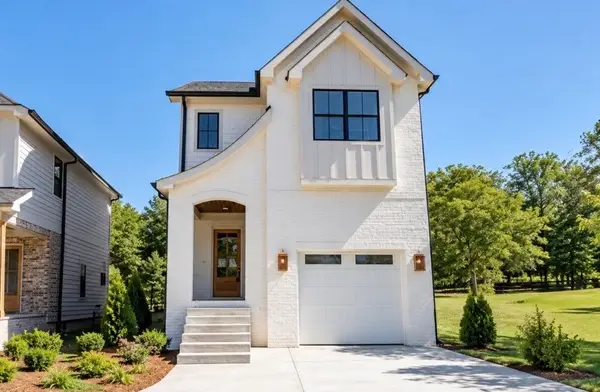
5.625% FIXED RATE with preferred lender. Welcome to Hillside Village, a brand-new community in one of Nashville’s fastest-growing pockets, 37207. Just 10 minutes to downtown and East Nashville, you’re right by some of the city’s best restaurants, coffee spots, parks, and quick access to Briley Parkway. Built for modern living with low-maintenance ease. Durable James Hardie exterior. Clean, quality finishes throughout. Inside, you’ll find craftsman-style cabinetry, granite countertops in the kitchen and baths, upgraded appliances, and thoughtfully selected tile. Large windows bring in great natural light, and the tankless water heater means endless hot showers. Every home includes a two-car garage. Hillside Village hits the sweet spot with neighborhood charm, city convenience, and strong upside with all the East Bank growth. Plus, you’re only 15 minutes to BNA.
Contact an agent
Home facts
- Year built:2026
- Subdivision & Development:Hillside Village
- Listing ID #:3514845
- Added:129 day(s) ago
- Updated:October 17, 2026 at 02:38 PM
Rooms and interior
- Bedrooms:3
- Total bathrooms:3
- Full bathrooms:2
- Half bathrooms:1
- Flooring:Laminate
- Kitchen Description:Dishwasher, Disposal, Microwave, Refrigerator
- Living area:1,794 sq. ft.
Heating and cooling
- Cooling:Ceiling Fan(s), Central Air, Electric
- Heating:Natural Gas
- Central air:Yes
Structure and exterior
- Roof:Membrane
- Year built:2026
- Building area:1,794 sq. ft.
- Lot area:0.02 Acres
- Architectural Style:Contemporary
- Construction Materials:Hardboard Siding
- Exterior Features:Porch
- Levels:2 Story
Schools
- High school:Maplewood Comp High School
- Middle school:Jere Baxter Middle
- Elementary school:Chadwell Elementary
Utilities
- Water:Public, Water Available
- Sewer:Public Sewer
Finances and disclosures
- Price:$589,900
- Price per sq. ft.:$328.82
- Tax amount:$1
Features and amenities
- Appliances:Dishwasher, Disposal, Microwave, Refrigerator
- Amenities:Ceiling Fan(s), High Speed Internet, Smart Thermostat, Smoke Detector(s), Walk-In Closet(s)
Parking
- Total parking spaces:2
- Garage:Yes
- Garage spaces:2
 Copyright 2026 Realtracs Mls. All rights reserved. Realtracs Mls provides content displayed here (“provided content”) on an “as is” basis and makes no representations or warranties regarding the provided content, including, but not limited to those of non-infringement, timeliness, accuracy, or completeness. Individuals and companies using information presented are responsible for verification and validation of information they utilize and present to their customers and clients. Realtracs Mls will not be liable for any damage or loss resulting from use of the provided content or the products available through Portals, IDX, VOW, and/or Syndication. Recipients of this information shall not resell, redistribute, reproduce, modify, or otherwise copy any portion thereof without the expressed written consent of Realtracs Mls.
New listings near 3045A Hillside Rd
- Coming Soon
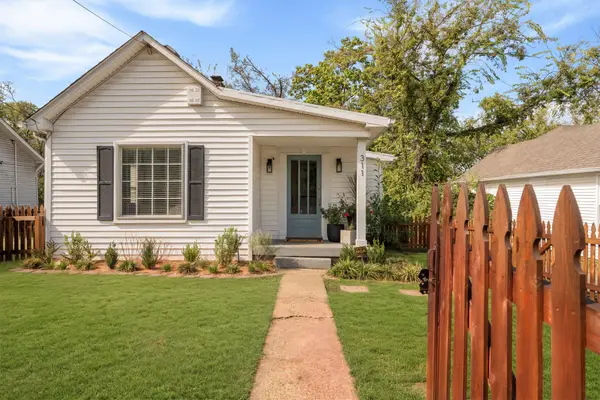 $635,000Coming Soon2 beds 2 baths1,110 sq. ft.
311 37th Ave N, Nashville, TN 37209
MLS# 3621294Listed by: PARKS COMPASS - Coming Soon
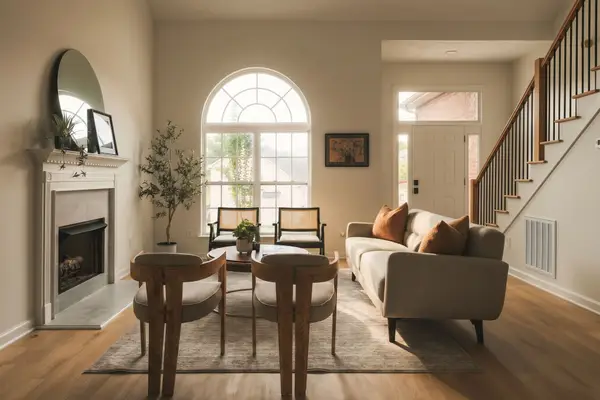 $525,000Coming Soon4 beds 3 baths2,610 sq. ft.
2820 Stokers Ln N, Nashville, TN 37207
MLS# 3621895Listed by: KELLER WILLIAMS REALTY NASHVILLE/FRANKLIN - Coming SoonOpen Sun, 2 to 4pm
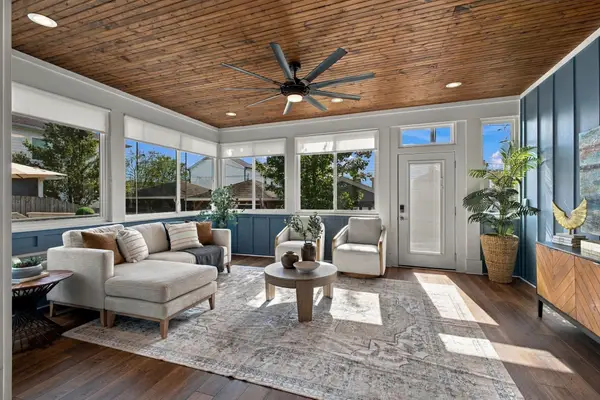 $599,000Coming Soon3 beds 3 baths2,258 sq. ft.
6205A New York Ave, Nashville, TN 37209
MLS# 3621908Listed by: ZEITLIN SOTHEBY'S INTERNATIONAL REALTY - Coming Soon
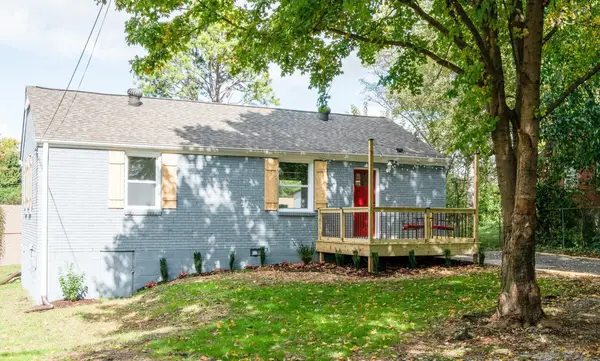 $375,000Coming Soon2 beds 1 baths975 sq. ft.
2020 S Lyle Ln, Nashville, TN 37210
MLS# 3621909Listed by: KELLER WILLIAMS REALTY - Coming Soon
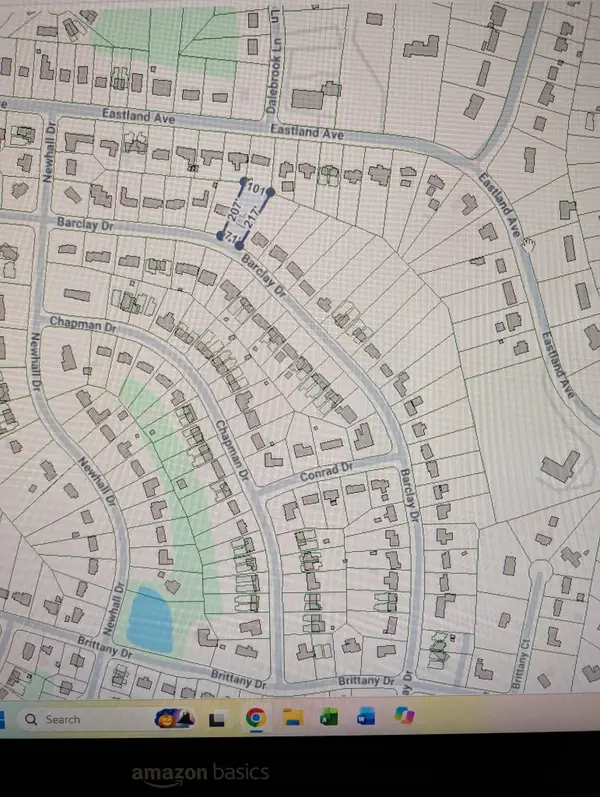 $529,700Coming Soon3 beds 2 baths1,168 sq. ft.
2415 Barclay Dr, Nashville, TN 37206
MLS# 3621746Listed by: VISION REALTY PARTNERS, LLC - Coming Soon
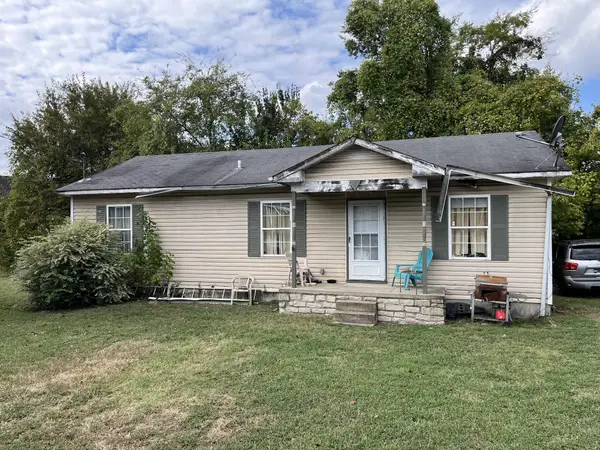 $224,999Coming Soon3 beds 2 baths1,056 sq. ft.
3202 Woodstock Dr, Nashville, TN 37207
MLS# 3621752Listed by: BERNIE GALLERANI REAL ESTATE - Coming Soon
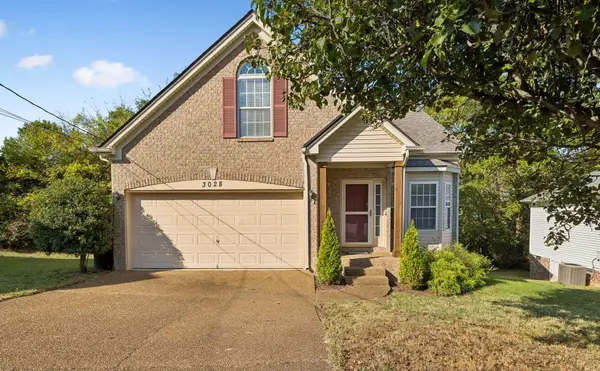 $380,000Coming Soon3 beds 2 baths1,680 sq. ft.
3028 Harbor Lights Dr, Nashville, TN 37217
MLS# 3621813Listed by: CRYE-LEIKE, INC., REALTORS - Coming Soon
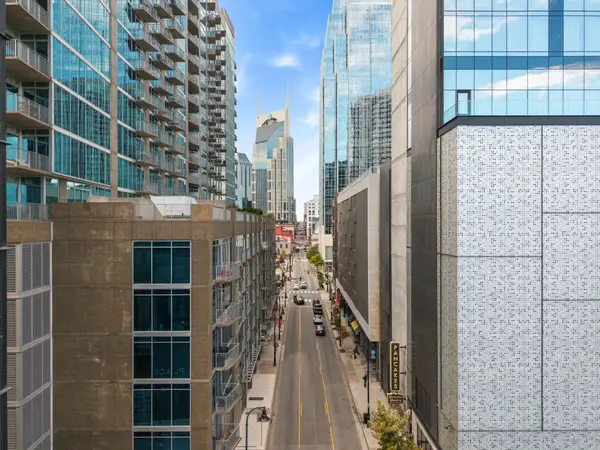 $430,000Coming Soon1 beds 1 baths746 sq. ft.
301 Demonbreun St #310, Nashville, TN 37201
MLS# 3621668Listed by: ONWARD REAL ESTATE - Coming Soon
 $599,999Coming Soon-- beds -- baths2,624 sq. ft.
1711 Golf St, Nashville, TN 37216
MLS# 3621650Listed by: REALTY EXECUTIVES HOMETOWN LIVING - Coming Soon
 $885,000Coming Soon4 beds 4 baths2,571 sq. ft.
622 Westboro Dr #B, Nashville, TN 37209
MLS# 3621348Listed by: WILLIAM WILSON HOMES


Protect your home and budget from life's surprises with an Assurant Home Warranty, backed by a partner that supports you through every step of homeownership. Explore Plans.
© 2026 Better Homes and Gardens Real Estate LLC. An Anywhere Real Estate company. All rights reserved. Better Homes and Gardens® Real Estate is a registered trademark owned by Meredith Operations Corporation, licensed to Better Homes and Gardens Real Estate LLC and used with permission. Better Homes and Gardens Real Estate LLC fully supports the principles of the Fair Housing Act and the Equal Opportunity Act. Listing information is deemed reliable but is not guaranteed accurate.
Each office is independently owned and operated.
Any services or products provided by third parties are not provided by, affiliated with or related to Better Homes and Gardens Real Estate LLC, or its affiliated companies.