
3706 Princeton Ave, Nashville, TN 37205
Local realty services provided by:Better Homes and Gardens Real Estate Heritage Group
3706 Princeton Ave,Nashville, TN 37205
$1,400,000
- 3 Beds
- 3 Baths
- - sq. ft.
- Single family
- Sold
Listed by: caroline rosenberg
Office: compass re
MLS#:3216705
Source:NASHVILLE
Sorry, we are unable to map this address
Price summary
- Price:$1,400,000
About this home
3706 Princeton Ave — a turnkey gem tucked into one of Nashville’s most beloved walkable neighborhoods. With tree-lined sidewalks, a true neighborhood feel, and close proximity to local restaurants, parks, and everyday conveniences, this location offers the lifestyle buyers are constantly searching for.
Inside, the home is filled with warmth, character, and thoughtfully designed living spaces. Beautiful hardwood floors run throughout, adding timeless charm and continuity to the spacious interior. Large living and gathering areas create an effortless flow for both everyday living and entertaining, while abundant natural light enhances the home’s inviting feel.
Character and functionality come together seamlessly with ample storage throughout — a rare and valuable feature in this area. One of the standout spaces is the screened-in porch, offering the perfect extension of the home for morning coffee, game days, dinners with friends, or quiet evenings overlooking the private backyard.
Outside, the large yard provides plenty of room to relax, entertain, garden, or play — all while enjoying the privacy and charm that make this property so special. Combining turnkey condition, timeless character, generous living spaces, and an unbeatable neighborhood setting, 3706 Princeton Ave is truly a rare find....
Contact an agent
Home facts
- Year built:1940
- Listing ID #:3216705
- Added:50 day(s) ago
- Updated:July 11, 2026 at 09:51 AM
Rooms and interior
- Bedrooms:3
- Total bathrooms:3
- Full bathrooms:3
- Kitchen Description:Dishwasher, Disposal, Oven, Refrigerator
- Basement:Yes
- Basement Description:Full
Heating and cooling
- Cooling:Central Air
- Heating:Central
- Central air:Yes
Structure and exterior
- Year built:1940
- Lot Features:Level
- Construction Materials:Brick
- Exterior Features:Patio, Screened, Smart Camera(s)/Recording
- Levels:3 Story
Schools
- High school:Hillsboro Comp High School
- Middle school:West End Middle School
- Elementary school:Sylvan Park Paideia Design Center
Utilities
- Water:Public, Water Available
- Sewer:Public Sewer
Finances and disclosures
- Price:$1,400,000
- Tax amount:$7,383
Features and amenities
- Appliances:Dishwasher, Disposal, Refrigerator, Washer
- Laundry features:Dryer, Washer
- Amenities:ENERGY STAR Qualified Appliances, appl_Oven
 Copyright 2026 Realtracs Mls. All rights reserved. Realtracs Mls provides content displayed here (“provided content”) on an “as is” basis and makes no representations or warranties regarding the provided content, including, but not limited to those of non-infringement, timeliness, accuracy, or completeness. Individuals and companies using information presented are responsible for verification and validation of information they utilize and present to their customers and clients. Realtracs Mls will not be liable for any damage or loss resulting from use of the provided content or the products available through Portals, IDX, VOW, and/or Syndication. Recipients of this information shall not resell, redistribute, reproduce, modify, or otherwise copy any portion thereof without the expressed written consent of Realtracs Mls.
New listings near 3706 Princeton Ave
- New
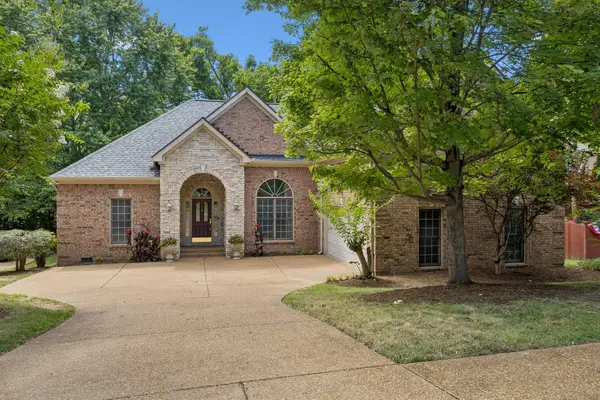 $765,000Active4 beds 3 baths2,378 sq. ft.
4737 Sterling Cross, Nashville, TN 37211
MLS# 3271018Listed by: TENNESSEE PROPERTY GROUP - New
 $295,000Active2 beds 2 baths1,066 sq. ft.
7768 Sawyer Brown Rd, Nashville, TN 37221
MLS# 3271027Listed by: SYNERGY REALTY NETWORK, LLC - New
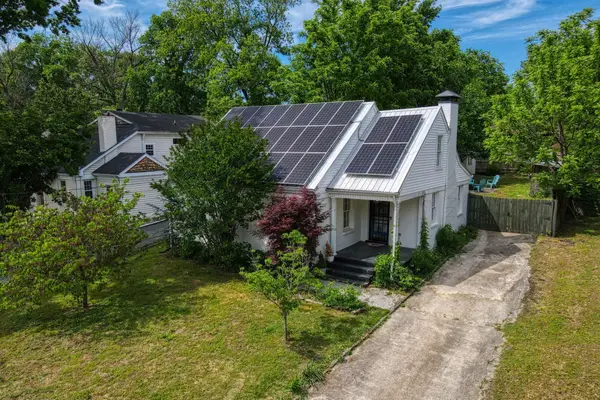 $724,000Active3 beds 2 baths1,909 sq. ft.
1035 Seymour Ave, Nashville, TN 37206
MLS# 3271034Listed by: EXIT PRIME REALTY - New
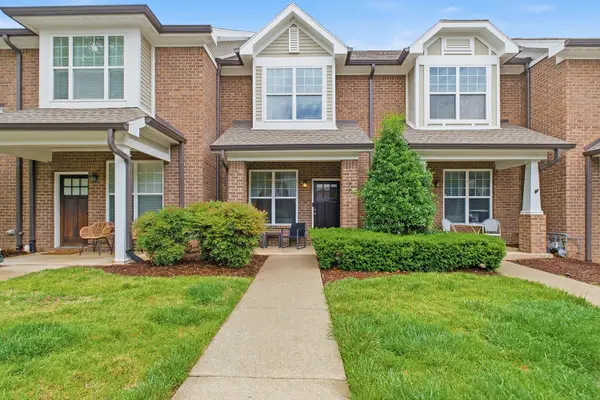 $559,900Active2 beds 3 baths1,269 sq. ft.
2310 Elliott Ave #508, Nashville, TN 37204
MLS# 3270430Listed by: WH PROPERTIES - New
 $6,800,000Active5 beds 7 baths5,225 sq. ft.
734 Jackson Blvd, Nashville, TN 37205
MLS# 3270673Listed by: FRIDRICH & CLARK REALTY - New
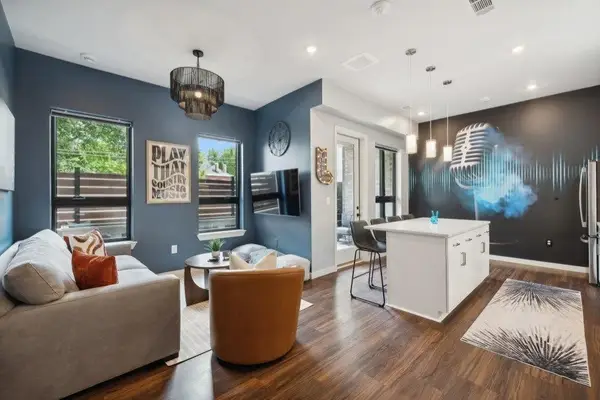 $539,900Active1 beds 1 baths741 sq. ft.
1014 16th Ave S #104, Nashville, TN 37212
MLS# 3270677Listed by: COMPASS RE - Open Sat, 2 to 4pmNew
 $1,300,000Active4 beds 5 baths3,280 sq. ft.
2353 Cooper Ter, Nashville, TN 37216
MLS# 3270698Listed by: CRYE-LEIKE, INC., REALTORS - New
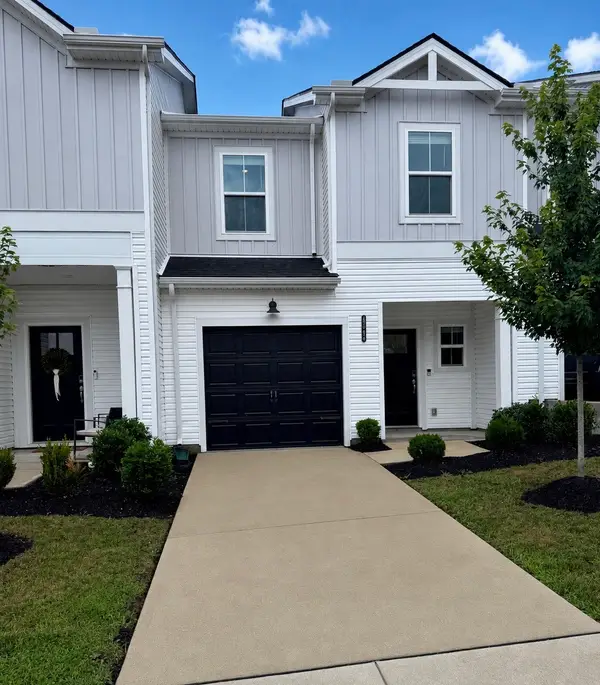 $330,000Active3 beds 3 baths1,512 sq. ft.
4544 Skywood Ln, Nashville, TN 37207
MLS# 3270700Listed by: BENCHMARK REALTY, LLC - New
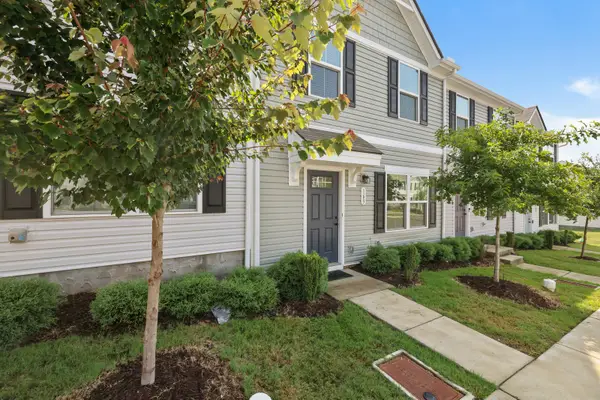 $285,000Active3 beds 3 baths1,220 sq. ft.
2757 Thornton Grove Blvd #163, Nashville, TN 37207
MLS# 3270705Listed by: THE ASHTON REAL ESTATE GROUP OF RE/MAX ADVANTAGE - New
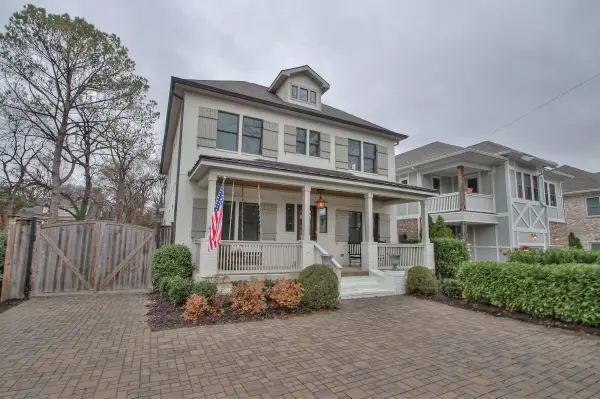 $1,890,000Active5 beds 5 baths4,257 sq. ft.
1002B Woodmont Blvd, Nashville, TN 37204
MLS# 3270723Listed by: BLACK LION REALTY


Protect your home and budget from life's surprises with an Assurant Home Warranty, backed by a partner that supports you through every step of homeownership. Explore Plans.
© 2026 Better Homes and Gardens Real Estate LLC. An Anywhere Real Estate company. All rights reserved. Better Homes and Gardens® Real Estate is a registered trademark owned by Meredith Operations Corporation, licensed to Better Homes and Gardens Real Estate LLC and used with permission. Better Homes and Gardens Real Estate LLC fully supports the principles of the Fair Housing Act and the Equal Opportunity Act. Listing information is deemed reliable but is not guaranteed accurate.
Each office is independently owned and operated.
Any services or products provided by third parties are not provided by, affiliated with or related to Better Homes and Gardens Real Estate LLC, or its affiliated companies.