
4001 Anderson Rd #P93, Nashville, TN 37217
Local realty services provided by:Better Homes and Gardens Real Estate Heritage Group
4001 Anderson Rd #P93,Nashville, TN 37217
$298,000
- 3 Beds
- 2 Baths
- 1,648 sq. ft.
- Townhouse
- Active
Listed by: kristin lagan
Office: compass
MLS#:3513150
Source:NASHVILLE
Price summary
- Price:$298,000
- Price per sq. ft.:$180.83
- Monthly HOA dues:$400
About this home
Lake living meets easy luxury in this beautifully updated 3-bedroom,2-bath townhome in a gated community. The remodeled kitchen features custom soft-close cabinetry, granite countertops, chef's sink, pot filler, and all appliances, including a new dishwasher and kitchen faucet. Custom finishes and plantation shutters add a touch of sophistication throughout the home. A 2021 Trane HVAC system and Rinnai tankless water heater provide peace of mind, and the fully floored attic offers storage the full length of the home. Outside, a two-car carport, large private secure storage shed, and community amenities include a saltwater pool, clubhouse, and fitness center. Enjoy lake access and a sandy beach maintained by the U.S. Army Corps of Engineers across the street. Added bonus - this home has mature fig, apple & cherry trees located on the property! This move-in-ready home combines convenience, quality upgrades, and a prime lakeside lifestyle.
Contact an agent
Home facts
- Year built:1978
- Subdivision & Development:Harbour Town
- Listing ID #:3513150
- Added:1 day(s) ago
- Updated:August 15, 2026 at 10:46 AM
Rooms and interior
- Bedrooms:3
- Total bathrooms:2
- Full bathrooms:2
- Flooring:Marble, Slate, Tile
- Kitchen Description:Dishwasher, Disposal, Ice Maker, Microwave, Oven, Refrigerator
- Basement:Yes
- Living area:1,648 sq. ft.
Heating and cooling
- Cooling:Central Air, Electric
- Heating:Furnace
- Central air:Yes
Structure and exterior
- Year built:1978
- Building area:1,648 sq. ft.
- Lot area:0.04 Acres
- Lot Features:Level
- Construction Materials:Brick, Vinyl Siding
- Exterior Features:Patio, Smart Camera(s)/Recording
- Levels:1 Story
Schools
- High school:Antioch High School
- Middle school:Apollo Middle
- Elementary school:Smith Springs Elementary School
Utilities
- Water:Public, Water Available
- Sewer:Public Sewer
Finances and disclosures
- Price:$298,000
- Price per sq. ft.:$180.83
- Tax amount:$2,027
Features and amenities
- Appliances:Dishwasher, Disposal, Ice Maker, Microwave, Refrigerator, Washer
- Laundry features:Dryer, Washer
- Amenities:Clubhouse, Fitness Center, Gated, High Speed Internet, Playground, Security Gate, Smart Camera(s)/Recording, Smart Light(s), Trail(s), Walk-In Closet(s), appl_Oven
- Pool features:In Ground, Pool, Private Pool
Parking
- Total parking spaces:2
- Parking description:Private
- Carport spaces:2
 Copyright 2026 Realtracs Mls. All rights reserved. Realtracs Mls provides content displayed here (“provided content”) on an “as is” basis and makes no representations or warranties regarding the provided content, including, but not limited to those of non-infringement, timeliness, accuracy, or completeness. Individuals and companies using information presented are responsible for verification and validation of information they utilize and present to their customers and clients. Realtracs Mls will not be liable for any damage or loss resulting from use of the provided content or the products available through Portals, IDX, VOW, and/or Syndication. Recipients of this information shall not resell, redistribute, reproduce, modify, or otherwise copy any portion thereof without the expressed written consent of Realtracs Mls.
New listings near 4001 Anderson Rd #P93
- New
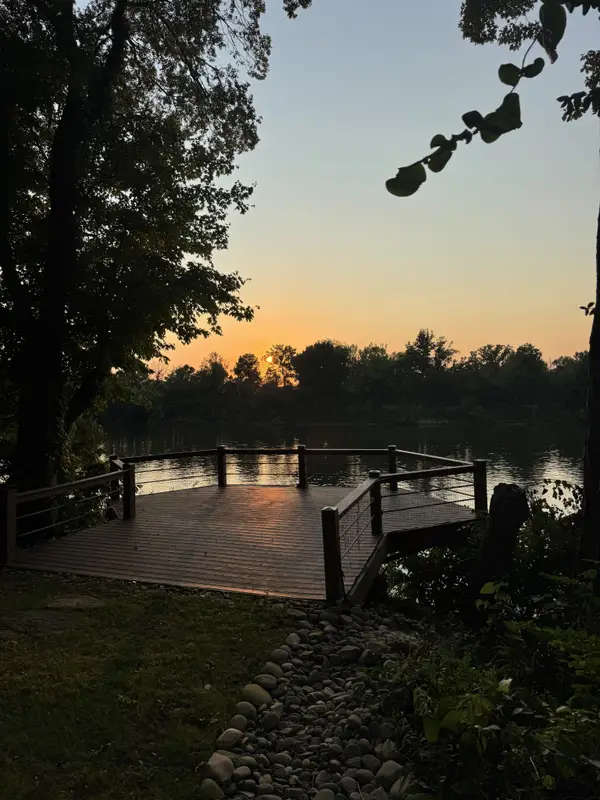 $895,000Active4 beds 2 baths2,020 sq. ft.
6608 Upton Ln, Nashville, TN 37209
MLS# 3319226Listed by: ATLAS GLOBAL REAL ESTATE - Open Sat, 2 to 4pmNew
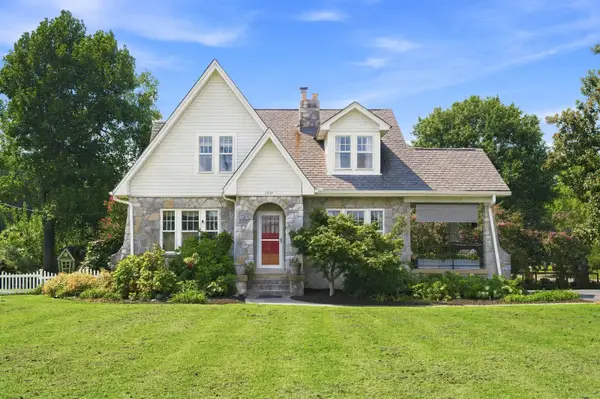 $800,000Active5 beds 3 baths2,739 sq. ft.
3040 Lebanon Pike, Nashville, TN 37214
MLS# 3319262Listed by: CRYE-LEIKE MUSIC CITY - Open Sat, 4 to 6pmNew
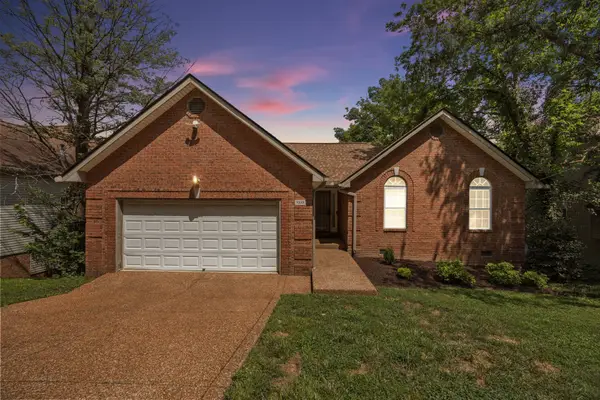 $625,000Active5 beds 3 baths2,948 sq. ft.
5333 Windypine Dr, Nashville, TN 37211
MLS# 3507957Listed by: REALTY ONE GROUP MUSIC CITY - Open Sat, 1 to 3pmNew
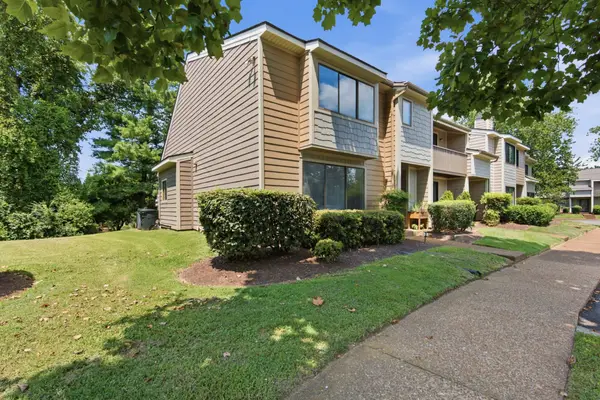 $355,000Active2 beds 2 baths1,549 sq. ft.
706 Barlin Ct, Nashville, TN 37221
MLS# 3512586Listed by: REAL BROKER - Open Sun, 2 to 4pmNew
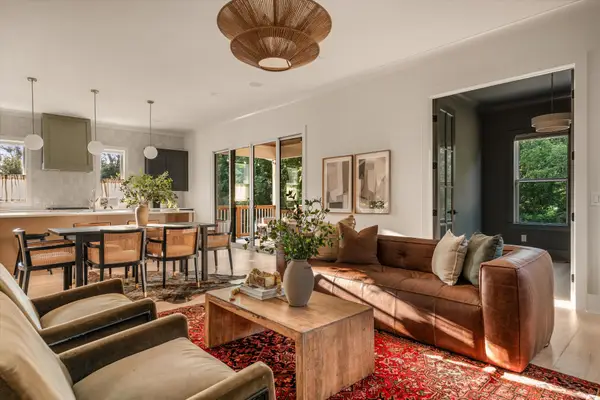 $1,035,000Active4 beds 5 baths3,175 sq. ft.
560 Highcrest Dr, Nashville, TN 37211
MLS# 3512657Listed by: COMPASS RE - New
 $315,000Active1 beds 1 baths744 sq. ft.
700 Church St #708, Nashville, TN 37203
MLS# 3512866Listed by: COMPASS TENNESSEE, LLC - New
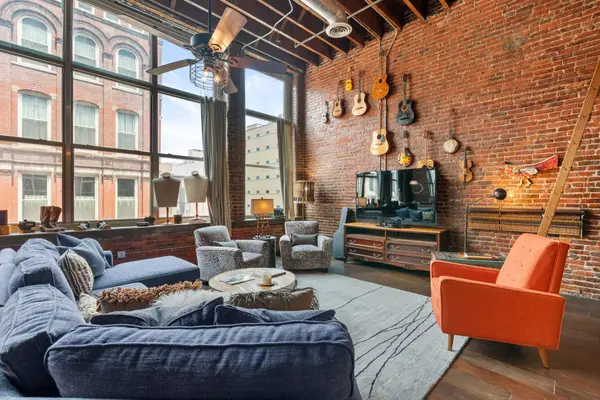 $749,900Active1 beds 2 baths1,965 sq. ft.
207 3rd Ave N #301, Nashville, TN 37201
MLS# 3512938Listed by: ONWARD REAL ESTATE - Open Sat, 1 to 3pmNew
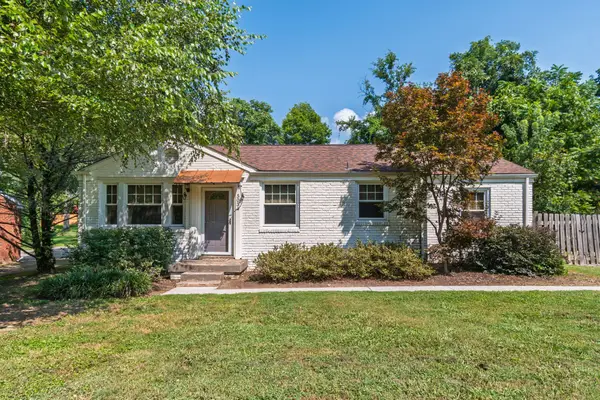 $575,000Active2 beds 2 baths1,171 sq. ft.
5034 Regent Dr, Nashville, TN 37220
MLS# 3513135Listed by: COMPASS RE - New
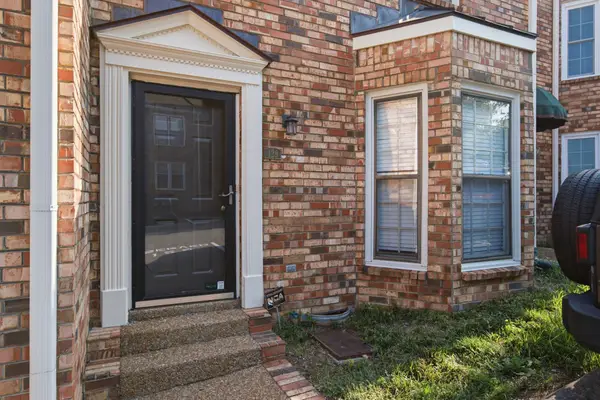 $498,000Active2 beds 3 baths1,534 sq. ft.
129 Matthew Lane #129, Nashville, TN 37215
MLS# 3513207Listed by: KAREN MORGAN REALTY


Protect your home and budget from life's surprises with an Assurant Home Warranty, backed by a partner that supports you through every step of homeownership. Explore Plans.
© 2026 Better Homes and Gardens Real Estate LLC. An Anywhere Real Estate company. All rights reserved. Better Homes and Gardens® Real Estate is a registered trademark owned by Meredith Operations Corporation, licensed to Better Homes and Gardens Real Estate LLC and used with permission. Better Homes and Gardens Real Estate LLC fully supports the principles of the Fair Housing Act and the Equal Opportunity Act. Listing information is deemed reliable but is not guaranteed accurate.
Each office is independently owned and operated.
Any services or products provided by third parties are not provided by, affiliated with or related to Better Homes and Gardens Real Estate LLC, or its affiliated companies.