
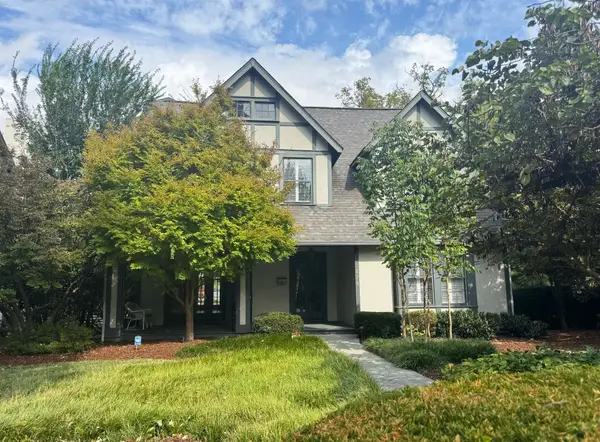
4019 Vailwood Dr, Nashville, TN 37215
Local realty services provided by:Better Homes and Gardens Real Estate Heritage Group
Listed by: starling davis
Office: fridrich & clark realty
MLS#:3611022
Source:NASHVILLE
Price summary
- Price:$4,199,000
- Price per sq. ft.:$641.66
About this home
Custom-built elegance on a large, flat lot in a prime Green Hills location. This 5 bedroom, 4 full and 2 half bath home offers 6,544 square feet of thoughtfully designed living, with 11-foot ceilings and hardwood floors on the main level, 10-foot ceilings upstairs, custom built-ins throughout and tons of storage. A barrel-ceiling entry opens to a formal dining room and a private study with French doors. The spacious main floor flows beautifully for entertaining: the coffered great room features a gas fireplace and custom built-ins and opens to a chef's kitchen with a large island, gas range, oversized walk-in pantry and a butler's pantry with bar sink. The sun-filled breakfast nook and a tiled sunroom with brick fireplace and three sets of French doors lead out to a covered rear porch built for year-round entertaining. The main-level primary suite is a true retreat, with a spa bath featuring dual vanities, a soaking tub, a tiled shower with corner bench and an expansive walk-in closet with built-ins. A mudroom with cubbies, a laundry room with sink and space for a second refrigerator, and a powder room complete the main level. Upstairs, a huge vaulted bonus room with wet bar, a flex space ideal for a playroom or study area, and an office opening to a front balcony offer room for everyone. Every bedroom has a ceiling fan, and the secondary bedrooms all have vaulted ceilings and walk-in closets. Outside, a fully fenced backyard with automatic gates, CCTV, Nest Camera, and a 3-car garage add privacy and convenience. Neighborhood sidewalks lead to Julia Green Elementary and the shops, restaurants and entertainment of Green Hills....
Contact an agent
Home facts
- Year built:2018
- Subdivision & Development:Green Hills
- Listing ID #:3611022
- Updated:October 03, 2026 at 04:52 AM
Rooms and interior
- Bedrooms:5
- Total bathrooms:6
- Full bathrooms:4
- Half bathrooms:2
- Flooring:Carpet, Tile
- Kitchen Description:Dishwasher, Microwave, Refrigerator
- Basement Description:Crawl Space
- Living area:6,544 sq. ft.
Heating and cooling
- Cooling:Central Air
- Heating:Central
- Central air:Yes
Structure and exterior
- Year built:2018
- Building area:6,544 sq. ft.
- Lot area:0.47 Acres
- Lot Features:Level
- Construction Materials:Brick
- Exterior Features:Porch
- Levels:2 Story
Schools
- High school:Hillsboro Comp High School
- Middle school:John Trotwood Moore Middle
- Elementary school:Julia Green Elementary
Utilities
- Water:Public, Water Available
- Sewer:Public Sewer
Finances and disclosures
- Price:$4,199,000
- Price per sq. ft.:$641.66
- Tax amount:$23,645
Features and amenities
- Appliances:Dishwasher, Microwave, Refrigerator
- Amenities:Security Gate, Security System
Parking
- Total parking spaces:3
- Parking description:Attached, Driveway
- Garage:Yes
- Garage spaces:3
 Copyright 2026 Realtracs Mls. All rights reserved. Realtracs Mls provides content displayed here (“provided content”) on an “as is” basis and makes no representations or warranties regarding the provided content, including, but not limited to those of non-infringement, timeliness, accuracy, or completeness. Individuals and companies using information presented are responsible for verification and validation of information they utilize and present to their customers and clients. Realtracs Mls will not be liable for any damage or loss resulting from use of the provided content or the products available through Portals, IDX, VOW, and/or Syndication. Recipients of this information shall not resell, redistribute, reproduce, modify, or otherwise copy any portion thereof without the expressed written consent of Realtracs Mls.
New listings near 4019 Vailwood Dr
- Coming Soon
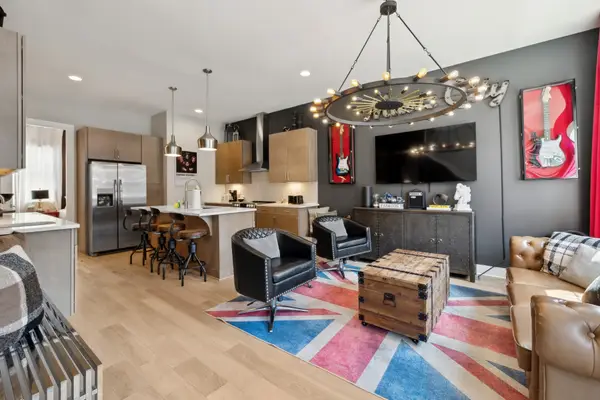 $899,999Coming Soon4 beds 4 baths1,844 sq. ft.
1407 Napoleon St, Nashville, TN 37207
MLS# 3610780Listed by: COMPASS - Coming Soon
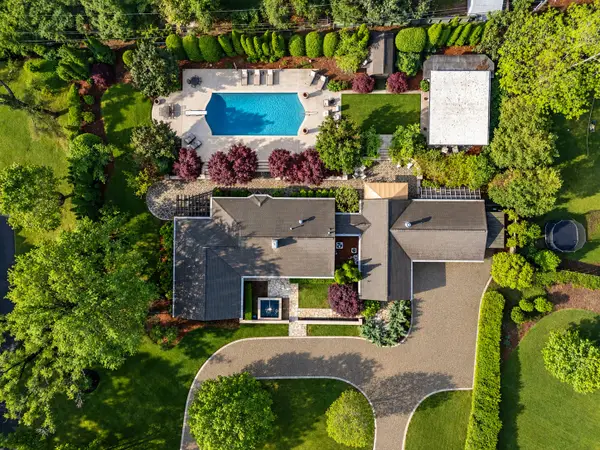 $2,450,000Coming Soon4 beds 4 baths3,652 sq. ft.
225 Hillwood Blvd, Nashville, TN 37205
MLS# 3610844Listed by: FRENCH KING FINE PROPERTIES - Coming Soon
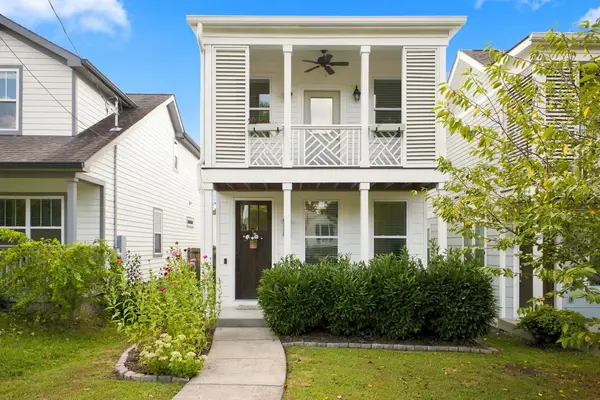 $725,000Coming Soon4 beds 3 baths2,176 sq. ft.
6105A Louisiana Ave, Nashville, TN 37209
MLS# 3610859Listed by: SCOUT REALTY - Coming Soon
 $479,990Coming Soon-- beds -- baths1,575 sq. ft.
5007A Suter Dr, Nashville, TN 37211
MLS# 3610872Listed by: EXP REALTY - Coming Soon
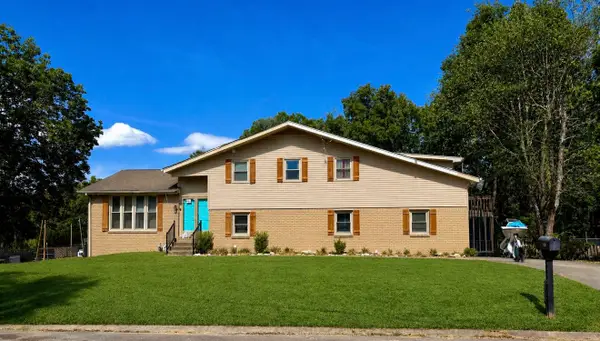 $429,900Coming Soon5 beds 2 baths2,828 sq. ft.
2600 Timberland Dr, Nashville, TN 37217
MLS# 3610907Listed by: BENCHMARK REALTY, LLC - Coming Soon
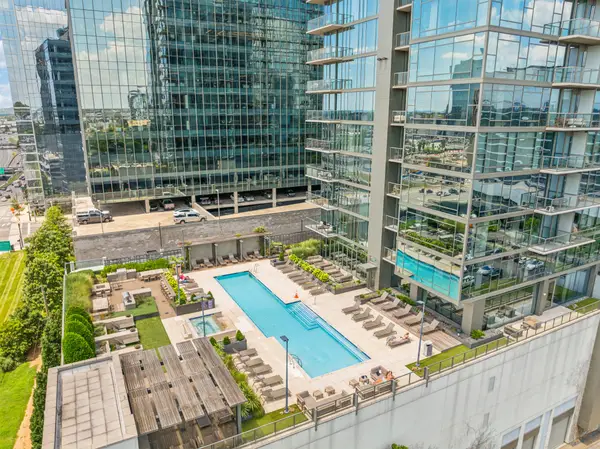 $539,900Coming Soon1 beds 1 baths768 sq. ft.
1212 Laurel St #306, Nashville, TN 37203
MLS# 3610909Listed by: MW REAL ESTATE CO. - Coming Soon
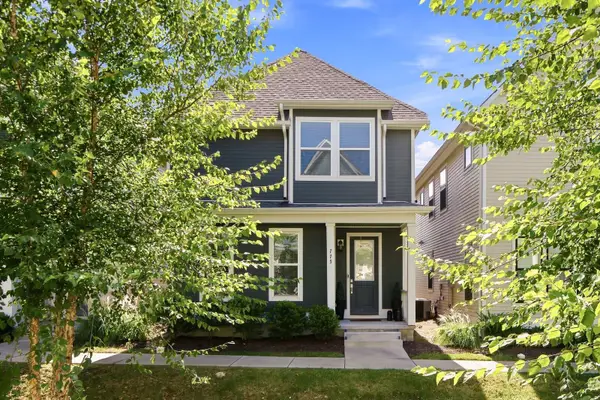 $524,999Coming Soon5 beds 3 baths1,961 sq. ft.
775 Mill Creek Meadow Dr, Nashville, TN 37214
MLS# 3610598Listed by: THE ASHTON REAL ESTATE GROUP OF RE/MAX ADVANTAGE - Coming Soon
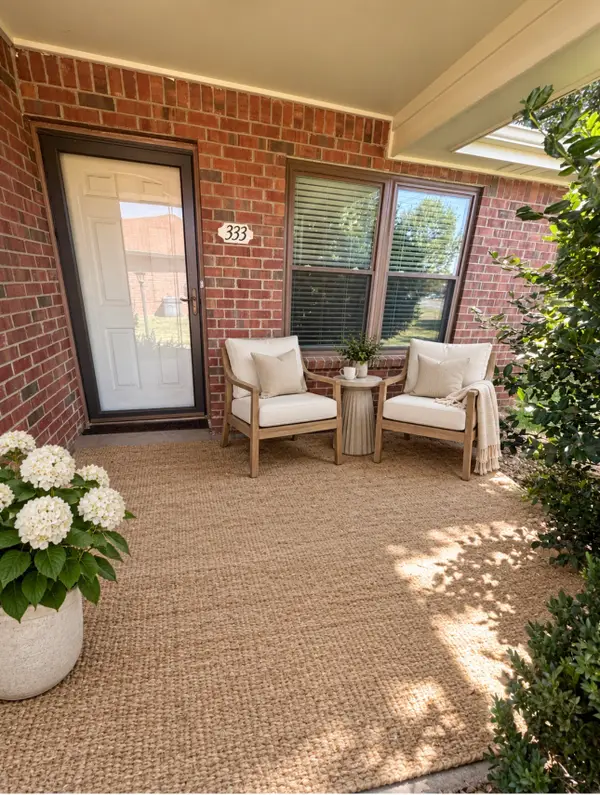 $172,500Coming Soon2 beds 1 baths916 sq. ft.
333 Deer Lake Dr, Nashville, TN 37221
MLS# 3610619Listed by: BENCHMARK REALTY, LLC - Coming Soon
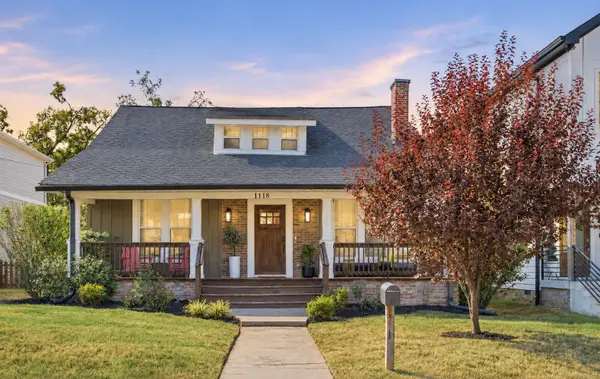 $1,050,000Coming Soon4 beds 4 baths3,310 sq. ft.
1118 N 5th St, Nashville, TN 37207
MLS# 3610642Listed by: BENCHMARK REALTY, LLC - Coming SoonOpen Sun, 2 to 4pm
 $1,596,000Coming Soon3 beds 3 baths2,860 sq. ft.
3628 Richland Ave, Nashville, TN 37205
MLS# 3610647Listed by: PILKERTON REALTORS


Protect your home and budget from life's surprises with an Assurant Home Warranty, backed by a partner that supports you through every step of homeownership. Explore Plans.
© 2026 Better Homes and Gardens Real Estate LLC. An Anywhere Real Estate company. All rights reserved. Better Homes and Gardens® Real Estate is a registered trademark owned by Meredith Operations Corporation, licensed to Better Homes and Gardens Real Estate LLC and used with permission. Better Homes and Gardens Real Estate LLC fully supports the principles of the Fair Housing Act and the Equal Opportunity Act. Listing information is deemed reliable but is not guaranteed accurate.
Each office is independently owned and operated.
Any services or products provided by third parties are not provided by, affiliated with or related to Better Homes and Gardens Real Estate LLC, or its affiliated companies.