
500 Paragon Mills Rd #M19, Nashville, TN 37211
Local realty services provided by:Better Homes and Gardens Real Estate Ben Bray & Associates
500 Paragon Mills Rd #M19,Nashville, TN 37211
$159,500
- 2 Beds
- 1 Baths
- 912 sq. ft.
- Condominium
- Active
Listed by: vida wakeman
Office: crye-leike music city
MLS#:3312709
Source:NASHVILLE
Price summary
- Price:$159,500
- Price per sq. ft.:$174.89
- Monthly HOA dues:$330
About this home
Incredible value in 37211! This 2-bed, 1-bath top-floor condo (912 sq. ft.) features freshly updated flooring, a functional layout, and a private balcony overlooking the community pool. Enjoy top-floor privacy with no neighbors above! Perfectly situated around the corner from Plaza Mariachi, the Nashville Zoo, and major commuter routes. Affordable living or great investment, this condo covers all the bases!
Contact an agent
Home facts
- Year built:1969
- Subdivision & Development:Canterbury Hall
- Listing ID #:3312709
- Added:45 day(s) ago
- Updated:September 14, 2026 at 02:39 PM
Rooms and interior
- Bedrooms:2
- Total bathrooms:1
- Full bathrooms:1
- Flooring:Carpet, Laminate, Tile, Vinyl
- Kitchen Description:Dishwasher, Disposal, Microwave, Refrigerator
- Basement:Yes
- Living area:912 sq. ft.
Heating and cooling
- Cooling:Central Air, Electric
- Heating:Central, Natural Gas
- Central air:Yes
Structure and exterior
- Year built:1969
- Building area:912 sq. ft.
- Lot area:0.02 Acres
- Construction Materials:Brick, Wood Siding
- Levels:1 Story
Schools
- High school:Glencliff High School
- Middle school:Wright Middle
- Elementary school:Glencliff Elementary
Utilities
- Water:Public, Water Available
- Sewer:Public Sewer
Finances and disclosures
- Price:$159,500
- Price per sq. ft.:$174.89
- Tax amount:$1,357
Features and amenities
- Appliances:Dishwasher, Disposal, Microwave, Refrigerator
- Laundry features:Laundry
- Pool features:In Ground, Pool, Private Pool
Parking
- Total parking spaces:2
- Parking description:Assigned
 Copyright 2026 Realtracs Mls. All rights reserved. Realtracs Mls provides content displayed here (“provided content”) on an “as is” basis and makes no representations or warranties regarding the provided content, including, but not limited to those of non-infringement, timeliness, accuracy, or completeness. Individuals and companies using information presented are responsible for verification and validation of information they utilize and present to their customers and clients. Realtracs Mls will not be liable for any damage or loss resulting from use of the provided content or the products available through Portals, IDX, VOW, and/or Syndication. Recipients of this information shall not resell, redistribute, reproduce, modify, or otherwise copy any portion thereof without the expressed written consent of Realtracs Mls.
New listings near 500 Paragon Mills Rd #M19
- Coming Soon
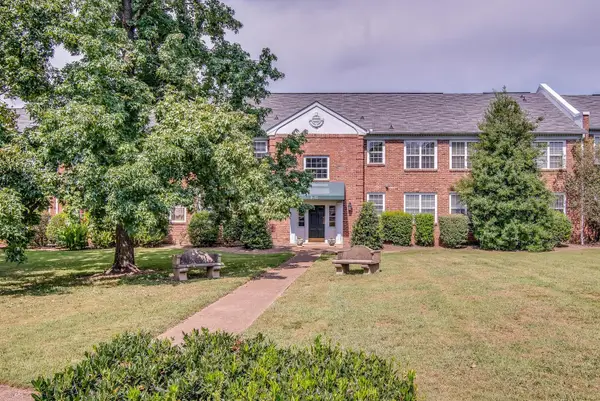 $450,000Coming Soon3 beds 2 baths1,419 sq. ft.
1112 Clifton Ln #10, Nashville, TN 37204
MLS# 3512502Listed by: COMPASS RE - Coming Soon
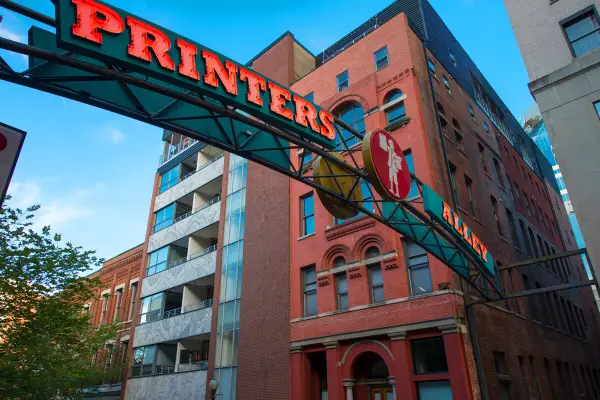 $439,000Coming Soon2 beds 2 baths1,059 sq. ft.
309 Church St #303, Nashville, TN 37201
MLS# 3531878Listed by: COMPASS - Coming Soon
 $2,650,000Coming Soon5 beds 6 baths4,747 sq. ft.
4007 Outer Dr, Nashville, TN 37204
MLS# 3547719Listed by: CHORD REAL ESTATE - Coming SoonOpen Wed, 11:30am to 1:30pm
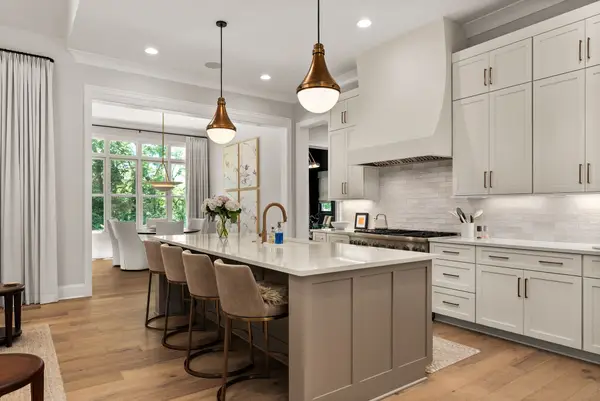 $2,099,900Coming Soon4 beds 6 baths4,518 sq. ft.
411 Stephens Valley Blvd, Nashville, TN 37221
MLS# 3547740Listed by: COMPASS - Coming SoonOpen Sun, 2 to 4pm
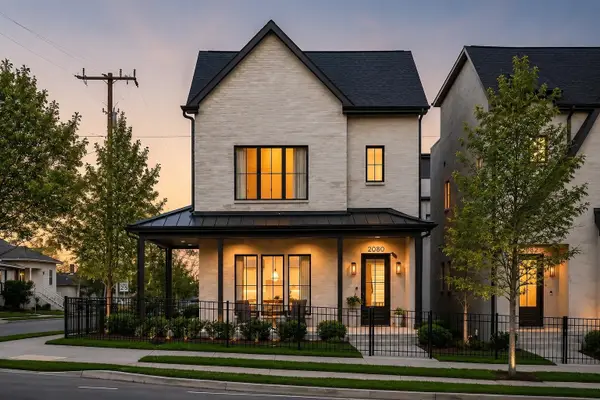 $1,470,000Coming Soon4 beds 4 baths2,989 sq. ft.
2080 12th Ave S, Nashville, TN 37204
MLS# 3547761Listed by: COMPASS TENNESSEE, LLC - Coming SoonOpen Sun, 2 to 4pm
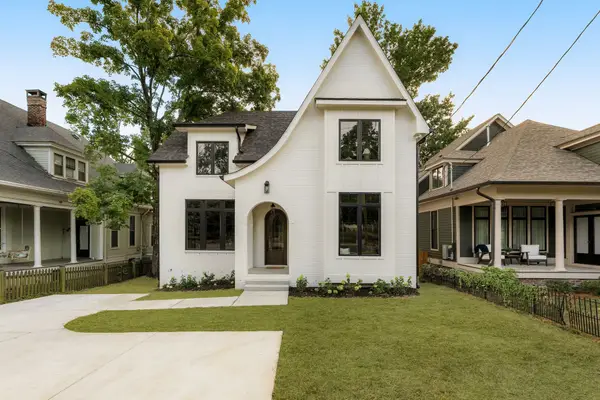 $1,899,000Coming Soon4 beds 4 baths4,550 sq. ft.
1140 Cahal Ave, Nashville, TN 37206
MLS# 3547843Listed by: COMPASS TENNESSEE, LLC - Coming Soon
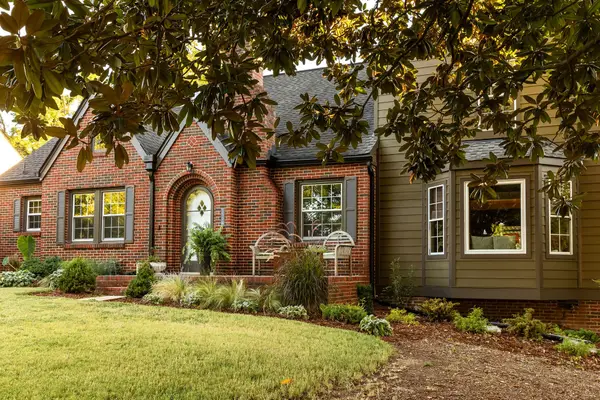 $1,299,999Coming Soon5 beds 3 baths3,732 sq. ft.
1116 Sunnymeade Dr, Nashville, TN 37216
MLS# 3547163Listed by: STUDIO REAL ESTATE - Coming Soon
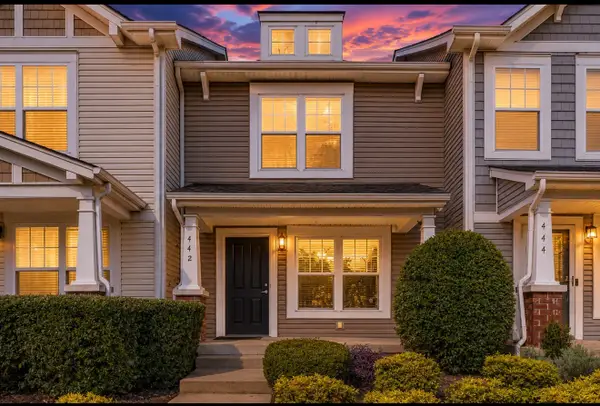 $259,000Coming Soon3 beds 3 baths1,216 sq. ft.
442 Flintlock Ct, Nashville, TN 37217
MLS# 3547251Listed by: BLUEPRINT REALTORS - Coming Soon
 $324,900Coming Soon3 beds 2 baths1,289 sq. ft.
312 Vista Cv, Nashville, TN 37207
MLS# 3547258Listed by: MABRY REALTY, LLC - Coming Soon
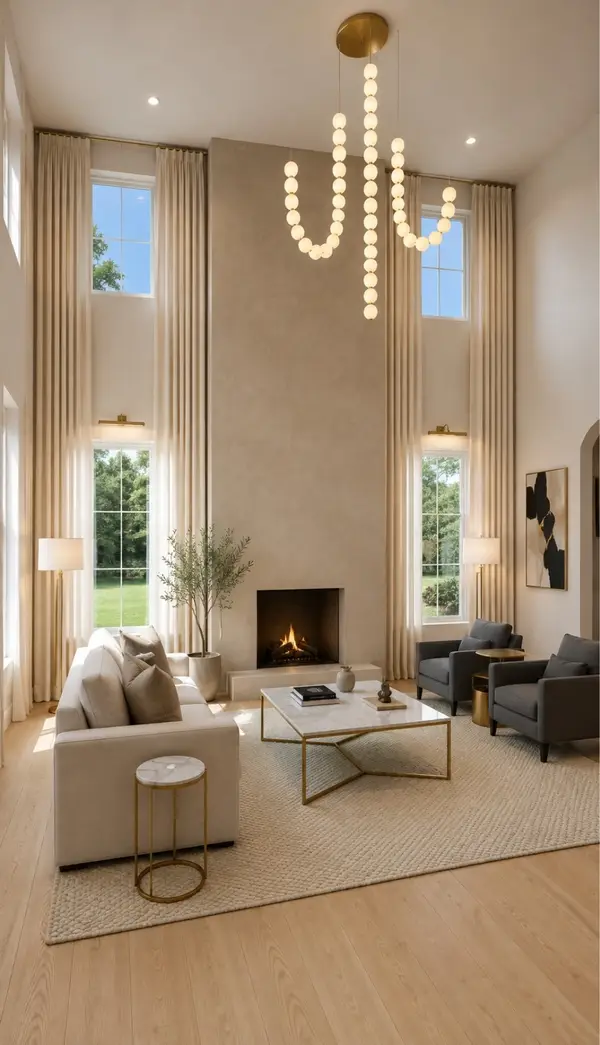 $1,150,000Coming Soon4 beds 4 baths2,681 sq. ft.
3824A Hutson Ave, Nashville, TN 37216
MLS# 3546503Listed by: REAL BROKER


Protect your home and budget from life's surprises with an Assurant Home Warranty, backed by a partner that supports you through every step of homeownership. Explore Plans.
© 2026 Better Homes and Gardens Real Estate LLC. An Anywhere Real Estate company. All rights reserved. Better Homes and Gardens® Real Estate is a registered trademark owned by Meredith Operations Corporation, licensed to Better Homes and Gardens Real Estate LLC and used with permission. Better Homes and Gardens Real Estate LLC fully supports the principles of the Fair Housing Act and the Equal Opportunity Act. Listing information is deemed reliable but is not guaranteed accurate.
Each office is independently owned and operated.
Any services or products provided by third parties are not provided by, affiliated with or related to Better Homes and Gardens Real Estate LLC, or its affiliated companies.