
5333 Windypine Dr, Nashville, TN 37211
Local realty services provided by:Better Homes and Gardens Real Estate Heritage Group
5333 Windypine Dr,Nashville, TN 37211
$625,000
- 5 Beds
- 3 Baths
- 2,948 sq. ft.
- Single family
- Active
Upcoming open houses
- Sat, Aug 1504:00 pm - 06:00 pm
Listed by: patricia sanchez-darby, karen ginnett
Office: realty one group music city
MLS#:3507957
Source:NASHVILLE
Price summary
- Price:$625,000
- Price per sq. ft.:$212.01
- Monthly HOA dues:$26
About this home
1ST SHOWING SATURDAY 8/15@ OPEN HOUSE 4-6. MULTI-GENERATIONAL LIVING WITH ROOM FOR EVERYONE! Welcome to 5333 Windypine Dr, a spacious and versatile 5-bedroom, 3-bath home offering approximately 2,948 sq. ft. of living space and a floor plan designed to adapt to your lifestyle. The beautifully finished lower level offers exceptional flexibility with multiple bedrooms, a full bath, large recreation/living area and laundry—ideal for extended family, adult children, guests, home office or private living quarters.
The main level features an inviting vaulted living room with fireplace, abundant natural light, spacious kitchen and dining area, primary suite, and additional flexible living space. Step outside to enjoy the deck and covered outdoor area overlooking the mature surroundings.
Need space for more than one generation under one roof? This home delivers! The lower level may also provide possibilities for buyers interested in guest accommodations or potential income-producing/STR use, subject to Metro Nashville regulations, permitting, and buyer verification.
5 bedrooms. 3 full baths. Nearly 3,000 sq. ft. Multi-generational flexibility—all in Nashville’s desirable 37211 area. Convenient to shopping, restaurants, and Nashville amenities. Come discover just how many ways this home can work for you!...
Contact an agent
Home facts
- Year built:1996
- Subdivision & Development:The Woodlands
- Listing ID #:3507957
- Added:1 day(s) ago
- Updated:August 15, 2026 at 11:38 AM
Rooms and interior
- Bedrooms:5
- Total bathrooms:3
- Full bathrooms:3
- Flooring:Carpet, Tile
- Kitchen Description:Dishwasher, Microwave, Refrigerator
- Basement:Yes
- Basement Description:Finished, Full
- Living area:2,948 sq. ft.
Heating and cooling
- Cooling:Central Air
- Heating:Central
- Central air:Yes
Structure and exterior
- Roof:Asphalt
- Year built:1996
- Building area:2,948 sq. ft.
- Lot area:0.17 Acres
- Construction Materials:Brick, Wood Siding
- Exterior Features:Deck
- Levels:1 Story
Schools
- High school:John Overton Comp High School
- Middle school:William Henry Oliver Middle
- Elementary school:Granbery Elementary
Utilities
- Water:Public, Water Available
- Sewer:Public Sewer
Finances and disclosures
- Price:$625,000
- Price per sq. ft.:$212.01
- Tax amount:$4,391
Features and amenities
- Appliances:Dishwasher, Microwave, Refrigerator
Parking
- Total parking spaces:2
- Garage:Yes
- Garage spaces:2
 Copyright 2026 Realtracs Mls. All rights reserved. Realtracs Mls provides content displayed here (“provided content”) on an “as is” basis and makes no representations or warranties regarding the provided content, including, but not limited to those of non-infringement, timeliness, accuracy, or completeness. Individuals and companies using information presented are responsible for verification and validation of information they utilize and present to their customers and clients. Realtracs Mls will not be liable for any damage or loss resulting from use of the provided content or the products available through Portals, IDX, VOW, and/or Syndication. Recipients of this information shall not resell, redistribute, reproduce, modify, or otherwise copy any portion thereof without the expressed written consent of Realtracs Mls.
New listings near 5333 Windypine Dr
- New
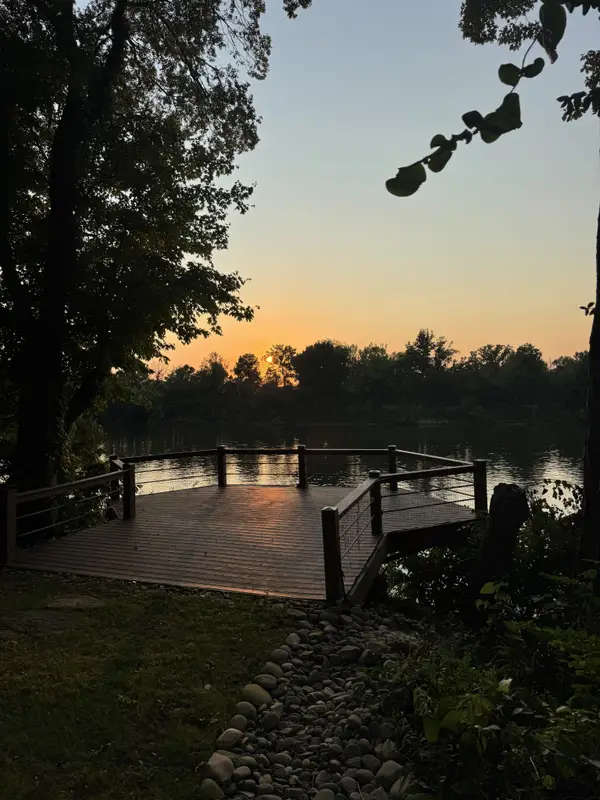 $895,000Active4 beds 2 baths2,020 sq. ft.
6608 Upton Ln, Nashville, TN 37209
MLS# 3319226Listed by: ATLAS GLOBAL REAL ESTATE - Open Sat, 2 to 4pmNew
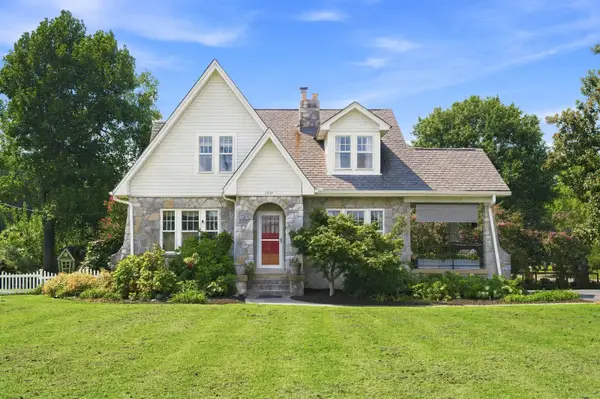 $800,000Active5 beds 3 baths2,739 sq. ft.
3040 Lebanon Pike, Nashville, TN 37214
MLS# 3319262Listed by: CRYE-LEIKE MUSIC CITY - Open Sat, 1 to 3pmNew
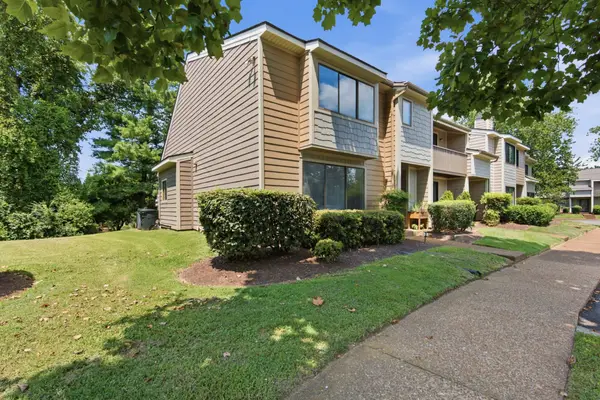 $355,000Active2 beds 2 baths1,549 sq. ft.
706 Barlin Ct, Nashville, TN 37221
MLS# 3512586Listed by: REAL BROKER - Open Sun, 2 to 4pmNew
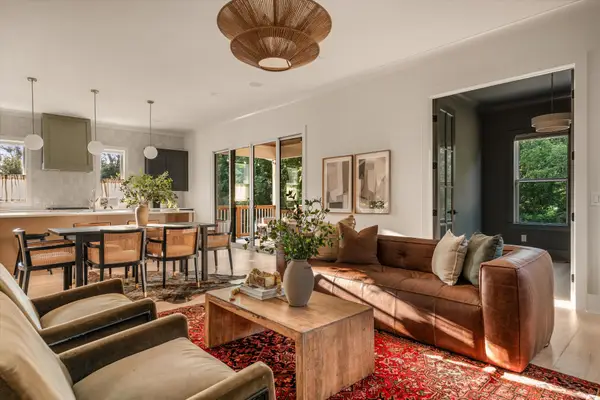 $1,035,000Active4 beds 5 baths3,175 sq. ft.
560 Highcrest Dr, Nashville, TN 37211
MLS# 3512657Listed by: COMPASS RE - New
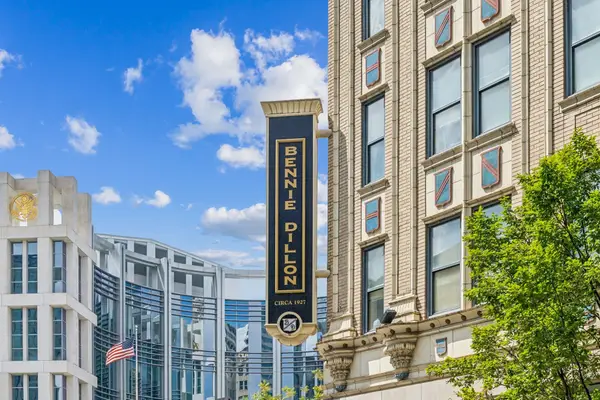 $315,000Active1 beds 1 baths744 sq. ft.
700 Church St #708, Nashville, TN 37203
MLS# 3512866Listed by: COMPASS TENNESSEE, LLC - New
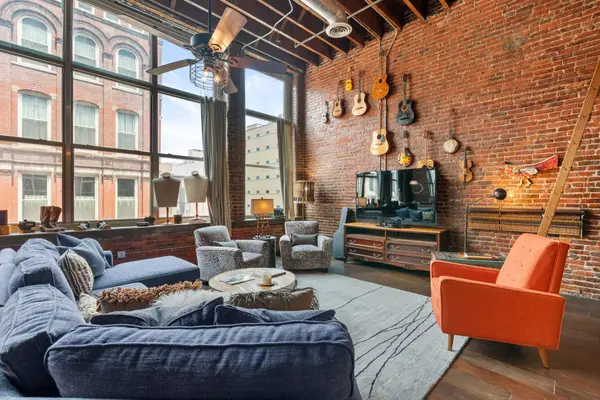 $749,900Active1 beds 2 baths1,965 sq. ft.
207 3rd Ave N #301, Nashville, TN 37201
MLS# 3512938Listed by: ONWARD REAL ESTATE - Open Sat, 1 to 3pmNew
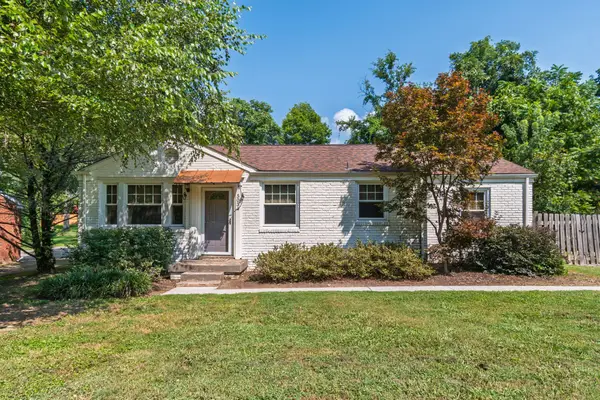 $575,000Active2 beds 2 baths1,171 sq. ft.
5034 Regent Dr, Nashville, TN 37220
MLS# 3513135Listed by: COMPASS RE - New
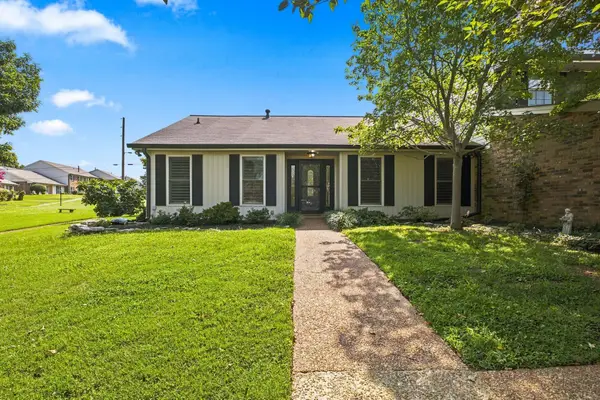 $298,000Active3 beds 2 baths1,648 sq. ft.
4001 Anderson Rd #P93, Nashville, TN 37217
MLS# 3513150Listed by: COMPASS - New
 $498,000Active2 beds 3 baths1,534 sq. ft.
129 Matthew Lane #129, Nashville, TN 37215
MLS# 3513207Listed by: KAREN MORGAN REALTY


Protect your home and budget from life's surprises with an Assurant Home Warranty, backed by a partner that supports you through every step of homeownership. Explore Plans.
© 2026 Better Homes and Gardens Real Estate LLC. An Anywhere Real Estate company. All rights reserved. Better Homes and Gardens® Real Estate is a registered trademark owned by Meredith Operations Corporation, licensed to Better Homes and Gardens Real Estate LLC and used with permission. Better Homes and Gardens Real Estate LLC fully supports the principles of the Fair Housing Act and the Equal Opportunity Act. Listing information is deemed reliable but is not guaranteed accurate.
Each office is independently owned and operated.
Any services or products provided by third parties are not provided by, affiliated with or related to Better Homes and Gardens Real Estate LLC, or its affiliated companies.