
535 Huntington Pkwy, Nashville, TN 37211
Local realty services provided by:Better Homes and Gardens Real Estate Ben Bray & Associates
535 Huntington Pkwy,Nashville, TN 37211
$500,000
- 3 Beds
- 3 Baths
- - sq. ft.
- Single family
- Sold
Listed by: kelli bjork
Office: keller williams realty
MLS#:3304212
Source:NASHVILLE
Sorry, we are unable to map this address
Price summary
- Price:$500,000
About this home
Tucked away on a quiet dead-end street, this charming home offers the perfect blend of comfort and convenience. On the main level, you’ll find natural hardwood flooring, beautifully updated kitchen, new carpet, and thoughtfully crafted built-ins that add both character and functionality.
Step down into the large finished lower level that is anchored by a fireplace with flexible space for a family room, media/game room, home office, hobbies or guests. You can truly make the space completely yours.
Rich details throughout create a warm, cozy vibe that truly feels like home. Once outside you will enjoy a spacious backyard—ideal for relaxing, entertaining, or creating your own outdoor retreat. Conveniently located near Nippers Corner and between I65 and I24 with no HOA, this home is a must-see!
Contact an agent
Home facts
- Year built:1973
- Subdivision & Development:Huntington Park
- Listing ID #:3304212
- Added:86 day(s) ago
- Updated:October 18, 2026 at 08:11 AM
Rooms and interior
- Bedrooms:3
- Total bathrooms:3
- Full bathrooms:2
- Half bathrooms:1
- Flooring:Carpet, Tile
- Kitchen Description:Refrigerator
- Basement Description:Finished, Full
Heating and cooling
- Cooling:Ceiling Fan(s), Central Air
- Heating:Central
- Central air:Yes
Structure and exterior
- Year built:1973
- Construction Materials:Brick
- Levels:2 Story
Schools
- High school:John Overton Comp High School
- Middle school:William Henry Oliver Middle
- Elementary school:Granbery Elementary
Utilities
- Water:Public, Water Available
- Sewer:Public Sewer
Finances and disclosures
- Price:$500,000
- Tax amount:$2,944
Features and amenities
- Appliances:Refrigerator, Washer
- Laundry features:Dryer, Washer
- Amenities:Ceiling Fan(s), Extra Closets
Parking
- Total parking spaces:1
- Garage:Yes
- Garage spaces:1
 Copyright 2026 Realtracs Mls. All rights reserved. Realtracs Mls provides content displayed here (“provided content”) on an “as is” basis and makes no representations or warranties regarding the provided content, including, but not limited to those of non-infringement, timeliness, accuracy, or completeness. Individuals and companies using information presented are responsible for verification and validation of information they utilize and present to their customers and clients. Realtracs Mls will not be liable for any damage or loss resulting from use of the provided content or the products available through Portals, IDX, VOW, and/or Syndication. Recipients of this information shall not resell, redistribute, reproduce, modify, or otherwise copy any portion thereof without the expressed written consent of Realtracs Mls.
New listings near 535 Huntington Pkwy
- Coming Soon
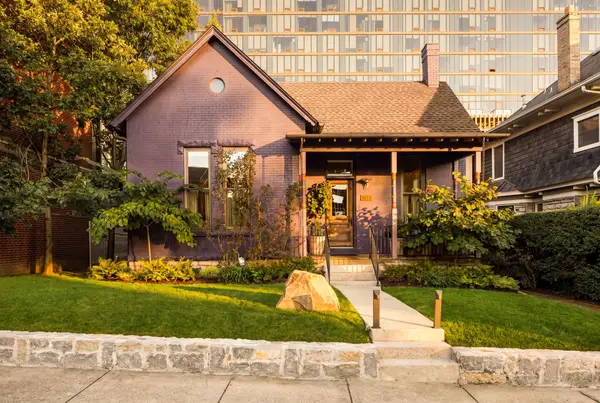 $2,999,999Coming Soon4 beds 6 baths3,242 sq. ft.
803 18th Ave S, Nashville, TN 37203
MLS# 3621019Listed by: COMPASS RE - Coming Soon
 $424,900Coming Soon3 beds 3 baths1,848 sq. ft.
108 Clearlake Dr E E, Nashville, TN 37217
MLS# 3622089Listed by: KELLER WILLIAMS REALTY MT. JULIET - Coming Soon
 $539,000Coming Soon3 beds 2 baths2,238 sq. ft.
441 Belle Pointe Dr, Nashville, TN 37221
MLS# 3622045Listed by: COMPASS RE - Coming Soon
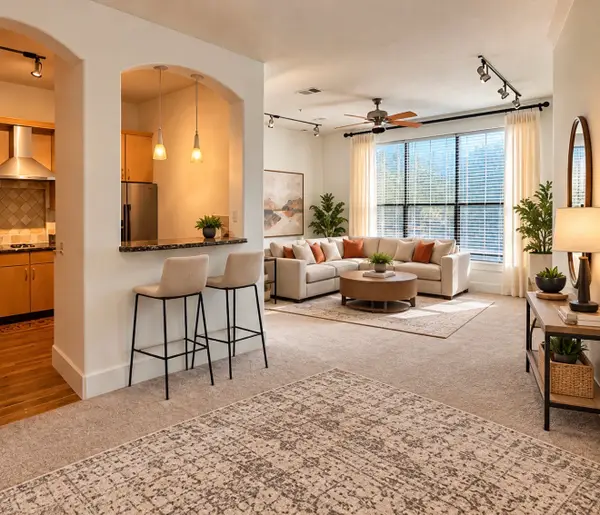 $324,800Coming Soon1 beds 1 baths1,115 sq. ft.
2600 Hillsboro Pike #233, Nashville, TN 37212
MLS# 3622070Listed by: REALTY ONE GROUP MUSIC CITY - Coming Soon
 $464,990Coming Soon3 beds 4 baths1,802 sq. ft.
641 Markham St, Nashville, TN 37214
MLS# 3622074Listed by: RELIANT REALTY ERA POWERED - Coming Soon
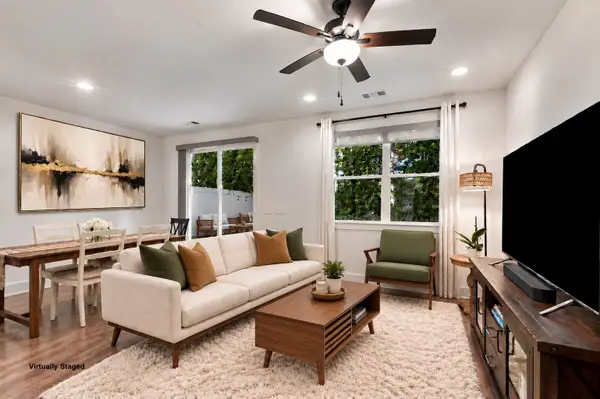 $449,999Coming Soon3 beds 3 baths1,790 sq. ft.
6018 Mill Tree Ct, Nashville, TN 37221
MLS# 3622079Listed by: SIMPLIHOM - Coming Soon
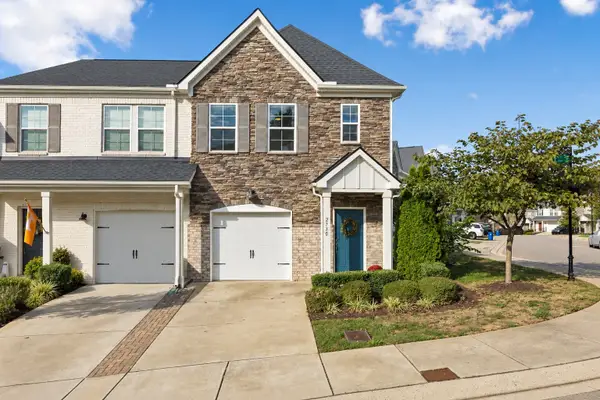 $410,000Coming Soon3 beds 3 baths1,471 sq. ft.
2730 Gossett Trl, Nashville, TN 37221
MLS# 3622036Listed by: BENCHMARK REALTY, LLC - Coming Soon
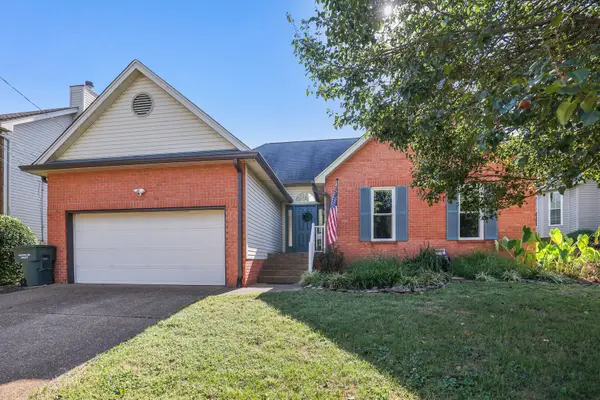 $480,000Coming Soon3 beds 2 baths1,510 sq. ft.
2721 Call Hill Rd, Nashville, TN 37211
MLS# 3621984Listed by: THE ASHTON REAL ESTATE GROUP OF RE/MAX ADVANTAGE - Coming Soon
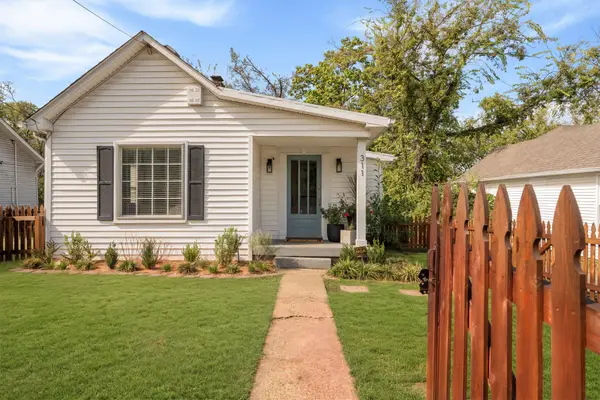 $635,000Coming Soon2 beds 2 baths1,110 sq. ft.
311 37th Ave N, Nashville, TN 37209
MLS# 3621294Listed by: PARKS COMPASS - Coming Soon
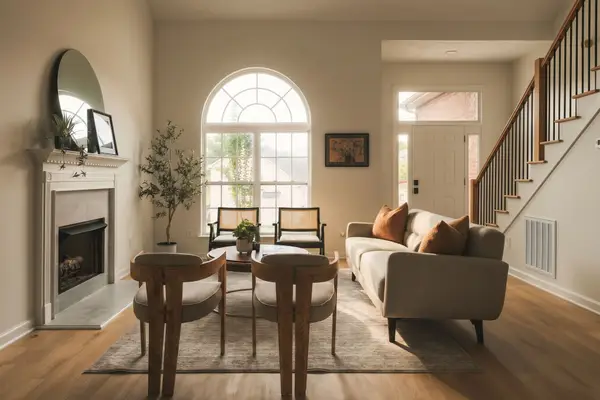 $525,000Coming Soon4 beds 3 baths2,610 sq. ft.
2820 Stokers Ln N, Nashville, TN 37207
MLS# 3621895Listed by: KELLER WILLIAMS REALTY NASHVILLE/FRANKLIN


Protect your home and budget from life's surprises with an Assurant Home Warranty, backed by a partner that supports you through every step of homeownership. Explore Plans.
© 2026 Better Homes and Gardens Real Estate LLC. An Anywhere Real Estate company. All rights reserved. Better Homes and Gardens® Real Estate is a registered trademark owned by Meredith Operations Corporation, licensed to Better Homes and Gardens Real Estate LLC and used with permission. Better Homes and Gardens Real Estate LLC fully supports the principles of the Fair Housing Act and the Equal Opportunity Act. Listing information is deemed reliable but is not guaranteed accurate.
Each office is independently owned and operated.
Any services or products provided by third parties are not provided by, affiliated with or related to Better Homes and Gardens Real Estate LLC, or its affiliated companies.