
552 Westboro Dr, Nashville, TN 37209
Local realty services provided by:Better Homes and Gardens Real Estate Ben Bray & Associates
552 Westboro Dr,Nashville, TN 37209
$660,000
- 3 Beds
- 3 Baths
- 1,920 sq. ft.
- Single family
- Active
Upcoming open houses
- Sun, Jul 2601:00 pm - 03:00 pm
Listed by: toby graves
Office: compass re
MLS#:3288350
Source:NASHVILLE
Price summary
- Price:$660,000
- Price per sq. ft.:$343.75
About this home
Built in 2017 and tucked away on a private lot in the heart of Charlotte Park, this beautifully updated home offers the perfect combination of modern style, thoughtful upgrades, and an unbeatable location. Just 15 minutes from downtown Nashville and minutes from popular restaurants, shopping, and everyday conveniences, you'll enjoy easy access to everything while still having a peaceful place to call home.
Step inside to an inviting living room filled with natural sunlight, complemented by updated designer light fixtures and custom accent molding that adds warmth and character throughout. The open-concept kitchen flows effortlessly into the living area and features a newly added coffee bar complete with a built-in wine and beverage refrigerator—perfect for your morning routine or entertaining family and friends.
The guest bedroom has been enhanced with custom accent molding, creating a stylish and inviting space for visitors or the perfect home office. Outside, the private, fully fenced backyard offers plenty of room to relax, play, or entertain. Spend afternoons on the large shaded deck, then gather around the fire pit as the evening sets in.
One of the home's standout features is its incredible location. Less than a five-minute walk away, Charlotte Park offers something for everyone with basketball courts, softball fields, a dog park, brand-new tennis courts, and expansive green space—making it easy to enjoy an active lifestyle right in your own neighborhood.
Thoughtfully updated and move-in ready, this Charlotte Park gem combines comfort, style, and exceptional walkability in one of Nashville's most convenient locations....
Contact an agent
Home facts
- Year built:2017
- Listing ID #:3288350
- Added:4 day(s) ago
- Updated:July 24, 2026 at 06:01 PM
Rooms and interior
- Bedrooms:3
- Total bathrooms:3
- Full bathrooms:2
- Half bathrooms:1
- Flooring:Carpet, Tile
- Kitchen Description:Dishwasher, Disposal, Freezer, Ice Maker, Refrigerator
- Basement:Yes
- Living area:1,920 sq. ft.
Heating and cooling
- Cooling:Ceiling Fan(s), Central Air
- Heating:Central
- Central air:Yes
Structure and exterior
- Year built:2017
- Building area:1,920 sq. ft.
- Lot area:0.02 Acres
- Construction Materials:Frame, Hardboard Siding
- Levels:2 Story
Schools
- High school:James Lawson High School
- Middle school:H. G. Hill Middle
- Elementary school:Charlotte Park Elementary
Utilities
- Water:Public, Water Available
- Sewer:Public Sewer
Finances and disclosures
- Price:$660,000
- Price per sq. ft.:$343.75
- Tax amount:$4,361
Features and amenities
- Appliances:Dishwasher, Disposal, Ice Maker, Refrigerator, Washer
- Laundry features:Dryer, Washer
- Amenities:Air Filter, Ceiling Fan(s), Smart Camera(s)/Recording, Smart Thermostat
Parking
- Total parking spaces:5
- Garage:Yes
- Garage spaces:1
 Copyright 2026 Realtracs Mls. All rights reserved. Realtracs Mls provides content displayed here (“provided content”) on an “as is” basis and makes no representations or warranties regarding the provided content, including, but not limited to those of non-infringement, timeliness, accuracy, or completeness. Individuals and companies using information presented are responsible for verification and validation of information they utilize and present to their customers and clients. Realtracs Mls will not be liable for any damage or loss resulting from use of the provided content or the products available through Portals, IDX, VOW, and/or Syndication. Recipients of this information shall not resell, redistribute, reproduce, modify, or otherwise copy any portion thereof without the expressed written consent of Realtracs Mls.
New listings near 552 Westboro Dr
- Open Sun, 2 to 4pmNew
 $495,000Active2 beds 2 baths1,343 sq. ft.
534 Armistead Pl, Nashville, TN 37215
MLS# 3302298Listed by: COMPASS - New
 $799,000Active2 beds 3 baths1,884 sq. ft.
4116 Ridgefield Dr, Nashville, TN 37205
MLS# 3305445Listed by: PILKERTON REALTORS - New
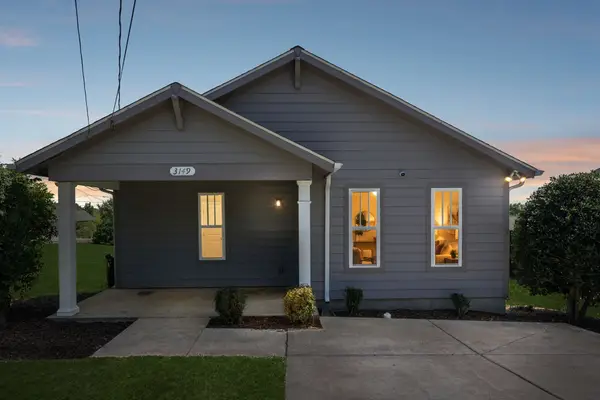 $299,000Active3 beds 2 baths1,097 sq. ft.
3149 Lauren Evelyn Way, Nashville, TN 37207
MLS# 3305506Listed by: COMPASS TENNESSEE, LLC - New
 $599,900Active4 beds 2 baths1,831 sq. ft.
473 Sunliner Dr, Nashville, TN 37209
MLS# 3305523Listed by: BENCHMARK REALTY, LLC - New
 $669,900Active3 beds 2 baths2,620 sq. ft.
3262 Mcgavock Pike, Nashville, TN 37214
MLS# 3305529Listed by: BENCHMARK REALTY, LLC - New
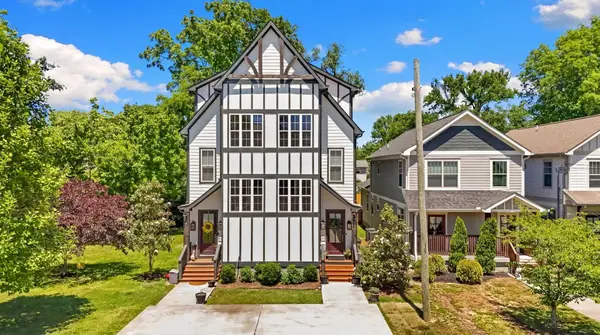 $499,900Active3 beds 3 baths1,801 sq. ft.
911 Cahal Ave, Nashville, TN 37206
MLS# 3305561Listed by: COMPASS - New
 $234,900Active2 beds 3 baths1,216 sq. ft.
211 Oak Grove Dr, Nashville, TN 37217
MLS# 3305564Listed by: EXP REALTY - New
 $450,000Active1 beds 1 baths619 sq. ft.
1323 7th Ave N, Nashville, TN 37208
MLS# 3305565Listed by: FELIX HOMES - Open Sat, 11am to 2pmNew
 $600,620Active1 beds 2 baths961 sq. ft.
1212 Demonbreun St #B1, Nashville, TN 37203
MLS# 3304557Listed by: COMPASS - New
 $199,000Active1 beds 1 baths747 sq. ft.
2025 Woodmont Blvd #226, Nashville, TN 37215
MLS# 3304558Listed by: COMPASS


Protect your home and budget from life's surprises with an Assurant Home Warranty, backed by a partner that supports you through every step of homeownership. Explore Plans.
© 2026 Better Homes and Gardens Real Estate LLC. An Anywhere Real Estate company. All rights reserved. Better Homes and Gardens® Real Estate is a registered trademark owned by Meredith Operations Corporation, licensed to Better Homes and Gardens Real Estate LLC and used with permission. Better Homes and Gardens Real Estate LLC fully supports the principles of the Fair Housing Act and the Equal Opportunity Act. Listing information is deemed reliable but is not guaranteed accurate.
Each office is independently owned and operated.
Any services or products provided by third parties are not provided by, affiliated with or related to Better Homes and Gardens Real Estate LLC, or its affiliated companies.