
6219 Neighborly Ave, Nashville, TN 37209
Local realty services provided by:Better Homes and Gardens Real Estate Heritage Group
6219 Neighborly Ave,Nashville, TN 37209
$475,000
- 3 Beds
- 2 Baths
- 1,056 sq. ft.
- Single family
- Active
Listed by: helen milberg, elizabeth unger
Office: compass
MLS#:3220609
Source:NASHVILLE
Price summary
- Price:$475,000
- Price per sq. ft.:$449.81
About this home
Zoned R6, this West Nashville property offers an outstanding opportunity for investors and builders, with the possibility for one or two new homes to be constructed. The existing cottage is full of character and charm, offering a warm footprint with a new roof, hardwood floors, and further renovation potential, while the expansive, tree-lined lot and gardens provide a beautiful natural setting that feels tucked away, yet connected to everything Nashville has to offer. Whether you envision renovating the current home, building new, or developing multiple residences, this property presents a rare opportunity in a rapidly growing area just 10 minutes from downtown.
Contact an agent
Home facts
- Year built:1956
- Listing ID #:3220609
- Added:1 day(s) ago
- Updated:May 25, 2026 at 02:55 AM
Rooms and interior
- Bedrooms:3
- Total bathrooms:2
- Full bathrooms:2
- Flooring:Tile
- Basement:Yes
- Basement Description:Crawl Space
- Living area:1,056 sq. ft.
Heating and cooling
- Cooling:Ceiling Fan(s), Central Air
- Heating:Central
- Central air:Yes
Structure and exterior
- Roof:Asphalt
- Year built:1956
- Building area:1,056 sq. ft.
- Lot area:0.39 Acres
- Lot Features:Sloped
- Architectural Style:Cottage
- Construction Materials:Vinyl Siding
- Exterior Features:Porch
- Levels:1 Story
Schools
- High school:James Lawson High School
- Middle school:H. G. Hill Middle
- Elementary school:Charlotte Park Elementary
Utilities
- Water:Public, Water Available
- Sewer:Public Sewer
Finances and disclosures
- Price:$475,000
- Price per sq. ft.:$449.81
- Tax amount:$2,619
Features and amenities
- Amenities:Ceiling Fan(s), Fire Alarm, High Speed Internet
Parking
- Total parking spaces:3
- Parking description:Asphalt
 Copyright 2026 Realtracs Mls. All rights reserved. Realtracs Mls provides content displayed here (“provided content”) on an “as is” basis and makes no representations or warranties regarding the provided content, including, but not limited to those of non-infringement, timeliness, accuracy, or completeness. Individuals and companies using information presented are responsible for verification and validation of information they utilize and present to their customers and clients. Realtracs Mls will not be liable for any damage or loss resulting from use of the provided content or the products available through Portals, IDX, VOW, and/or Syndication. Recipients of this information shall not resell, redistribute, reproduce, modify, or otherwise copy any portion thereof without the expressed written consent of Realtracs Mls.
New listings near 6219 Neighborly Ave
- New
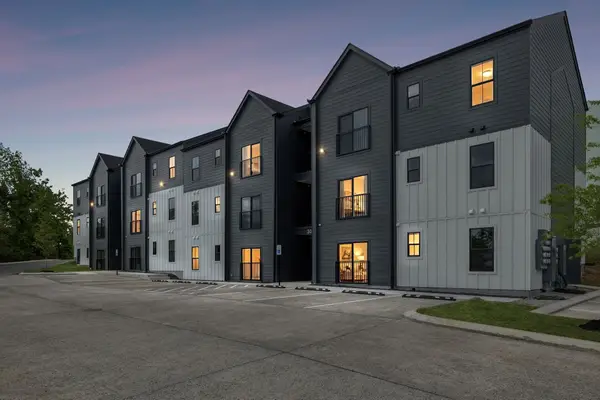 $430,000Active2 beds 2 baths1,240 sq. ft.
600 E Trinity Ln #108, Nashville, TN 37207
MLS# 3215731Listed by: COMPASS - New
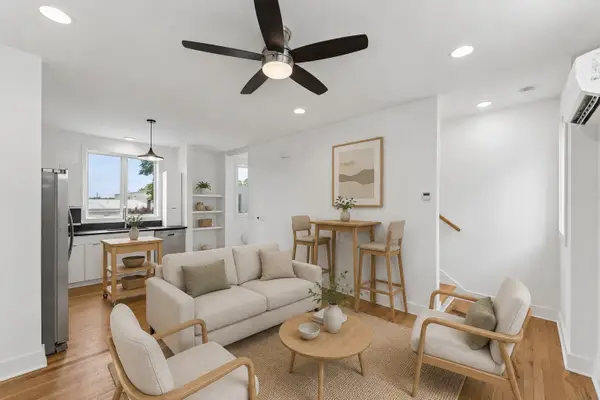 $425,000Active1 beds 1 baths802 sq. ft.
2513 White Ave #12, Nashville, TN 37204
MLS# 3220610Listed by: ZEITLIN SOTHEBY'S INTERNATIONAL REALTY - New
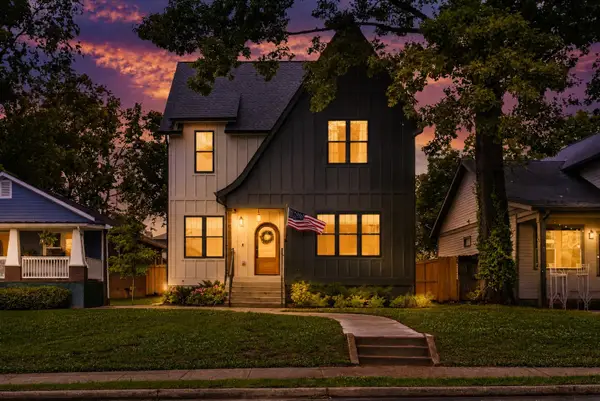 $1,465,000Active6 beds 6 baths4,014 sq. ft.
1106 N 6th St, Nashville, TN 37207
MLS# 3220564Listed by: ZACH TAYLOR REAL ESTATE - New
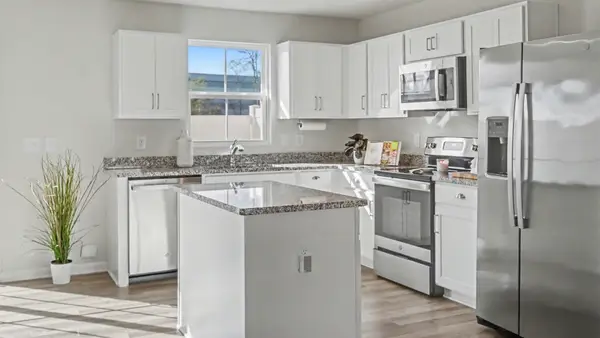 $280,900Active3 beds 3 baths1,220 sq. ft.
2935 Winterberry Dr #19, Nashville, TN 37207
MLS# 3220575Listed by: BENCHMARK REALTY, LLC - New
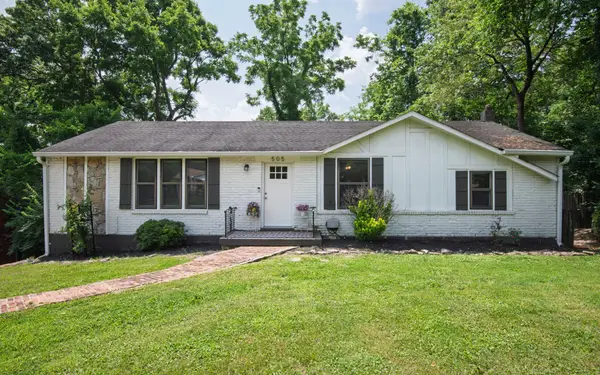 $420,000Active3 beds 2 baths2,266 sq. ft.
505 Harding Pl, Nashville, TN 37211
MLS# 3220586Listed by: BENCHMARK REALTY, LLC - Coming Soon
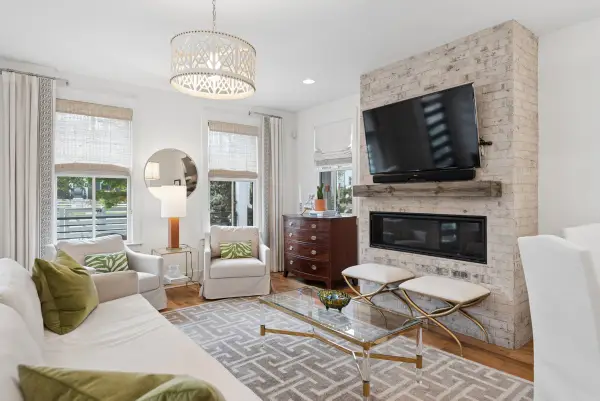 $1,120,000Coming Soon4 beds 5 baths
809 45th Ave N, Nashville, TN 37209
MLS# 3220338Listed by: COMPASS RE - New
 $3,299,000Active3 beds 4 baths4,085 sq. ft.
6321 E Valley Rd, Nashville, TN 37205
MLS# 3220346Listed by: COMPASS - Coming Soon
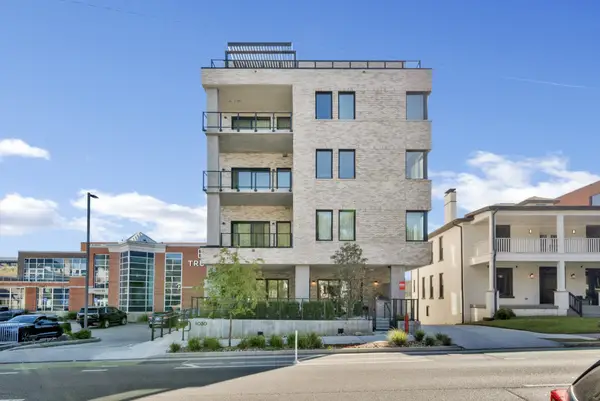 $2,899,700Coming Soon3 beds 4 baths
1030 17th Ave S #401, Nashville, TN 37212
MLS# 3220427Listed by: WILSON GROUP REAL ESTATE - Coming Soon
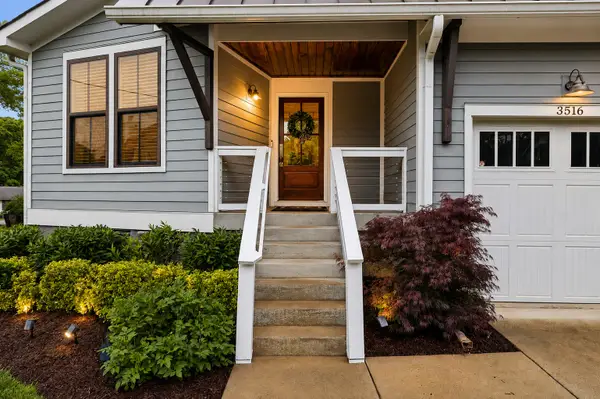 $824,900Coming Soon4 beds 3 baths
3516 Hillsdale Ave, Nashville, TN 37205
MLS# 3220448Listed by: WILSON GROUP REAL ESTATE


Protect your home and budget from life's surprises with an Assurant Home Warranty, backed by a partner that supports you through every step of homeownership. Explore Plans.
© 2026 Better Homes and Gardens Real Estate LLC. An Anywhere Real Estate company. All rights reserved. Better Homes and Gardens® Real Estate is a registered trademark owned by Meredith Operations Corporation, licensed to Better Homes and Gardens Real Estate LLC and used with permission. Better Homes and Gardens Real Estate LLC fully supports the principles of the Fair Housing Act and the Equal Opportunity Act. Listing information is deemed reliable but is not guaranteed accurate.
Each office is independently owned and operated.
Any services or products provided by third parties are not provided by, affiliated with or related to Better Homes and Gardens Real Estate LLC, or its affiliated companies.