
708 Shelby Ave, Nashville, TN 37206
Local realty services provided by:Better Homes and Gardens Real Estate Ben Bray & Associates
708 Shelby Ave,Nashville, TN 37206
$799,900
- 3 Beds
- 3 Baths
- 2,227 sq. ft.
- Single family
- Active
Listed by: lydia wright
Office: exp realty
MLS#:3169852
Source:NASHVILLE
Price summary
- Price:$799,900
- Price per sq. ft.:$359.18
About this home
ASSUMABLE VA LOAN AT 2.625% — this is the rate buyers have been waiting for. Qualified buyers can take over the existing loan and step into instant equity in one of Nashville's most sought-after zip codes. Ask your agent for assumption details.
Set in the heart of East Nashville just steps from Shelby Park, the Cumberland River, and the walkable energy of local dining, coffee, and boutiques — this 3BR/2.5BA stunner delivers the lifestyle and the numbers.
Inside: soaring ceilings, oversized windows (replaced 2022), and a layout that actually lives. The kitchen is built for real entertaining — granite counters, contemporary cabinetry, gas stove, and a dining space that flows. All three bedrooms are generously sized; all 2.5 baths are tastefully updated.
Outside: a front porch made for morning coffee and a private backyard ready for whatever you need it to be.
The bones are solid — roof replaced 2022, HVAC regularly maintained since 2021 with UV filtration added to the upstairs unit for clean air year-round.
Historic charm. Modern upgrades. A rate that changes the math entirely. This one is worth a second look....
Contact an agent
Home facts
- Year built:1920
- Listing ID #:3169852
- Added:48 day(s) ago
- Updated:May 27, 2026 at 02:24 PM
Rooms and interior
- Bedrooms:3
- Total bathrooms:3
- Full bathrooms:2
- Half bathrooms:1
- Kitchen Description:Microwave, Oven, Refrigerator
- Basement:Yes
- Basement Description:Partial, Unfinished
- Living area:2,227 sq. ft.
Heating and cooling
- Cooling:Central Air
- Heating:Central
- Central air:Yes
Structure and exterior
- Year built:1920
- Building area:2,227 sq. ft.
- Lot area:0.2 Acres
- Construction Materials:Brick, Vinyl Siding
- Levels:2 Story
Schools
- High school:Stratford STEM Magnet School Upper Campus
- Middle school:Stratford STEM Magnet School Lower Campus
- Elementary school:Warner Elementary Enhanced Option
Utilities
- Water:Public, Water Available
- Sewer:Public Sewer
Finances and disclosures
- Price:$799,900
- Price per sq. ft.:$359.18
- Tax amount:$7,086
Features and amenities
- Appliances:Microwave, Refrigerator, Washer
- Laundry features:Washer
- Amenities:appl_Oven
 Copyright 2026 Realtracs Mls. All rights reserved. Realtracs Mls provides content displayed here (“provided content”) on an “as is” basis and makes no representations or warranties regarding the provided content, including, but not limited to those of non-infringement, timeliness, accuracy, or completeness. Individuals and companies using information presented are responsible for verification and validation of information they utilize and present to their customers and clients. Realtracs Mls will not be liable for any damage or loss resulting from use of the provided content or the products available through Portals, IDX, VOW, and/or Syndication. Recipients of this information shall not resell, redistribute, reproduce, modify, or otherwise copy any portion thereof without the expressed written consent of Realtracs Mls.
New listings near 708 Shelby Ave
- New
 $389,900Active1 beds 1 baths634 sq. ft.
415 Church St #1909, Nashville, TN 37219
MLS# 3211675Listed by: COMPASS - Coming Soon
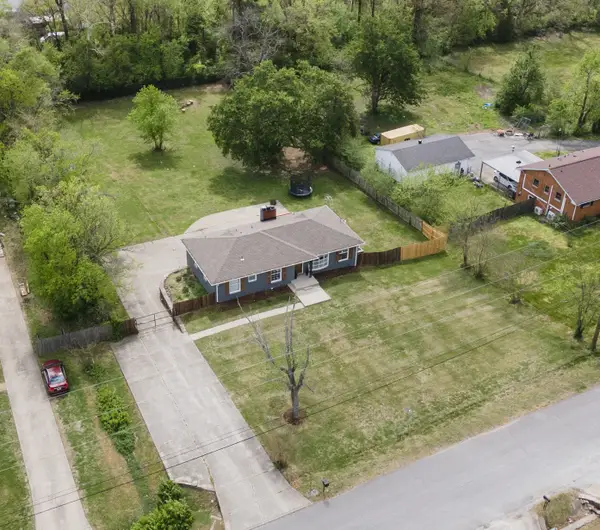 $535,000Coming Soon4 beds 3 baths
4057 Yoest Dr, Nashville, TN 37207
MLS# 3220939Listed by: ONWARD REAL ESTATE - Coming Soon
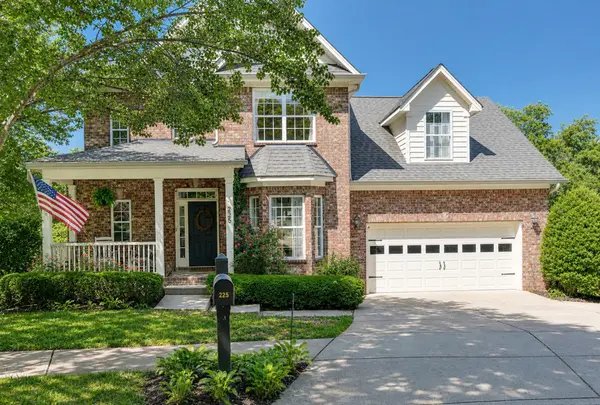 $575,000Coming Soon4 beds 4 baths
225 Springhaven Ct, Nashville, TN 37221
MLS# 3220965Listed by: SCOUT REALTY - New
 $700,000Active3 beds 4 baths2,655 sq. ft.
1506 Arthur Ave, Nashville, TN 37208
MLS# 3220973Listed by: COMPASS - Coming Soon
 $5,799,900Coming Soon5 beds 4 baths
1732 River Hills Dr, Nashville, TN 37210
MLS# 3220974Listed by: PARKS COMPASS - Coming Soon
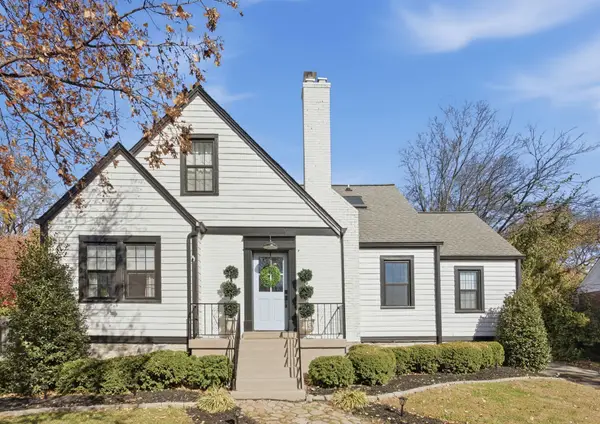 $1,095,000Coming Soon3 beds 3 baths
1830 Primrose Ave, Nashville, TN 37212
MLS# 3220980Listed by: ONWARD REAL ESTATE - Coming Soon
 $3,599,999Coming Soon5 beds 7 baths
6612 Fleetwood Dr, Nashville, TN 37209
MLS# 3220998Listed by: REALTY OF AMERICA, LLC - New
 $625,000Active3 beds 3 baths1,978 sq. ft.
4400 Belmont Park Ter #238, Nashville, TN 37215
MLS# 3221003Listed by: COMPASS RE - Coming SoonOpen Sun, 2 to 4pm
 $299,900Coming Soon4 beds 3 baths
2615 Edge O Lake Dr, Nashville, TN 37217
MLS# 3221085Listed by: EPIQUE REALTY - Coming Soon
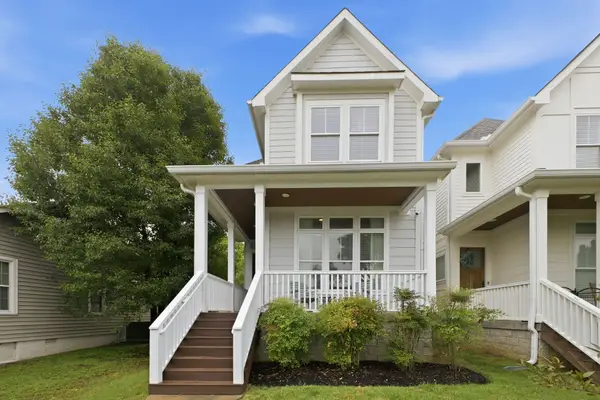 $899,750Coming Soon4 beds 3 baths
5410C Kentucky Ave, Nashville, TN 37209
MLS# 3221087Listed by: THE REALTY ASSOCIATION


Protect your home and budget from life's surprises with an Assurant Home Warranty, backed by a partner that supports you through every step of homeownership. Explore Plans.
© 2026 Better Homes and Gardens Real Estate LLC. An Anywhere Real Estate company. All rights reserved. Better Homes and Gardens® Real Estate is a registered trademark owned by Meredith Operations Corporation, licensed to Better Homes and Gardens Real Estate LLC and used with permission. Better Homes and Gardens Real Estate LLC fully supports the principles of the Fair Housing Act and the Equal Opportunity Act. Listing information is deemed reliable but is not guaranteed accurate.
Each office is independently owned and operated.
Any services or products provided by third parties are not provided by, affiliated with or related to Better Homes and Gardens Real Estate LLC, or its affiliated companies.