
737 Cottage Park Dr, Nashville, TN 37207
Local realty services provided by:Better Homes and Gardens Real Estate Ben Bray & Associates
737 Cottage Park Dr,Nashville, TN 37207
$440,000
- 3 Beds
- 3 Baths
- 2,344 sq. ft.
- Single family
- Coming Soon
Upcoming open houses
- Sun, Aug 3002:00 pm - 04:00 pm
Listed by: ann small
Office: compass tennessee, llc.
MLS#:3516311
Source:NASHVILLE
Price summary
- Price:$440,000
- Price per sq. ft.:$187.71
- Monthly HOA dues:$125
About this home
Welcome to Cottage Park—easily one of the most charming pockets of East Nashville. Imagine strolling along sidewalk-lined streets under the glow of classic lamps, where neighbors quickly turn into friends and a nature reserve with a winding trail and dog park is right in your backyard.
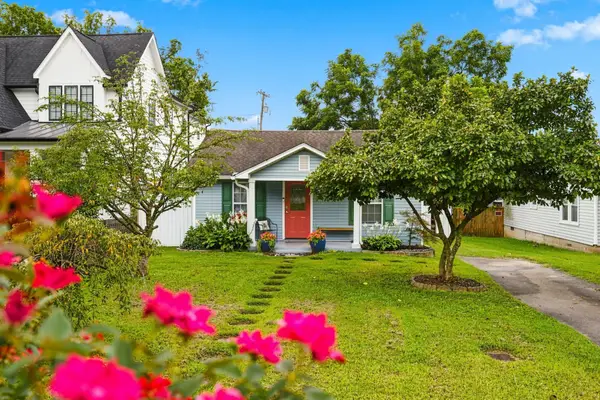
This particular home stands out as one of the few in the community offering a spacious 2,344-square-foot layout. The curb appeal is unmatched, featuring a classic wrap-around front porch and a private, covered upper deck. Inside, the main level includes a dedicated office/flex room that’s ideal for remote work. The second level is dedicated to comfort, housing the primary suite and a versatile bonus space that opens directly onto that breezy covered deck. Head up to the third level to find two additional bedrooms and a shared full bathroom, providing plenty of separation and privacy.
Living here comes with some seriously enviable perks. Residents enjoy a pool pass to the nearby Salt Ranch Hotel (plus one guest!), along with 10% off food and beverages, 20% off room rates, and an invite to the exclusive "Cottage Park Ranch Rendezvous" happy hour every Wednesday night.
Perfectly positioned for quick access to the best of East Nashville, Downtown, and Germantown, this home offers a lifestyle that’s hard to beat. 15 minutes to downtown Nashville, Germantown and the new River North/Oracle campus. 10 minutes to Publix, Kroger, and the coming soon Garden Fresh Mercado. Less than 10 minutes to local favorites like El Fuego, ML Rose, Creive Hall Bagel, Elegy Coffee, and Lost & Found Nashville. Just minutes to Ellington Pkwy and Interstate access- convenient to anywhere you need to go. It won’t be long before you’re telling everyone this is the favorite place you've ever lived....
Contact an agent
Home facts
- Year built:2017
- Subdivision & Development:Cottage Park
- Listing ID #:3516311
- Updated:August 27, 2026 at 02:38 PM
Rooms and interior
- Bedrooms:3
- Total bathrooms:3
- Full bathrooms:2
- Half bathrooms:1
- Flooring:Tile
- Kitchen Description:Dishwasher, Microwave, Refrigerator
- Basement:Yes
- Living area:2,344 sq. ft.
Heating and cooling
- Cooling:Central Air, Electric
- Heating:Central, Electric
- Central air:Yes
Structure and exterior
- Roof:Shingle
- Year built:2017
- Building area:2,344 sq. ft.
- Lot area:0.02 Acres
- Architectural Style:Cottage
- Construction Materials:Fiber Cement
- Exterior Features:Porch
- Levels:3 Story
Schools
- High school:Maplewood Comp High School
- Middle school:Jere Baxter Middle
- Elementary school:Tom Joy Elementary
Utilities
- Water:Public, Water Available
- Sewer:Public Sewer
Finances and disclosures
- Price:$440,000
- Price per sq. ft.:$187.71
- Tax amount:$4,059
Features and amenities
- Appliances:Dishwasher, Microwave, Refrigerator, Washer
- Laundry features:Dryer, Washer
Parking
- Total parking spaces:2
- Parking description:Asphalt
 Copyright 2026 Realtracs Mls. All rights reserved. Realtracs Mls provides content displayed here (“provided content”) on an “as is” basis and makes no representations or warranties regarding the provided content, including, but not limited to those of non-infringement, timeliness, accuracy, or completeness. Individuals and companies using information presented are responsible for verification and validation of information they utilize and present to their customers and clients. Realtracs Mls will not be liable for any damage or loss resulting from use of the provided content or the products available through Portals, IDX, VOW, and/or Syndication. Recipients of this information shall not resell, redistribute, reproduce, modify, or otherwise copy any portion thereof without the expressed written consent of Realtracs Mls.
New listings near 737 Cottage Park Dr
- Coming Soon
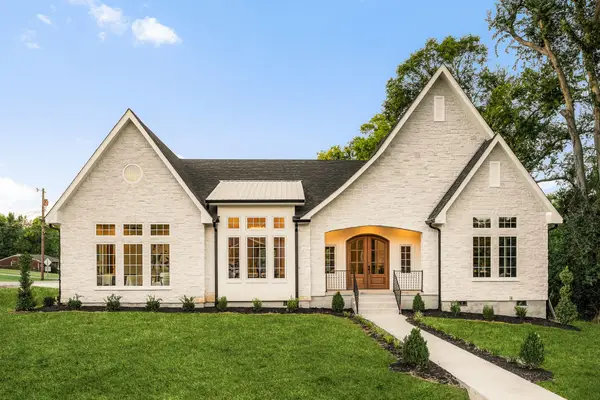 $1,595,000Coming Soon4 beds 5 baths3,437 sq. ft.
801 Virginia Ave, Nashville, TN 37216
MLS# 3526745Listed by: KELLER WILLIAMS REALTY NASHVILLE/FRANKLIN - Coming SoonOpen Sat, 2 to 4pm
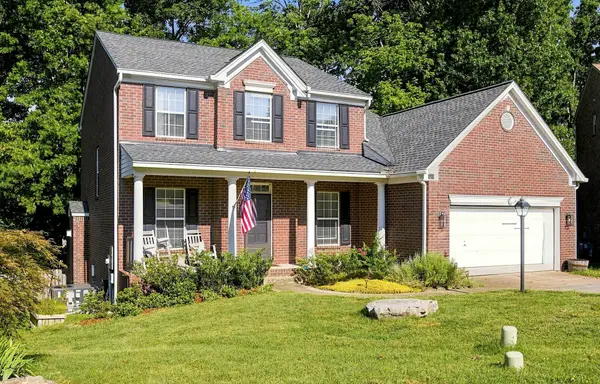 $615,000Coming Soon3 beds 3 baths2,404 sq. ft.
3208 Woodspring Ct, Nashville, TN 37211
MLS# 3526763Listed by: CRYE-LEIKE REALTY - Coming Soon
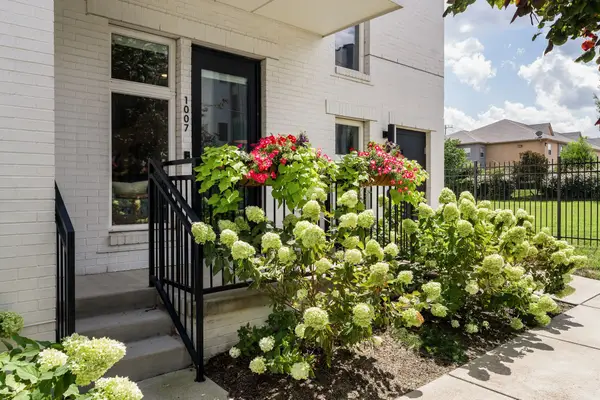 $349,900Coming Soon1 beds 1 baths784 sq. ft.
1007 Scovel St, Nashville, TN 37208
MLS# 3526832Listed by: COMPASS RE - Coming SoonOpen Sun, 2 to 4pm
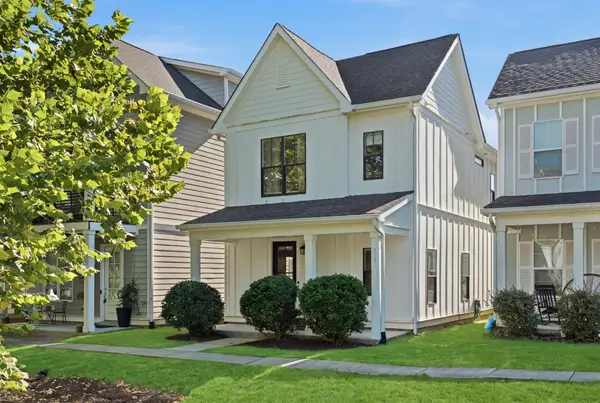 $398,900Coming Soon2 beds 3 baths1,588 sq. ft.
717 Cottage Park Dr, Nashville, TN 37207
MLS# 3526923Listed by: ONWARD REAL ESTATE - Coming SoonOpen Sun, 3 to 6pm
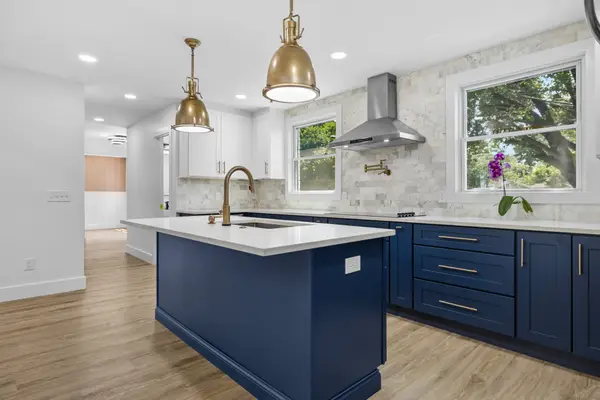 $675,000Coming Soon4 beds 3 baths2,250 sq. ft.
714 Harding Pl, Nashville, TN 37211
MLS# 3527005Listed by: REAL BROKER - Coming Soon
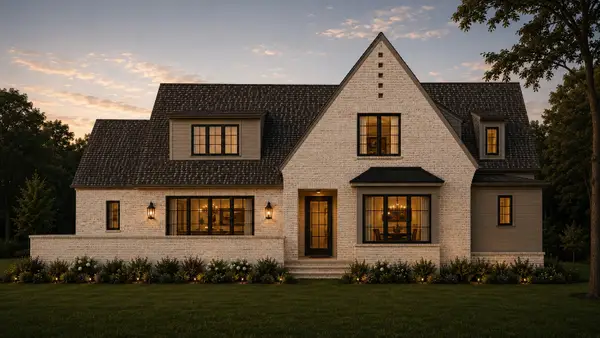 $2,750,000Coming Soon4 beds 6 baths4,879 sq. ft.
4524 Belmont Park Ter, Nashville, TN 37215
MLS# 3527152Listed by: SCOUT REALTY - Coming Soon
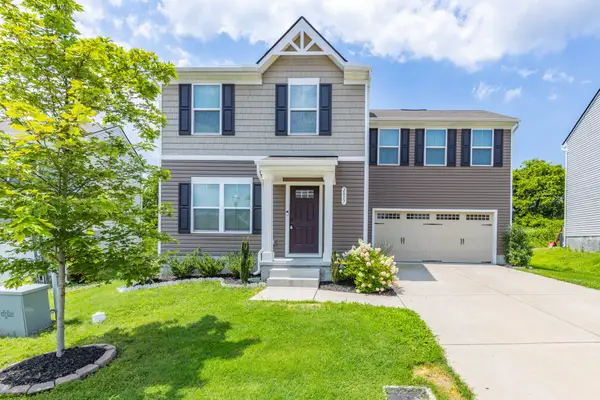 $407,500Coming Soon4 beds 3 baths1,680 sq. ft.
2057 Westchester Dr, Nashville, TN 37207
MLS# 3527236Listed by: GEMSTONE SOLUTIONS PROPERTY MANAGEMENT AND REALTY - Coming Soon
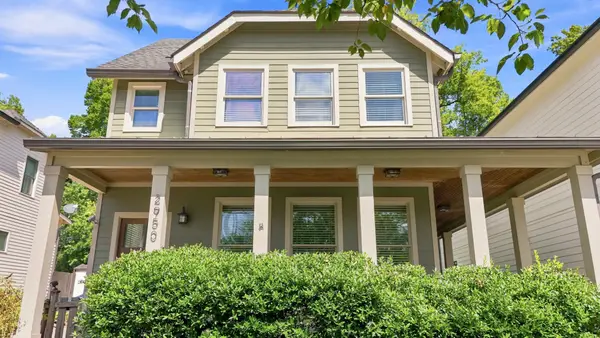 $874,000Coming Soon2 beds 3 baths1,831 sq. ft.
2950 Vaulx Ln, Nashville, TN 37204
MLS# 3527259Listed by: ONWARD REAL ESTATE - Coming Soon
 $800,000Coming Soon-- beds -- baths1,924 sq. ft.
4207 Nevada Ave, Nashville, TN 37209
MLS# 3527280Listed by: ONWARD REAL ESTATE


Protect your home and budget from life's surprises with an Assurant Home Warranty, backed by a partner that supports you through every step of homeownership. Explore Plans.
© 2026 Better Homes and Gardens Real Estate LLC. An Anywhere Real Estate company. All rights reserved. Better Homes and Gardens® Real Estate is a registered trademark owned by Meredith Operations Corporation, licensed to Better Homes and Gardens Real Estate LLC and used with permission. Better Homes and Gardens Real Estate LLC fully supports the principles of the Fair Housing Act and the Equal Opportunity Act. Listing information is deemed reliable but is not guaranteed accurate.
Each office is independently owned and operated.
Any services or products provided by third parties are not provided by, affiliated with or related to Better Homes and Gardens Real Estate LLC, or its affiliated companies.