
82 Concord Park W, Nashville, TN 37205
Local realty services provided by:Better Homes and Gardens Real Estate Heritage Group
82 Concord Park W,Nashville, TN 37205
$999,999
- 4 Beds
- 4 Baths
- 3,614 sq. ft.
- Single family
- Pending
Listed by: kg woodall morgan
Office: fridrich & clark realty
MLS#:3261966
Source:NASHVILLE
Price summary
- Price:$999,999
- Price per sq. ft.:$276.7
- Monthly HOA dues:$480
About this home
4 bedroom, 3.5 bath home located in Sugartree. The home includes 2 primary suites, one on the first floor offering flexibility for long‑term guests or multigenerational living, and another upstairs with a large cedar closet featuring wrap‑around storage and a private balcony directly off the bedroom. Tall ceilings and plantation shutters are found throughout. The large living room connects to the dining room, with French doors leading to a private patio. The 4th bedroom is off the kitchen and includes a private bathroom, suitable for an office, children’s room, playroom, or guest room. There is a sauna located in the garage. The kitchen and bathrooms are ready for updating. Zoned for Julia Green. Minutes from Belle Meade Village, West End Avenue, Trader Joe’s, Publix, and the Richland Creek Greenway.
Contact an agent
Home facts
- Year built:1977
- Listing ID #:3261966
- Added:1 day(s) ago
- Updated:July 07, 2026 at 10:38 AM
Rooms and interior
- Bedrooms:4
- Total bathrooms:4
- Full bathrooms:3
- Half bathrooms:1
- Flooring:Carpet, Tile
- Kitchen Description:Dishwasher, Microwave, Refrigerator, Trash Compactor
- Basement:Yes
- Basement Description:Crawl Space
- Living area:3,614 sq. ft.
Heating and cooling
- Cooling:Central Air
- Heating:Central
- Central air:Yes
Structure and exterior
- Roof:Asphalt
- Year built:1977
- Building area:3,614 sq. ft.
- Lot area:0.14 Acres
- Construction Materials:Brick
- Exterior Features:Patio
- Levels:2 Story
Schools
- High school:Hillsboro Comp High School
- Middle school:John Trotwood Moore Middle
- Elementary school:Julia Green Elementary
Utilities
- Water:Public, Water Available
- Sewer:Public Sewer
Finances and disclosures
- Price:$999,999
- Price per sq. ft.:$276.7
- Tax amount:$8,270
Features and amenities
- Appliances:Dishwasher, Microwave, Refrigerator, Washer
- Laundry features:Washer
- Amenities:Gated, Playground, Tennis Court(s), Underground Utilities, Walk-In Closet(s), Wet Bar
- Pool features:Pool
Parking
- Total parking spaces:2
- Garage:Yes
- Garage spaces:2
 Copyright 2026 Realtracs Mls. All rights reserved. Realtracs Mls provides content displayed here (“provided content”) on an “as is” basis and makes no representations or warranties regarding the provided content, including, but not limited to those of non-infringement, timeliness, accuracy, or completeness. Individuals and companies using information presented are responsible for verification and validation of information they utilize and present to their customers and clients. Realtracs Mls will not be liable for any damage or loss resulting from use of the provided content or the products available through Portals, IDX, VOW, and/or Syndication. Recipients of this information shall not resell, redistribute, reproduce, modify, or otherwise copy any portion thereof without the expressed written consent of Realtracs Mls.
New listings near 82 Concord Park W
- New
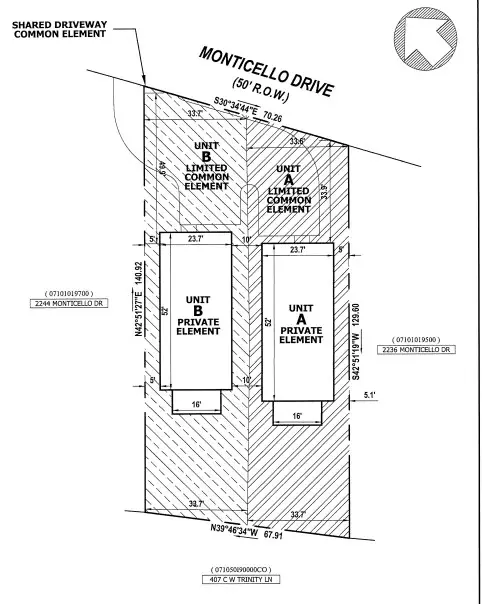 $155,000Active0.23 Acres
2236 Monticello Dr, Nashville, TN 37207
MLS# 3262025Listed by: EXP REALTY - New
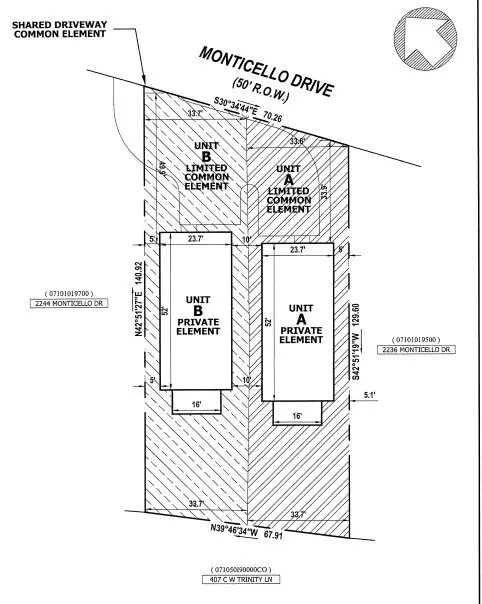 $160,000Active0.23 Acres
2244 Monticello Dr, Nashville, TN 37207
MLS# 3262026Listed by: EXP REALTY - New
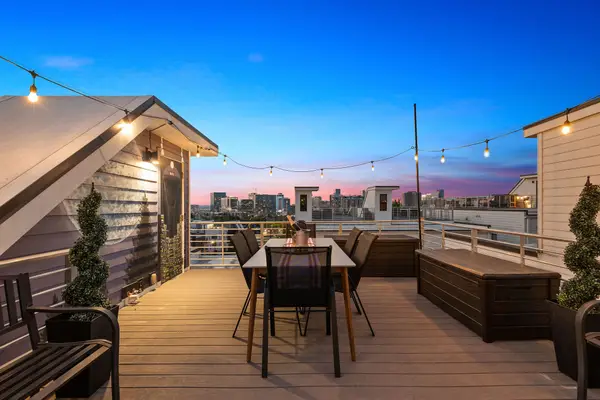 $1,300,000Active4 beds 4 baths2,230 sq. ft.
1031 11th Avenue S, Nashville, TN 37203
MLS# 3261546Listed by: COMPASS RE - New
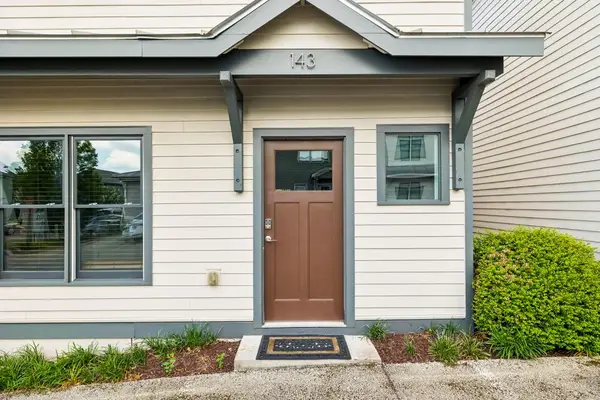 $629,000Active3 beds 3 baths1,560 sq. ft.
143 Gale Park Ln, Nashville, TN 37204
MLS# 3261949Listed by: BENCHMARK REALTY, LLC - New
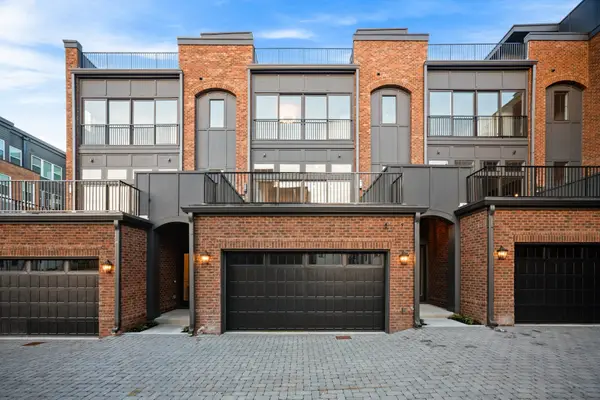 $1,550,000Active4 beds 5 baths2,276 sq. ft.
1208B Hawkins St, Nashville, TN 37203
MLS# 3261517Listed by: BLACKHAVEN GROUP - New
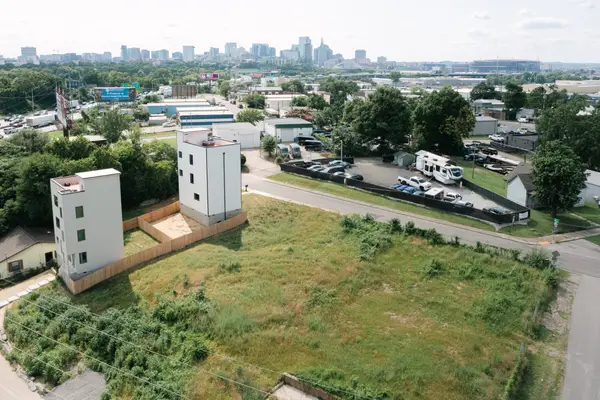 $1,200,000Active0.49 Acres
183 Little Green St, Nashville, TN 37210
MLS# 3261442Listed by: THE SAPPHIRE GROUP REAL ESTATE - New
 $1,200,000Active0.49 Acres
179 Little Green St, Nashville, TN 37210
MLS# 3261444Listed by: THE SAPPHIRE GROUP REAL ESTATE - New
 $1,200,000Active0.49 Acres
181 Little Green St, Nashville, TN 37210
MLS# 3261445Listed by: THE SAPPHIRE GROUP REAL ESTATE - Open Sun, 2 to 4pmNew
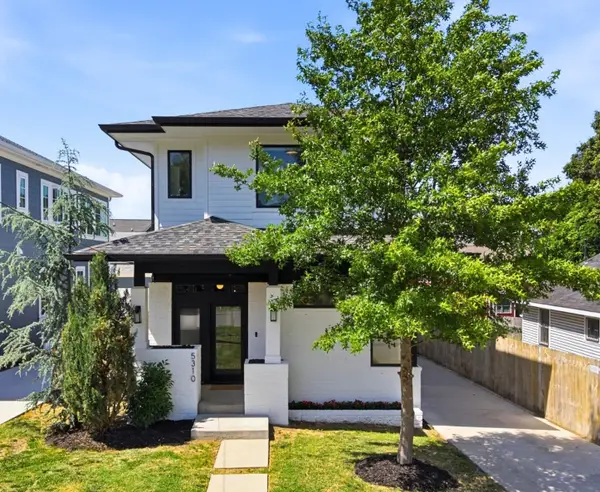 $1,550,000Active4 beds 4 baths3,457 sq. ft.
5310 Elkins Ave, Nashville, TN 37209
MLS# 3261475Listed by: ONWARD REAL ESTATE


Protect your home and budget from life's surprises with an Assurant Home Warranty, backed by a partner that supports you through every step of homeownership. Explore Plans.
© 2026 Better Homes and Gardens Real Estate LLC. An Anywhere Real Estate company. All rights reserved. Better Homes and Gardens® Real Estate is a registered trademark owned by Meredith Operations Corporation, licensed to Better Homes and Gardens Real Estate LLC and used with permission. Better Homes and Gardens Real Estate LLC fully supports the principles of the Fair Housing Act and the Equal Opportunity Act. Listing information is deemed reliable but is not guaranteed accurate.
Each office is independently owned and operated.
Any services or products provided by third parties are not provided by, affiliated with or related to Better Homes and Gardens Real Estate LLC, or its affiliated companies.