
86 Antioch Pike, Nashville, TN 37211
Local realty services provided by:Better Homes and Gardens Real Estate Heritage Group
86 Antioch Pike,Nashville, TN 37211
$569,000
- 3 Beds
- 3 Baths
- 2,044 sq. ft.
- Single family
- Active
Listed by: elisa chessor
Office: century 21 coffee county realty & auction
MLS#:3242414
Source:NASHVILLE
Price summary
- Price:$569,000
- Price per sq. ft.:$278.38
About this home
86 Antioch Pike, Nashville, TN. $569,000
Step inside to discover rich hardwood flooring, abundant natural light, and an open concept floor plan designed for both everyday living and effortless entertaining. At the heart of the home is a stunning chef-inspired kitchen featuring quartz countertops, custom soft-close cabinetry, a gas range, stainless steel appliances, a large center island, and ample storage-perfect for gathering with family and friends.
The spacious living area offers custom built-ins and a cozy fireplace, creating a warm and inviting space to relax or host guests. Upstairs, you'll find a generous primary suite with a spa-like en-suite bath and walk-in-closet, along with two additional bedrooms and a full bath designed for comfort and functionality.
Outside, enjoy a fully fenced backyard that's ideal for entertaining, pets, or play, while the tankless water heater and new construction provide the efficiency and peace of mind today's buyers are looking for.
Located just minutes from Downtown Nashville, Berry Hill, Brentwood, shopping, restaurants, parks, and major interstates, this home offers the perfect combination of modern living and everyday convenience. Best of all, you'll enjoy the freedom of NO HOA.
If you've been searching for a move-in ready home with designer finishes, quality upgrades, and an unbeatable location, 86 Antioch Pike is one you won't want to miss! Call your local realtor for your private showing! This home has an unbelievable amount of closet space with all custom closets!
OPEN HOUSE 24 Hours a day with the virtual tour. Be sure to check it out!...
Contact an agent
Home facts
- Year built:2021
- Subdivision & Development:McKinnis Property
- Listing ID #:3242414
- Added:55 day(s) ago
- Updated:August 07, 2026 at 02:27 PM
Rooms and interior
- Bedrooms:3
- Total bathrooms:3
- Full bathrooms:2
- Half bathrooms:1
- Flooring:Tile
- Kitchen Description:Dishwasher, Disposal, Microwave, Refrigerator
- Basement:Yes
- Basement Description:Crawl Space
- Living area:2,044 sq. ft.
Heating and cooling
- Cooling:Ceiling Fan(s), Central Air, Electric
- Heating:Central, Natural Gas
- Central air:Yes
Structure and exterior
- Roof:Shingle
- Year built:2021
- Building area:2,044 sq. ft.
- Lot area:0.18 Acres
- Lot Features:Level
- Architectural Style:Cottage
- Construction Materials:Hardboard Siding
- Exterior Features:Deck
- Levels:2 Story
Schools
- High school:Glencliff High School
- Middle school:Wright Middle
- Elementary school:Glencliff Elementary
Utilities
- Water:Public, Water Available
- Sewer:Public Sewer
Finances and disclosures
- Price:$569,000
- Price per sq. ft.:$278.38
- Tax amount:$4,348
Features and amenities
- Appliances:Dishwasher, Disposal, Microwave, Refrigerator
- Amenities:Ceiling Fan(s), Extra Closets, High Speed Internet, Smoke Detector(s)
Parking
- Total parking spaces:5
- Garage:Yes
- Garage spaces:1
 Copyright 2026 Realtracs Mls. All rights reserved. Realtracs Mls provides content displayed here (“provided content”) on an “as is” basis and makes no representations or warranties regarding the provided content, including, but not limited to those of non-infringement, timeliness, accuracy, or completeness. Individuals and companies using information presented are responsible for verification and validation of information they utilize and present to their customers and clients. Realtracs Mls will not be liable for any damage or loss resulting from use of the provided content or the products available through Portals, IDX, VOW, and/or Syndication. Recipients of this information shall not resell, redistribute, reproduce, modify, or otherwise copy any portion thereof without the expressed written consent of Realtracs Mls.
New listings near 86 Antioch Pike
- New
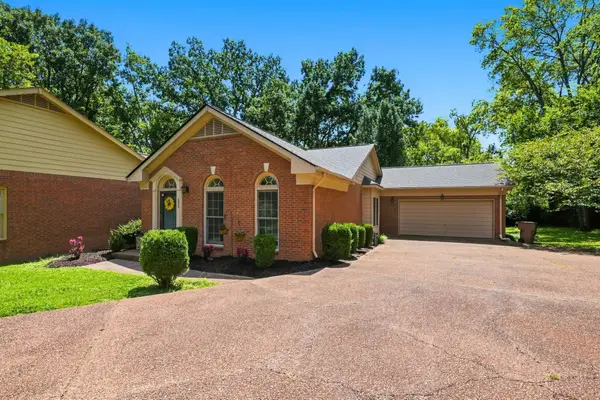 $600,000Active2 beds 2 baths1,492 sq. ft.
111 Colony Ct, Nashville, TN 37204
MLS# 3333920Listed by: PILKERTON REALTORS - Open Sun, 2 to 4pmNew
 $499,900Active3 beds 2 baths1,485 sq. ft.
212 Donelson Hills Dr, Nashville, TN 37214
MLS# 3336282Listed by: COMPASS RE  $499,800Pending3 beds 3 baths1,775 sq. ft.
1927 14th Ave N, Nashville, TN 37208
MLS# 3336345Listed by: KELLER WILLIAMS REALTY- New
 $1,395,000Active4 beds 5 baths3,608 sq. ft.
6032 Hill Cir, Nashville, TN 37209
MLS# 3336343Listed by: BENCHMARK REALTY, LLC - Open Sat, 2 to 4pmNew
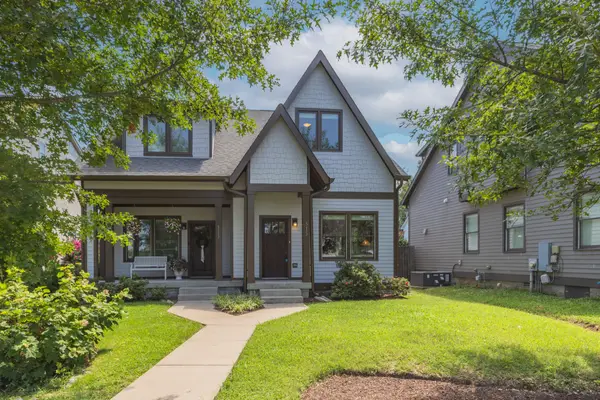 $599,900Active2 beds 3 baths1,399 sq. ft.
515 Acklen Park Dr, Nashville, TN 37205
MLS# 3322523Listed by: COMPASS - New
 $1,000,000Active4 beds 4 baths2,904 sq. ft.
1518 Kirkwood Ave, Nashville, TN 37212
MLS# 3336083Listed by: THE ASHTON REAL ESTATE GROUP OF RE/MAX ADVANTAGE - New
 $619,900Active4 beds 3 baths2,412 sq. ft.
922 Crescent Hill Rd #B, Nashville, TN 37206
MLS# 3336306Listed by: EXP REALTY - Open Sat, 10am to 12pmNew
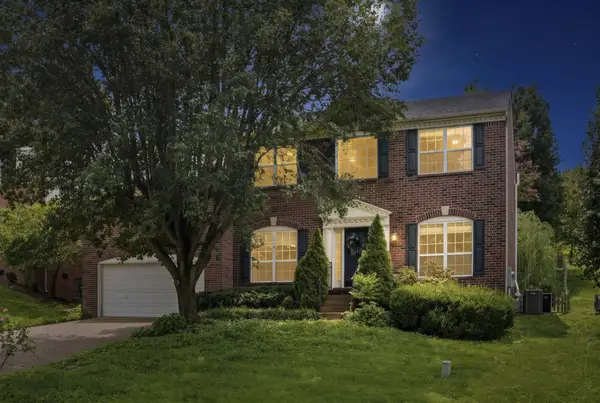 $535,000Active3 beds 3 baths2,306 sq. ft.
105 Holt Br, Nashville, TN 37211
MLS# 3336307Listed by: KELLER WILLIAMS REALTY - New
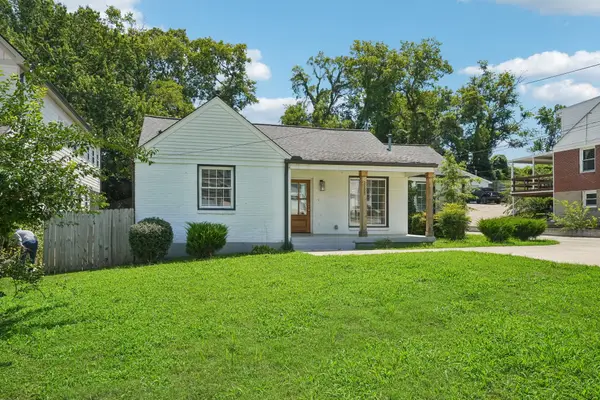 $555,000Active3 beds 2 baths1,630 sq. ft.
1523A Dugger Dr, Nashville, TN 37206
MLS# 3336308Listed by: EXP REALTY - New
 $599,900Active3 beds 3 baths2,503 sq. ft.
707 28th Ave N, Nashville, TN 37208
MLS# 3336310Listed by: EXP REALTY


Protect your home and budget from life's surprises with an Assurant Home Warranty, backed by a partner that supports you through every step of homeownership. Explore Plans.
© 2026 Better Homes and Gardens Real Estate LLC. An Anywhere Real Estate company. All rights reserved. Better Homes and Gardens® Real Estate is a registered trademark owned by Meredith Operations Corporation, licensed to Better Homes and Gardens Real Estate LLC and used with permission. Better Homes and Gardens Real Estate LLC fully supports the principles of the Fair Housing Act and the Equal Opportunity Act. Listing information is deemed reliable but is not guaranteed accurate.
Each office is independently owned and operated.
Any services or products provided by third parties are not provided by, affiliated with or related to Better Homes and Gardens Real Estate LLC, or its affiliated companies.