
930 Havenhill Dr, Nashville, TN 37217
Local realty services provided by:Better Homes and Gardens Real Estate Ben Bray & Associates
930 Havenhill Dr,Nashville, TN 37217
$549,900
- 5 Beds
- 3 Baths
- - sq. ft.
- Single family
- Sold
Listed by: emma nies, karas ebrahim
Office: compass tennessee, llc.
MLS#:3220289
Source:NASHVILLE
Sorry, we are unable to map this address
Price summary
- Price:$549,900
About this home
A fully updated house hacking dream! Conveniently located near I-40, I-24, I-440, and the airport, but far enough removed to avoid the usual road and flight noise that comes with it! This all-brick home features entirely renovated kitchens and bathrooms with new quartz countertops, soft-close cabinetry, and new stainless steel appliances. Abundant natural light throughout, refinished hardwood floors, and a brand new washer and dryer included with the sale. The finished basement offers a separate entrance, making it ideal for tenants, guests, multigenerational living, or owner-occupied short-term rental potential (OOSTR). Additional highlights include a heated and cooled sunroom, underground storm shelter for tornado coverage, new plumbing throughout, newer HVAC components, new water heater, security system, and storage building. Roof is approximately 5 years old and the home has ample storage throughout!
Contact an agent
Home facts
- Year built:1960
- Listing ID #:3220289
- Added:48 day(s) ago
- Updated:July 11, 2026 at 10:38 AM
Rooms and interior
- Bedrooms:5
- Total bathrooms:3
- Full bathrooms:3
- Flooring:Laminate, Tile
- Kitchen Description:Dishwasher, Freezer, Microwave, Refrigerator
- Basement:Yes
- Basement Description:Apartment, Finished, Full
Heating and cooling
- Cooling:Central Air
- Heating:Central
- Central air:Yes
Structure and exterior
- Year built:1960
- Architectural Style:Ranch
- Construction Materials:Brick
- Exterior Features:Storm Shelter
- Levels:2 Story
Schools
- High school:Glencliff High School
- Middle school:Wright Middle
- Elementary school:Glengarry Elementary
Utilities
- Water:Public, Water Available
- Sewer:Public Sewer
Finances and disclosures
- Price:$549,900
- Tax amount:$3,083
Features and amenities
- Appliances:Dishwasher, Microwave, Refrigerator, Washer
- Laundry features:Dryer, Washer
- Amenities:ENERGY STAR Qualified Appliances, In-Law Floorplan, Security System, Smoke Detector(s)
Parking
- Total parking spaces:4
- Parking description:Gravel
- Garage:Yes
- Garage spaces:1
 Copyright 2026 Realtracs Mls. All rights reserved. Realtracs Mls provides content displayed here (“provided content”) on an “as is” basis and makes no representations or warranties regarding the provided content, including, but not limited to those of non-infringement, timeliness, accuracy, or completeness. Individuals and companies using information presented are responsible for verification and validation of information they utilize and present to their customers and clients. Realtracs Mls will not be liable for any damage or loss resulting from use of the provided content or the products available through Portals, IDX, VOW, and/or Syndication. Recipients of this information shall not resell, redistribute, reproduce, modify, or otherwise copy any portion thereof without the expressed written consent of Realtracs Mls.
New listings near 930 Havenhill Dr
- New
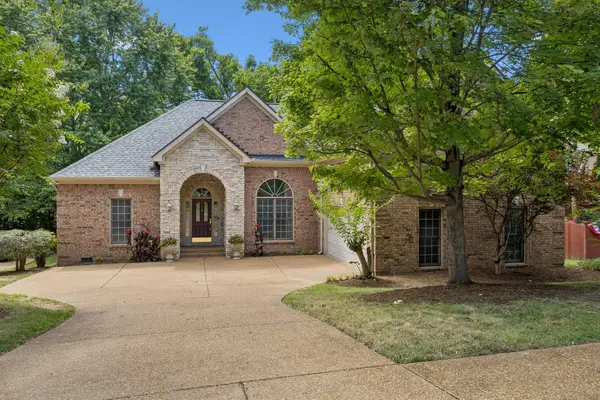 $765,000Active4 beds 3 baths2,378 sq. ft.
4737 Sterling Cross, Nashville, TN 37211
MLS# 3271018Listed by: TENNESSEE PROPERTY GROUP - New
 $295,000Active2 beds 2 baths1,066 sq. ft.
7768 Sawyer Brown Rd, Nashville, TN 37221
MLS# 3271027Listed by: SYNERGY REALTY NETWORK, LLC - New
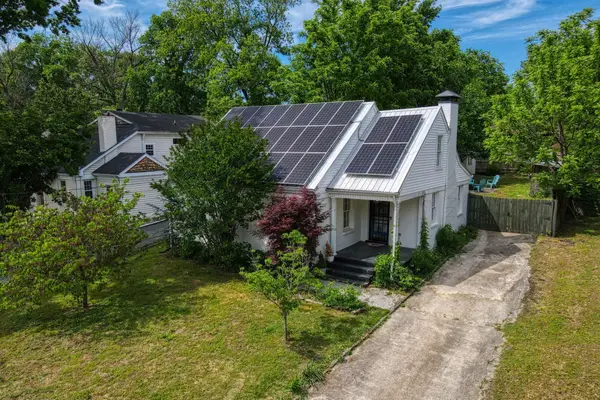 $724,000Active3 beds 2 baths1,909 sq. ft.
1035 Seymour Ave, Nashville, TN 37206
MLS# 3271034Listed by: EXIT PRIME REALTY - New
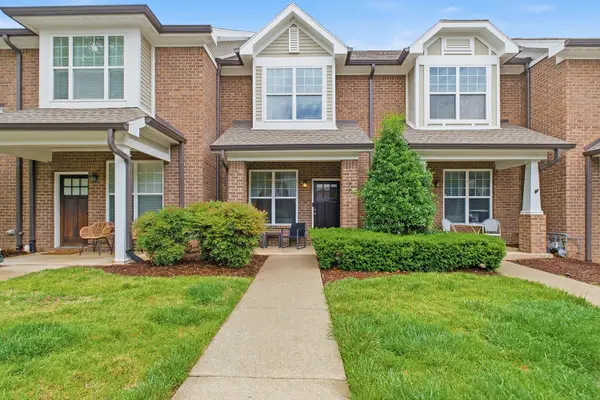 $559,900Active2 beds 3 baths1,269 sq. ft.
2310 Elliott Ave #508, Nashville, TN 37204
MLS# 3270430Listed by: WH PROPERTIES - New
 $6,800,000Active5 beds 7 baths5,225 sq. ft.
734 Jackson Blvd, Nashville, TN 37205
MLS# 3270673Listed by: FRIDRICH & CLARK REALTY - New
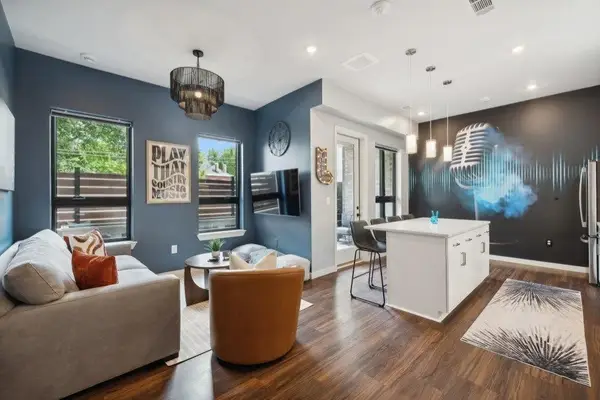 $539,900Active1 beds 1 baths741 sq. ft.
1014 16th Ave S #104, Nashville, TN 37212
MLS# 3270677Listed by: COMPASS RE - Open Sat, 2 to 4pmNew
 $1,300,000Active4 beds 5 baths3,280 sq. ft.
2353 Cooper Ter, Nashville, TN 37216
MLS# 3270698Listed by: CRYE-LEIKE, INC., REALTORS - New
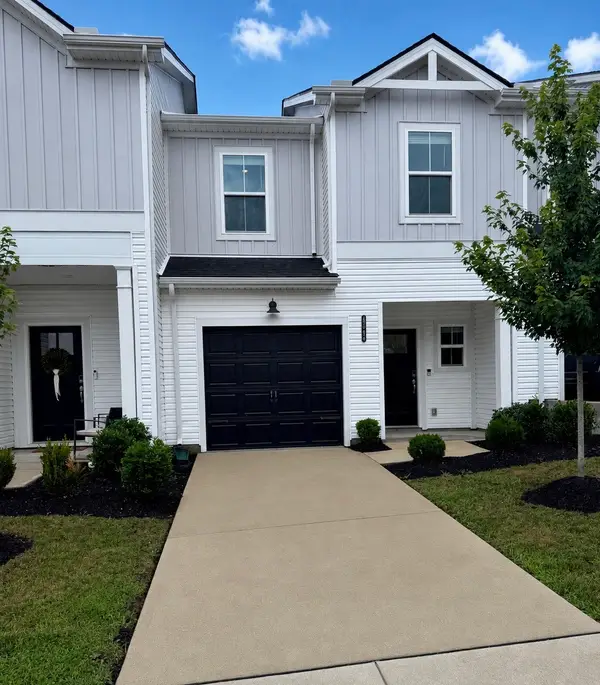 $330,000Active3 beds 3 baths1,512 sq. ft.
4544 Skywood Ln, Nashville, TN 37207
MLS# 3270700Listed by: BENCHMARK REALTY, LLC - New
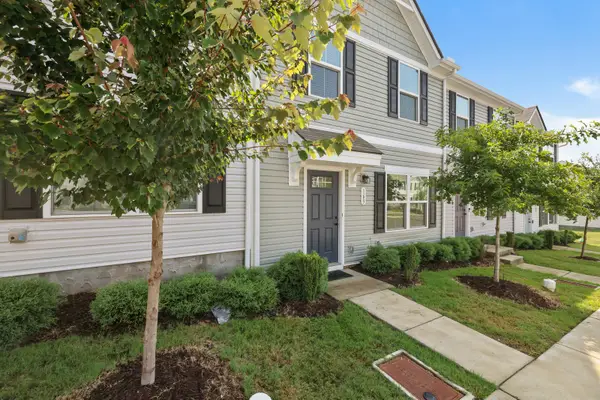 $285,000Active3 beds 3 baths1,220 sq. ft.
2757 Thornton Grove Blvd #163, Nashville, TN 37207
MLS# 3270705Listed by: THE ASHTON REAL ESTATE GROUP OF RE/MAX ADVANTAGE - New
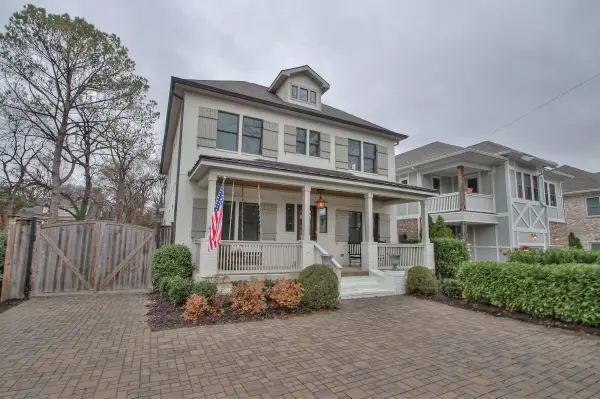 $1,890,000Active5 beds 5 baths4,257 sq. ft.
1002B Woodmont Blvd, Nashville, TN 37204
MLS# 3270723Listed by: BLACK LION REALTY


Protect your home and budget from life's surprises with an Assurant Home Warranty, backed by a partner that supports you through every step of homeownership. Explore Plans.
© 2026 Better Homes and Gardens Real Estate LLC. An Anywhere Real Estate company. All rights reserved. Better Homes and Gardens® Real Estate is a registered trademark owned by Meredith Operations Corporation, licensed to Better Homes and Gardens Real Estate LLC and used with permission. Better Homes and Gardens Real Estate LLC fully supports the principles of the Fair Housing Act and the Equal Opportunity Act. Listing information is deemed reliable but is not guaranteed accurate.
Each office is independently owned and operated.
Any services or products provided by third parties are not provided by, affiliated with or related to Better Homes and Gardens Real Estate LLC, or its affiliated companies.