
955 Dogwood Dr, New Johnsonville, TN 37134
Local realty services provided by:Better Homes and Gardens Real Estate Ben Bray & Associates
955 Dogwood Dr,New Johnsonville, TN 37134
$383,500
- 4 Beds
- 2 Baths
- 2,050 sq. ft.
- Single family
- Active
Listed by: tracy jones dreaden
Office: neighborhood realtors
MLS#:3220092
Source:NASHVILLE
Price summary
- Price:$383,500
- Price per sq. ft.:$187.07
About this home
Spacious ranch-style home offering 3 possibly 4 bedrooms with full partially finished basement! This inviting home features an open-concept lay-out perfect for everyday living and entertaining, Highlighted by a cozy fireplace in the main living area. Finished basement boast a Family/Recreational room, possible 4th bedroom or office, laundry room and 1 car garage with work area. 2 Carports with plenty of room to keep your vehicles, boats etc out of the weather. Enjoy outdoor Living from the covered front porch, covered back deck, and additional open deck over looking appx 3.5 beautiful acres. Even a fenced in large area for play area, or for your furbabies to roam. Plenty of room inside and out for family, guests, hobbies, or a home office. Country living with space to grow and relax. Very Private!
Contact an agent
Home facts
- Year built:1975
- Subdivision & Development:Country Wood Estates
- Listing ID #:3220092
- Added:138 day(s) ago
- Updated:October 08, 2026 at 02:43 PM
Rooms and interior
- Bedrooms:4
- Total bathrooms:2
- Full bathrooms:2
- Flooring:Laminate, Tile
- Kitchen Description:Dishwasher, Microwave, Refrigerator
- Basement Description:Finished, Full
- Living area:2,050 sq. ft.
Heating and cooling
- Cooling:Ceiling Fan(s), Central Air, Electric
- Heating:Central, Natural Gas
- Central air:Yes
Structure and exterior
- Roof:Shingle
- Year built:1975
- Building area:2,050 sq. ft.
- Lot area:3.5 Acres
- Lot Features:Level, Wooded
- Architectural Style:Ranch
- Construction Materials:Brick
- Exterior Features:Deck, Porch
- Levels:1 Story
Schools
- High school:Waverly Central High School
- Middle school:Lakeview Elementary
- Elementary school:Lakeview Elementary
Utilities
- Water:Public, Water Available
- Sewer:Public Sewer
Finances and disclosures
- Price:$383,500
- Price per sq. ft.:$187.07
- Tax amount:$1,429
Features and amenities
- Appliances:Dishwasher, Microwave, Refrigerator, Washer
- Laundry features:Dryer, Washer
- Amenities:Ceiling Fan(s), Smoke Detector(s)
Parking
- Total parking spaces:3
- Parking description:Basement, Detached
- Garage:Yes
- Garage spaces:1
- Carport spaces:2
 Copyright 2026 Realtracs Mls. All rights reserved. Realtracs Mls provides content displayed here (“provided content”) on an “as is” basis and makes no representations or warranties regarding the provided content, including, but not limited to those of non-infringement, timeliness, accuracy, or completeness. Individuals and companies using information presented are responsible for verification and validation of information they utilize and present to their customers and clients. Realtracs Mls will not be liable for any damage or loss resulting from use of the provided content or the products available through Portals, IDX, VOW, and/or Syndication. Recipients of this information shall not resell, redistribute, reproduce, modify, or otherwise copy any portion thereof without the expressed written consent of Realtracs Mls.
New listings near 955 Dogwood Dr
- New
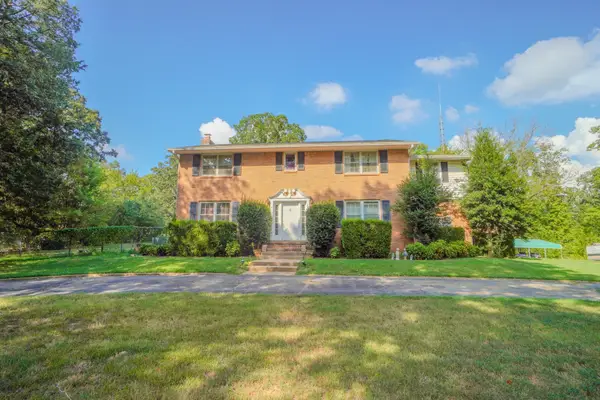 $515,000Active5 beds 3 baths3,152 sq. ft.
1219 Woodland Dr, New Johnsonville, TN 37134
MLS# 3609859Listed by: EXP REALTY - New
 $475,000Active3 beds 3 baths2,684 sq. ft.
1313 Asbury Dr, New Johnsonville, TN 37134
MLS# 3603388Listed by: RUSHTON & CO. - New
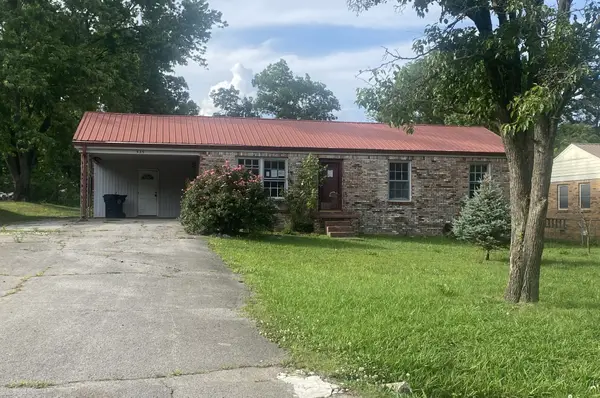 $119,000Active3 beds 1 baths1,100 sq. ft.
435 Ashe Ave, New Johnsonville, TN 37134
MLS# 3603452Listed by: CORBIN & COMPANY REALTY, LLC - New
 $255,000Active3 beds 2 baths1,372 sq. ft.
609 Shades Crest Dr, New Johnsonville, TN 37134
MLS# 3601886Listed by: 731 REALTY, LLC  $899,900Active-- beds -- baths
0 Old State Route 1, New Johnsonville, TN 37134
MLS# 3597564Listed by: TENNESSEE PROPERTY GROUP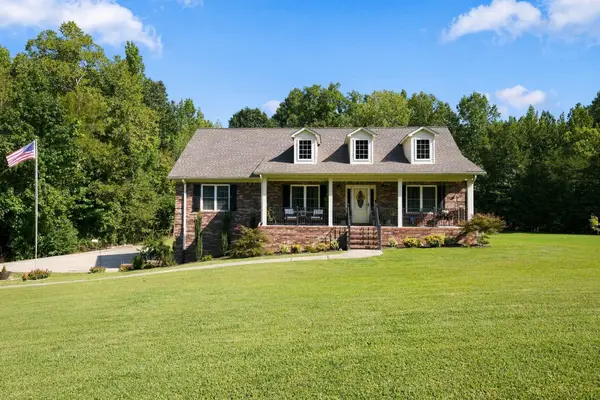 $335,000Active3 beds 2 baths1,844 sq. ft.
151 Fawn Creek Dr, New Johnsonville, TN 37134
MLS# 3593548Listed by: CRYE-LEIKE, INC., REALTORS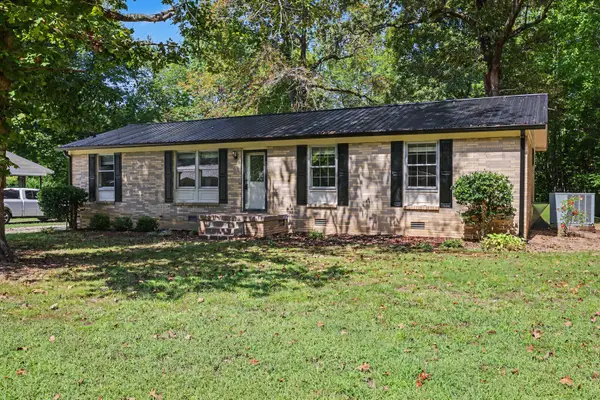 $184,900Active3 beds 1 baths1,118 sq. ft.
761 Cherokee Dr, New Johnsonville, TN 37134
MLS# 3592965Listed by: THE ASHTON REAL ESTATE GROUP OF RE/MAX ADVANTAGE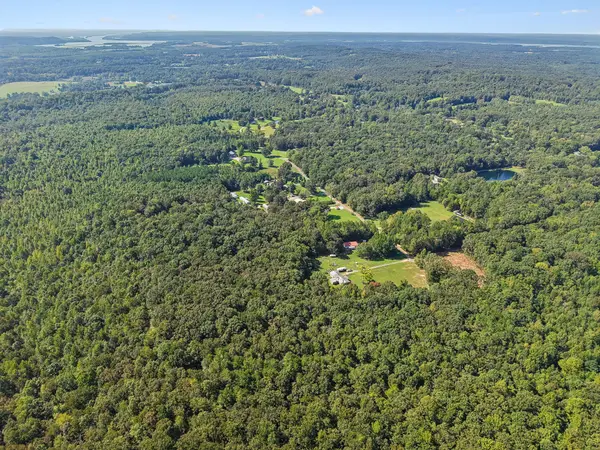 $519,000Active40.37 Acres
410 Pender Hill Ln, New Johnsonville, TN 37134
MLS# 3592971Listed by: HAUS REALTY & MANAGEMENT LLC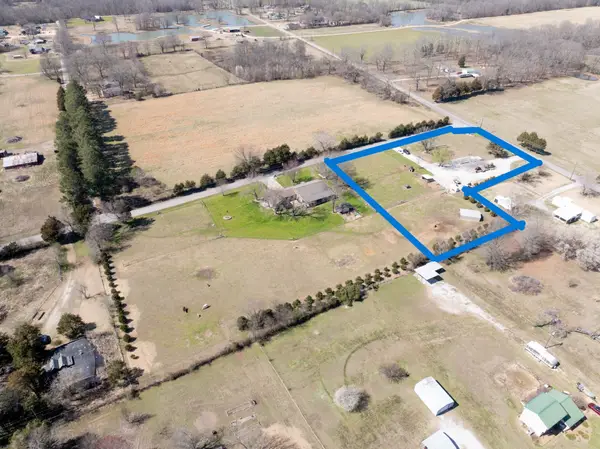 $80,000Active2.6 Acres
9075 Old State Route 1, New Johnsonville, TN 37134
MLS# 3547909Listed by: ELITE REAL ESTATE GROUP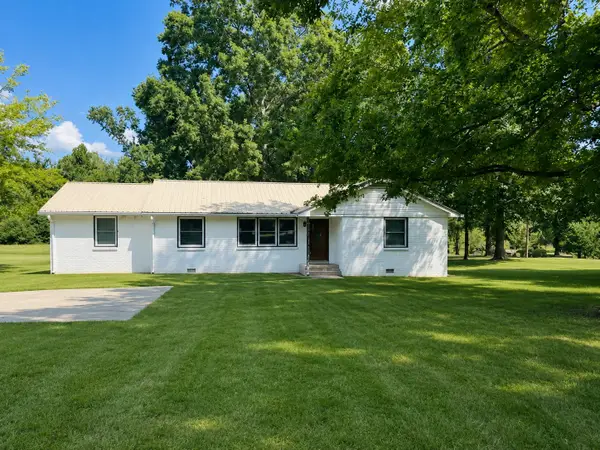 $335,000Active3 beds 3 baths1,518 sq. ft.
249 Indian Creek Dr, New Johnsonville, TN 37134
MLS# 3530860Listed by: HAUS REALTY & MANAGEMENT LLC


Protect your home and budget from life's surprises with an Assurant Home Warranty, backed by a partner that supports you through every step of homeownership. Explore Plans.
© 2026 Better Homes and Gardens Real Estate LLC. An Anywhere Real Estate company. All rights reserved. Better Homes and Gardens® Real Estate is a registered trademark owned by Meredith Operations Corporation, licensed to Better Homes and Gardens Real Estate LLC and used with permission. Better Homes and Gardens Real Estate LLC fully supports the principles of the Fair Housing Act and the Equal Opportunity Act. Listing information is deemed reliable but is not guaranteed accurate.
Each office is independently owned and operated.
Any services or products provided by third parties are not provided by, affiliated with or related to Better Homes and Gardens Real Estate LLC, or its affiliated companies.