
749 Oakland Dr, New Johnsonville, TN 37134
Local realty services provided by:Better Homes and Gardens Real Estate Ben Bray & Associates
749 Oakland Dr,New Johnsonville, TN 37134
$235,000
- 3 Beds
- 2 Baths
- 1,225 sq. ft.
- Single family
- Active
Listed by: beth edwards
Office: be home realty, llc.
MLS#:3619952
Source:NASHVILLE
Price summary
- Price:$235,000
- Price per sq. ft.:$191.84
About this home
Space, Possibilities, and Room to Make It Your Own! This all-brick home offers plenty of space and endless opportunities to add your personal touch! The main level features a welcoming living room, kitchen with adjoining dining area, three bedrooms, and two full bathrooms. Downstairs, the partially finished basement adds even more versatility, with an area currently being used as a bedroom, offering potential for additional living or recreational space. The basement also includes a parking area, a separate space ideal for a workshop, hobby room, or home office, and a utility room complete with abundant built-in shelving for storage and organization. Situated on a nice lot with room to enjoy the outdoors, this property offers a wonderful opportunity to bring your ideas to life. Whether you're looking for extra space, creative possibilities, or a place to make your own, this home is full of potential. Come see the possibilities for yourself!
Close proximatey to the schools and main highway!...
Contact an agent
Home facts
- Year built:1980
- Subdivision & Development:Lakeside Hills-Sec-C
- Listing ID #:3619952
- Added:9 day(s) ago
- Updated:October 23, 2026 at 02:34 PM
Rooms and interior
- Bedrooms:3
- Total bathrooms:2
- Full bathrooms:2
- Flooring:Laminate, Vinyl
- Kitchen Description:Dishwasher, Microwave
- Living area:1,225 sq. ft.
Heating and cooling
- Cooling:Central Air
- Heating:Central
- Central air:Yes
Structure and exterior
- Year built:1980
- Building area:1,225 sq. ft.
- Lot area:0.57 Acres
- Architectural Style:Contemporary
- Construction Materials:Brick
- Exterior Features:Porch
- Levels:2 Story
Schools
- High school:Waverly Central High School
- Middle school:Lakeview Elementary
- Elementary school:Lakeview Elementary
Utilities
- Water:Public, Water Available
- Sewer:Public Sewer
Finances and disclosures
- Price:$235,000
- Price per sq. ft.:$191.84
- Tax amount:$961
Features and amenities
- Appliances:Dishwasher, Microwave
Parking
- Total parking spaces:5
- Parking description:Basement, Circular Driveway
- Garage:Yes
- Garage spaces:1
 Copyright 2026 Realtracs Mls. All rights reserved. Realtracs Mls provides content displayed here (“provided content”) on an “as is” basis and makes no representations or warranties regarding the provided content, including, but not limited to those of non-infringement, timeliness, accuracy, or completeness. Individuals and companies using information presented are responsible for verification and validation of information they utilize and present to their customers and clients. Realtracs Mls will not be liable for any damage or loss resulting from use of the provided content or the products available through Portals, IDX, VOW, and/or Syndication. Recipients of this information shall not resell, redistribute, reproduce, modify, or otherwise copy any portion thereof without the expressed written consent of Realtracs Mls.
New listings near 749 Oakland Dr
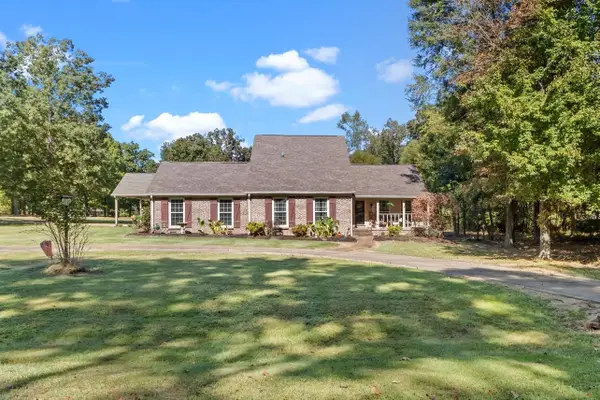 $499,900Active4 beds 3 baths3,177 sq. ft.
1132 Deerwood Dr, New Johnsonville, TN 37134
MLS# 3618871Listed by: TENNESSEE PROPERTY GROUP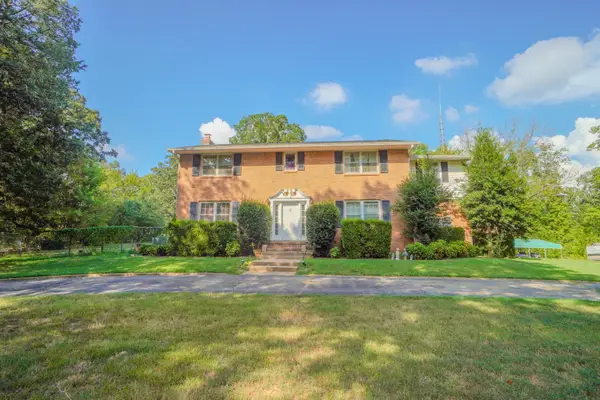 $515,000Active5 beds 3 baths3,152 sq. ft.
1219 Woodland Dr, New Johnsonville, TN 37134
MLS# 3609859Listed by: EXP REALTY $467,500Active3 beds 3 baths2,684 sq. ft.
1313 Asbury Dr, New Johnsonville, TN 37134
MLS# 3603388Listed by: RUSHTON & CO.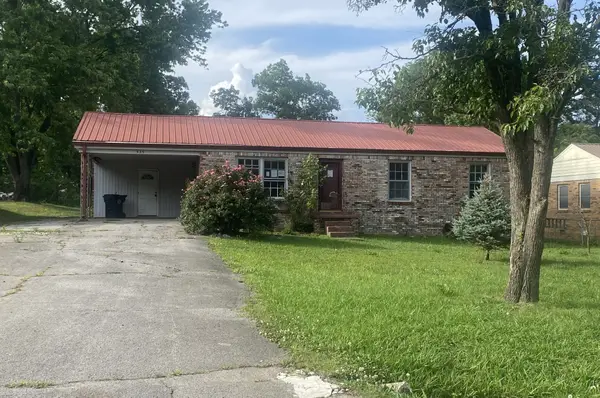 $119,000Active3 beds 1 baths1,100 sq. ft.
435 Ashe Ave, New Johnsonville, TN 37134
MLS# 3603452Listed by: CORBIN & COMPANY REALTY, LLC $255,000Active3 beds 2 baths1,372 sq. ft.
609 Shades Crest Dr, New Johnsonville, TN 37134
MLS# 3601886Listed by: 731 REALTY, LLC $899,900Active-- beds -- baths
0 Old State Route 1, New Johnsonville, TN 37134
MLS# 3597564Listed by: TENNESSEE PROPERTY GROUP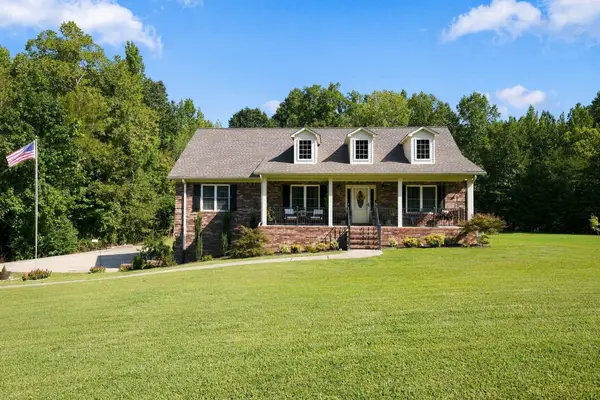 $335,000Active3 beds 2 baths1,844 sq. ft.
151 Fawn Creek Dr, New Johnsonville, TN 37134
MLS# 3593548Listed by: CRYE-LEIKE, INC., REALTORS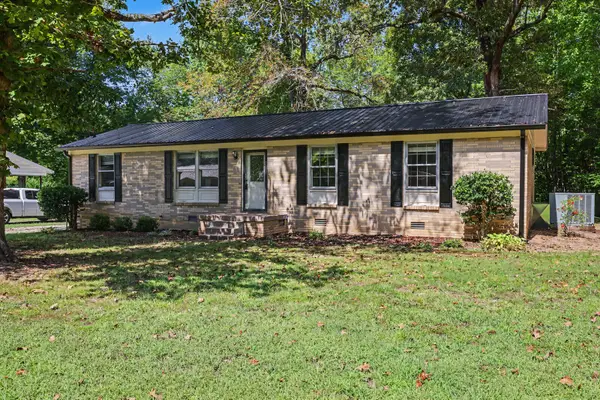 $184,900Active3 beds 1 baths1,118 sq. ft.
761 Cherokee Dr, New Johnsonville, TN 37134
MLS# 3592965Listed by: THE ASHTON REAL ESTATE GROUP OF RE/MAX ADVANTAGE $499,000Active40.37 Acres
410 Pender Hill Ln, New Johnsonville, TN 37134
MLS# 3592971Listed by: HAUS REALTY & MANAGEMENT LLC


Protect your home and budget from life's surprises with an Assurant Home Warranty, backed by a partner that supports you through every step of homeownership. Explore Plans.
© 2026 Better Homes and Gardens Real Estate LLC. An Anywhere Real Estate company. All rights reserved. Better Homes and Gardens® Real Estate is a registered trademark owned by Meredith Operations Corporation, licensed to Better Homes and Gardens Real Estate LLC and used with permission. Better Homes and Gardens Real Estate LLC fully supports the principles of the Fair Housing Act and the Equal Opportunity Act. Listing information is deemed reliable but is not guaranteed accurate.
Each office is independently owned and operated.
Any services or products provided by third parties are not provided by, affiliated with or related to Better Homes and Gardens Real Estate LLC, or its affiliated companies.