
171 Shaw Hollow Rd, New Tazewell, TN 37825
Local realty services provided by:Better Homes and Gardens Real Estate Jackson Realty
171 Shaw Hollow Rd,New Tazewell, TN 37825
$75,000
- 2 Beds
- 1 Baths
- 1,136 sq. ft.
- Single family
- Active
Listed by: kelly white, kristy white
Office: the real estate firm
MLS#:1357492
Source:TN_KAAR
Price summary
- Price:$75,000
- Price per sq. ft.:$66.02
About this home
Perfect starter home or investment property! This charming 2-bedroom, 1-bath home features a spacious living room, separate dining room, kitchen, and dedicated laundry room. Outside, you'll find a detached two-car garage and workshop offering plenty of space for parking, storage, or projects. Situated in a quiet country setting with a level yard, this property offers plenty of room to relax and enjoy the outdoors.
Contact an agent
Home facts
- Year built:1934
- Listing ID #:1357492
- Added:1 day(s) ago
- Updated:October 02, 2026 at 02:48 PM
Rooms and interior
- Bedrooms:2
- Total bathrooms:1
- Full bathrooms:1
- Rooms Total:5
- Flooring:Vinyl
- Basement:Yes
- Basement Description:Crawl Space
- Living area:1,136 sq. ft.
Heating and cooling
- Cooling:Wall Cooling
- Heating:Electric
Structure and exterior
- Year built:1934
- Building area:1,136 sq. ft.
- Lot area:2.2 Acres
- Architectural Style:Cabin
- Construction Materials:Frame
Utilities
- Sewer:Septic Tank
Finances and disclosures
- Price:$75,000
- Price per sq. ft.:$66.02
Parking
- Parking description:Detached
- Garage spaces:2
New listings near 171 Shaw Hollow Rd
- Open Sat, 12 to 3pmNew
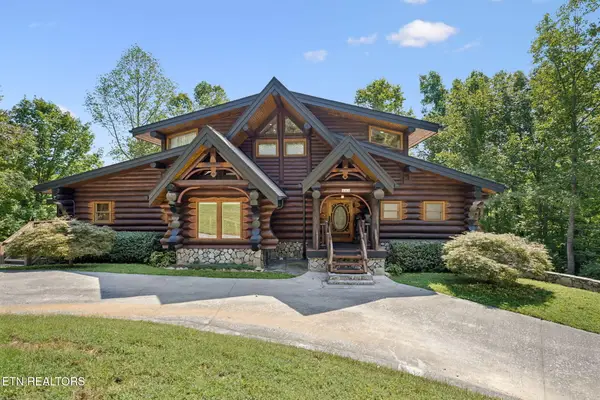 $1,595,000Active3 beds 3 baths4,280 sq. ft.
546 Bluff View Rd, New Tazewell, TN 37825
MLS# 1357216Listed by: EXP REALTY, LLC  $39,900Active1.15 Acres
452 Silver Trail, New Tazewell, TN 37825
MLS# 3591632Listed by: SPRING MOUNTAIN REALTY PLLC $259,900Active0.96 Acres
Summer Breeze Lane, New Tazewell, TN 37825
MLS# 1354996Listed by: REALTY GROUP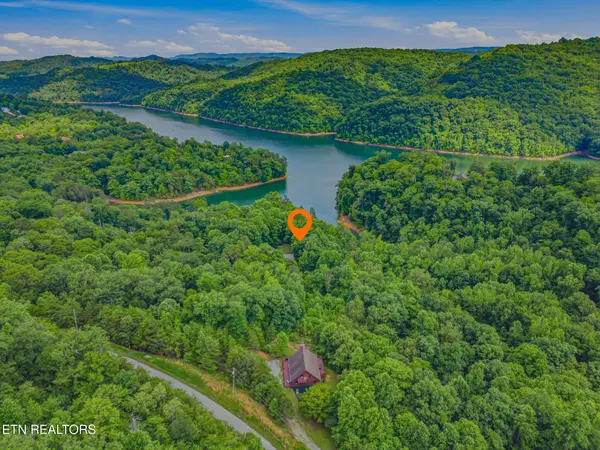 $675,000Pending - Continue To Show - Inspection3 beds 3 baths3,584 sq. ft.
385 Wildcat Hollow Rd, New Tazewell, TN 37825
MLS# 1354848Listed by: APPALACHIAN ROOTS REALTY $330,000Active65.5 Acres
515 Robinson Rd, New Tazewell, TN 37825
MLS# 1354835Listed by: LPT REALTY, LLC $194,800Active20.98 Acres
Locust Grove Rd, New Tazewell, TN 37825
MLS# 1354798Listed by: CROSSROADS REALTY $16,900Pending - Continue To Show0.71 Acres
553 Garnet Tr, New Tazewell, TN 37825
MLS# 1354522Listed by: REALTY GROUP $26,355Active5.34 Acres
0 Lake Lane, New Tazewell, TN 37825
MLS# 3047864Listed by: UNITED REAL ESTATE SOLUTIONS $26,565Active5.38 Acres
0 Lake Lane, New Tazewell, TN 37825
MLS# 3047865Listed by: UNITED REAL ESTATE SOLUTIONS


Protect your home and budget from life's surprises with an Assurant Home Warranty, backed by a partner that supports you through every step of homeownership. Explore Plans.
© 2026 Better Homes and Gardens Real Estate LLC. An Anywhere Real Estate company. All rights reserved. Better Homes and Gardens® Real Estate is a registered trademark owned by Meredith Operations Corporation, licensed to Better Homes and Gardens Real Estate LLC and used with permission. Better Homes and Gardens Real Estate LLC fully supports the principles of the Fair Housing Act and the Equal Opportunity Act. Listing information is deemed reliable but is not guaranteed accurate.
Each office is independently owned and operated.
Any services or products provided by third parties are not provided by, affiliated with or related to Better Homes and Gardens Real Estate LLC, or its affiliated companies.