
181 Holt Lane #181, New Tazewell, TN 37825
Local realty services provided by:Better Homes and Gardens Real Estate Gwin Realty
181 Holt Lane #181,New Tazewell, TN 37825
$359,000
- 3 Beds
- 2 Baths
- 1,664 sq. ft.
- Single family
- Active
Listed by: robin lefevers
Office: stone realty & auction
MLS#:1357744
Source:TN_KAAR
Price summary
- Price:$359,000
- Price per sq. ft.:$215.75
About this home
Mini Farm- 6.1 rolling acres of green pasture with a 3 bed 2 bath basement ranch with a full unfinished walk out basement. Full covered front porch, living-kitchen-dining combo, with large kitchen island, laminate wood, and carpet flooring, back deck over looking the property, extra storage building with concrete floor and electric, beautiful country views, all located minutes to Norris Lake and three major boat docks, 15 minutes to town, 45 minutes to Knoxville TN (I640, I75)
Contact an agent
Home facts
- Year built:2017
- Subdivision & Development:Barren Creek Estates 2
- Listing ID #:1357744
- Added:4 day(s) ago
- Updated:October 08, 2026 at 03:27 PM
Rooms and interior
- Bedrooms:3
- Total bathrooms:2
- Full bathrooms:2
- Rooms Total:4
- Flooring:Hardwood
- Basement:Yes
- Basement Description:Unfinished, Walkout
- Living area:1,664 sq. ft.
Heating and cooling
- Cooling:Central Cooling
- Heating:Central, Electric, Heat Pump
Structure and exterior
- Year built:2017
- Building area:1,664 sq. ft.
- Lot area:6.1 Acres
- Architectural Style:Traditional
- Construction Materials:Block, Frame
- Exterior Features:Balcony
Schools
- High school:Claiborne County
- Middle school:Midway
- Elementary school:Midway
Utilities
- Sewer:Septic Tank
Finances and disclosures
- Price:$359,000
- Price per sq. ft.:$215.75
Parking
- Parking description:Basement
- Garage spaces:2
New listings near 181 Holt Lane #181
- New
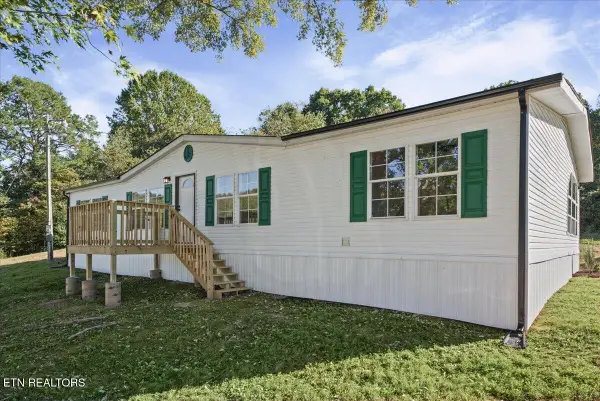 $215,000Active2 beds 2 baths1,736 sq. ft.
2807 Clouds Rd, New Tazewell, TN 37825
MLS# 1358200Listed by: HONORS REAL ESTATE SERVICES LLC - New
 $16,000Active0.67 Acres
0 Silver Tr, New Tazewell, TN 37825
MLS# 3613367Listed by: KING REAL ESTATE SERVICES, INC. - New
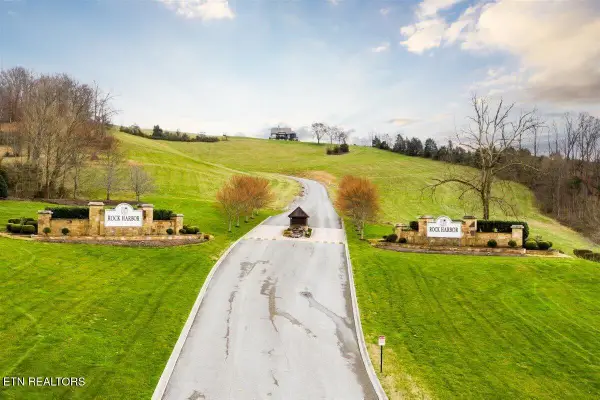 $27,500Active1.2 Acres
Lot 565 Tortoiseshell Circle, New Tazewell, TN 37825
MLS# 1358141Listed by: THE KNOX FOX REAL ESTATE GROUP - New
 $26,355Active5.34 Acres
9 Lake Lane, New Tazewell, TN 37825
MLS# 3012113Listed by: UNITED REAL ESTATE SOLUTIONS - New
 $14,999Active3.39 Acres
Lot 508 Hidden Springs Rd, New Tazewell, TN 37825
MLS# 1357840Listed by: REALTY GROUP - New
 $1,600,000Active4 beds 3 baths3,500 sq. ft.
256 Feldspar Rd, New Tazewell, TN 37825
MLS# 1357828Listed by: JUST HOMES GROUP - New
 $670,000Active3 beds 3 baths1,633 sq. ft.
203 Nightshade Lane, New Tazewell, TN 37825
MLS# 1357578Listed by: APPALACHIAN ROOTS REALTY - New
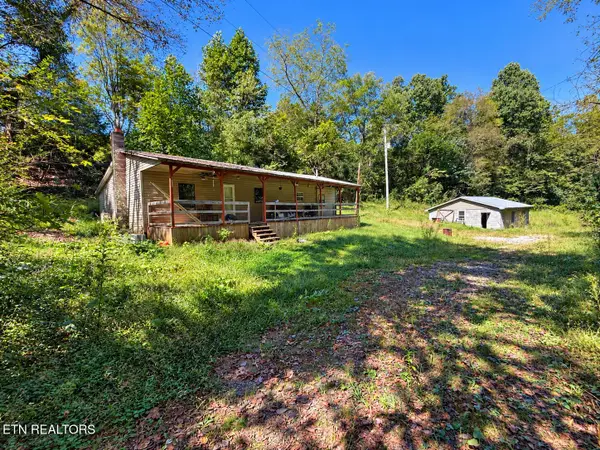 $75,000Active2 beds 1 baths1,136 sq. ft.
171 Shaw Hollow Rd, New Tazewell, TN 37825
MLS# 1357492Listed by: THE REAL ESTATE FIRM - New
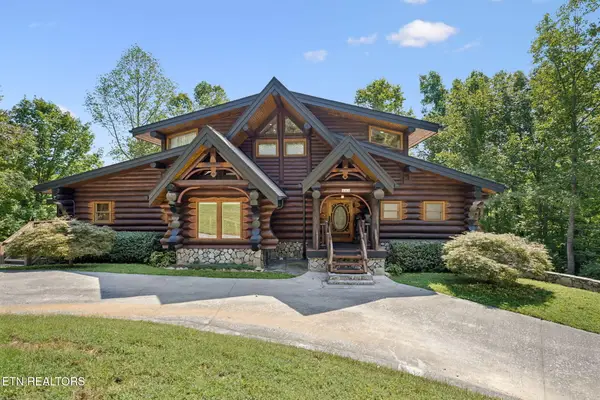 $1,595,000Active3 beds 3 baths4,280 sq. ft.
546 Bluff View Rd, New Tazewell, TN 37825
MLS# 1357216Listed by: EXP REALTY, LLC


Protect your home and budget from life's surprises with an Assurant Home Warranty, backed by a partner that supports you through every step of homeownership. Explore Plans.
© 2026 Better Homes and Gardens Real Estate LLC. An Anywhere Real Estate company. All rights reserved. Better Homes and Gardens® Real Estate is a registered trademark owned by Meredith Operations Corporation, licensed to Better Homes and Gardens Real Estate LLC and used with permission. Better Homes and Gardens Real Estate LLC fully supports the principles of the Fair Housing Act and the Equal Opportunity Act. Listing information is deemed reliable but is not guaranteed accurate.
Each office is independently owned and operated.
Any services or products provided by third parties are not provided by, affiliated with or related to Better Homes and Gardens Real Estate LLC, or its affiliated companies.