
1072 Sunset Circle, Newport, TN 37821
Local realty services provided by:Better Homes and Gardens Real Estate Heritage Group
1072 Sunset Circle,Newport, TN 37821
$299,900
- 3 Beds
- 3 Baths
- 1,825 sq. ft.
- Single family
- Pending
Listed by: joey bruce
Office: re/max between the lakes dandridge
MLS#:3596921
Source:NASHVILLE
Price summary
- Price:$299,900
- Price per sq. ft.:$164.33
About this home
Remodeled home with tons of space and tons of NEW! Featuring a thoughtfully redesigned floor plan with more than 1,850 SF, this home offers 3 bedrooms & 2 full baths on main level. Home also offers office/bonus/closet area and 3rd full bath. The beautifully remodeled kitchen features all-new cabinetry and a stainless-steel appliance package. All 3 bathrooms are completely new and beautifully updated. Numerous additional updates include all-new paint, new flooring, water heater, some updated electrical and plumbing. Gas Carrier H/A system. The large downstairs family room offers a gas fireplace and plenty of room to gather. Outside, enjoy new driveway space, a new retaining wall, a huge, covered porch area with convenient access to the kitchen, perfect for relaxing or entertaining. A great opportunity to own a move-in-ready home with extensive updates throughout!
Buyers and buyers' agents, please verify all information prior to submitting any offers.
Contact an agent
Home facts
- Year built:1965
- Subdivision & Development:West Hills
- Listing ID #:3596921
- Added:1 day(s) ago
- Updated:September 21, 2026 at 11:00 PM
Rooms and interior
- Bedrooms:3
- Total bathrooms:3
- Full bathrooms:3
- Flooring:Carpet, Tile
- Kitchen Description:Dishwasher, Microwave, Refrigerator
- Basement:Yes
- Living area:1,825 sq. ft.
Heating and cooling
- Cooling:Ceiling Fan(s), Central Air, Electric
- Heating:Natural Gas
- Central air:Yes
Structure and exterior
- Roof:Metal
- Year built:1965
- Building area:1,825 sq. ft.
- Lot area:0.74 Acres
- Lot Features:Wooded
- Architectural Style:Ranch
- Levels:1 Story
Utilities
- Water:Public, Water Available
- Sewer:Septic Tank
Finances and disclosures
- Price:$299,900
- Price per sq. ft.:$164.33
- Tax amount:$1,088
Features and amenities
- Appliances:Dishwasher, Microwave, Refrigerator
- Amenities:Ceiling Fan(s)
 Copyright 2026 Realtracs Mls. All rights reserved. Realtracs Mls provides content displayed here (“provided content”) on an “as is” basis and makes no representations or warranties regarding the provided content, including, but not limited to those of non-infringement, timeliness, accuracy, or completeness. Individuals and companies using information presented are responsible for verification and validation of information they utilize and present to their customers and clients. Realtracs Mls will not be liable for any damage or loss resulting from use of the provided content or the products available through Portals, IDX, VOW, and/or Syndication. Recipients of this information shall not resell, redistribute, reproduce, modify, or otherwise copy any portion thereof without the expressed written consent of Realtracs Mls.
New listings near 1072 Sunset Circle
- Coming Soon
 $95,000Coming Soon2.3 Acres
3734 Robert E Lee Drive, Newport, TN 37821
MLS# 3319424Listed by: ASKEW REALTY GROUP - Coming Soon
 $889,000Coming Soon-- beds -- baths
0 Clear Creek Rd, Newport, TN 37821
MLS# 3176845Listed by: WEICHERT, REALTORS - TIGER REAL ESTATE  $269,900Pending3 beds 3 baths1,856 sq. ft.
581 Netherton Drive, Newport, TN 37821
MLS# 1356187Listed by: WEICHERT, REALTORS - TIGER REAL ESTATE- New
 $205,000Active2 beds 2 baths1,267 sq. ft.
1203 Golf Course Rd, Newport, TN 37821
MLS# 1355924Listed by: CAPSTONE REALTY GROUP - New
 $135,000Active7.07 Acres
0 Splashaway Road #1340 & 1346, Newport, TN 37821
MLS# 1542982Listed by: COLDWELL BANKER KINARD COMMERCIAL - New
 $135,000Active7.07 Acres
0 Splashaway Road, Newport, TN 37821
MLS# 3594119Listed by: COLDWELL BANKER COMMERCIAL KINARD REALTY - New
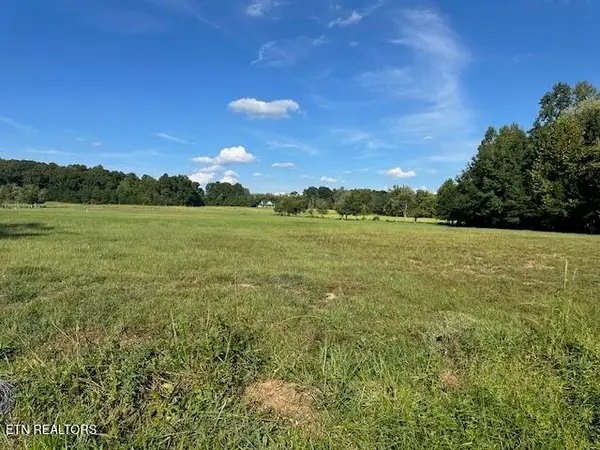 $125,000Active5 Acres
966 Red Hill Rd, Newport, TN 37821
MLS# 1355487Listed by: KELLER REALTY & AUCTION 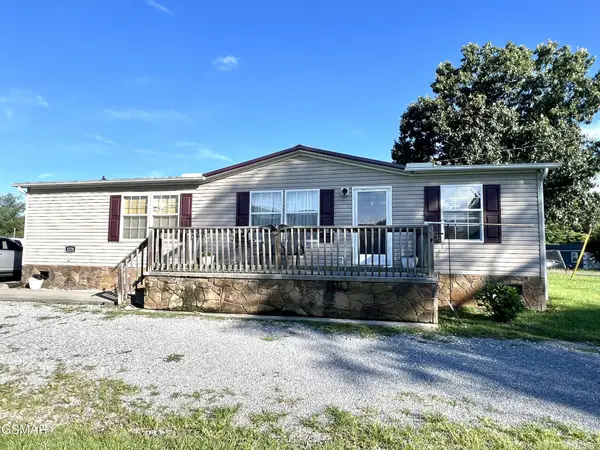 $205,000Pending3 beds 2 baths1,344 sq. ft.
1228 Evans Valley Road, Newport, TN 37821
MLS# 3591683Listed by: SKYE REALTY $399,000Pending4 beds 3 baths2,240 sq. ft.
1800 Mountain Ridge Road, Newport, TN 37821
MLS# 3591805Listed by: TRINITY REALTY, LLC


Protect your home and budget from life's surprises with an Assurant Home Warranty, backed by a partner that supports you through every step of homeownership. Explore Plans.
© 2026 Better Homes and Gardens Real Estate LLC. An Anywhere Real Estate company. All rights reserved. Better Homes and Gardens® Real Estate is a registered trademark owned by Meredith Operations Corporation, licensed to Better Homes and Gardens Real Estate LLC and used with permission. Better Homes and Gardens Real Estate LLC fully supports the principles of the Fair Housing Act and the Equal Opportunity Act. Listing information is deemed reliable but is not guaranteed accurate.
Each office is independently owned and operated.
Any services or products provided by third parties are not provided by, affiliated with or related to Better Homes and Gardens Real Estate LLC, or its affiliated companies.