
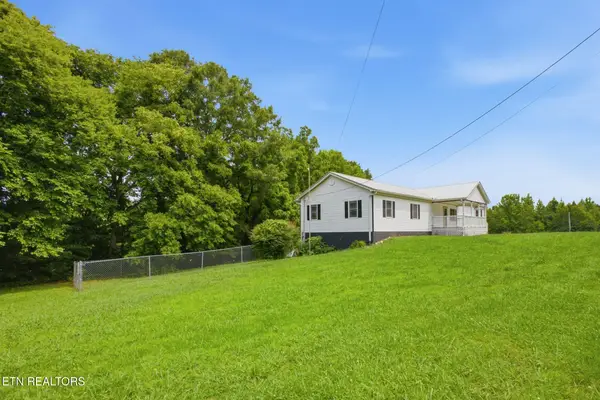
1326 Golf Course Rd, Newport, TN 37821
Local realty services provided by:Better Homes and Gardens Real Estate Gwin Realty
1326 Golf Course Rd,Newport, TN 37821
$399,900
- 3 Beds
- 3 Baths
- 2,002 sq. ft.
- Single family
- Pending
Listed by: steven dillinger
Office: remax real estate ten
MLS#:1346569
Source:TN_KAAR
Price summary
- Price:$399,900
- Price per sq. ft.:$199.75
About this home
Welcome to this beautifully updated brick ranch, where bright, inviting living spaces and scenic surroundings create an immediate sense of home. Situated along the fifth green of the Smoky Mountain Golf Course, you'll enjoy sweeping golf course views and direct course access from your own backyard--all with no HOA. Inside, you'll find the convenience of one-level living with gorgeous refinished hardwood floors and a spacious 3-bedroom, 2.5-bath layout. A large bonus room offers endless possibilities and could easily be converted into a fourth bedroom, home office, or recreation room. The living room features a stunning stone fireplace and oversized windows that fill the space with natural light while showcasing the tranquil views. The generously sized kitchen offers abundant workspace and connects to a large walk-in pantry with built-in storage and a desk. The oversized garage includes a dedicated golf cart garage door with plenty of room for your cart, tools, and outdoor gear. A new metal roof installed in 2023 offers added peace of mind. Enjoy your morning coffee on the covered back porch, relax on the spacious patio, or simply soak in the serene setting while watching the many birds that frequent the property. The fenced side yard is perfect for pets, gardening, or keeping outdoor activities neatly contained. Conveniently located just minutes from I-40, you'll have easy access to shopping, restaurants, healthcare, Douglas Lake, Cherokee Lake, the Great Smoky Mountains, and the attractions of Gatlinburg, Pigeon Forge, Sevierville, Knoxville, and Asheville. Whether you're an avid golfer or simply looking for a place to unwind, this property offers the perfect blend of recreation, comfort, and natural beauty....
Contact an agent
Home facts
- Year built:1964
- Listing ID #:1346569
- Added:6 day(s) ago
- Updated:July 08, 2026 at 08:06 AM
Rooms and interior
- Bedrooms:3
- Total bathrooms:3
- Full bathrooms:2
- Half bathrooms:1
- Rooms Total:9
- Flooring:Hardwood, Tile
- Basement:Yes
- Basement Description:Slab
- Living area:2,002 sq. ft.
Heating and cooling
- Cooling:Central Cooling
- Heating:Central, Heat Pump
Structure and exterior
- Year built:1964
- Building area:2,002 sq. ft.
- Lot area:0.67 Acres
- Architectural Style:Traditional
- Construction Materials:Brick
Schools
- High school:Cocke County
- Elementary school:Northwest
Utilities
- Sewer:Septic Tank
Finances and disclosures
- Price:$399,900
- Price per sq. ft.:$199.75
Parking
- Parking description:Attached, Garage Door Opener
- Garage spaces:2
New listings near 1326 Golf Course Rd
- New
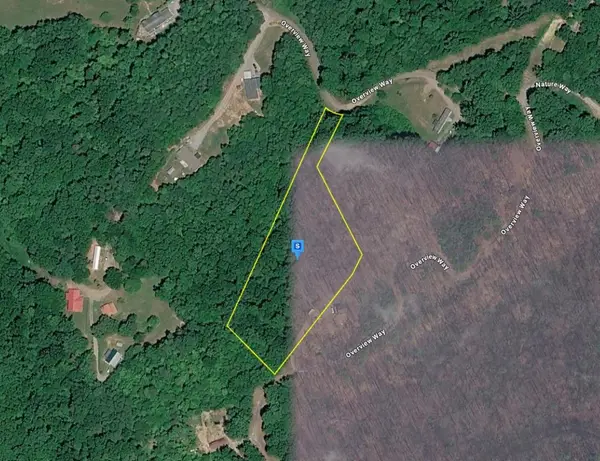 $34,999Active2.69 Acres
585 Overview Way, Newport, TN 37821
MLS# 3262620Listed by: PLATLABS, LLC - New
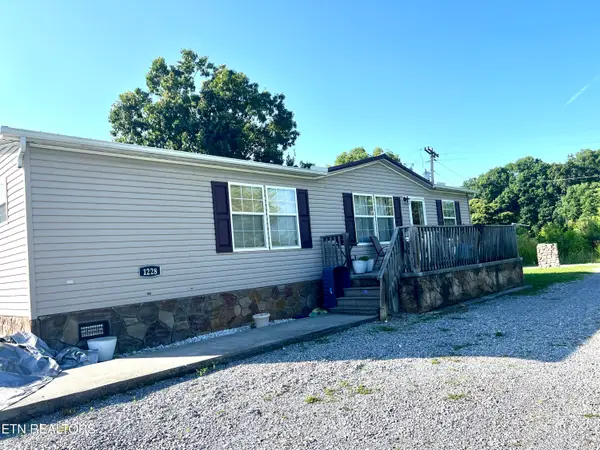 $229,900Active3 beds 2 baths1,344 sq. ft.
1228 Evans Valley Rd, Newport, TN 37821
MLS# 1347279Listed by: SKYE REALTY - New
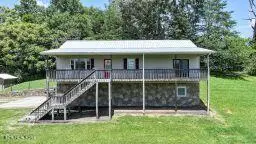 $449,900Active4 beds 3 baths2,240 sq. ft.
1800 Mountain Ridge Rd, Newport, TN 37821
MLS# 1347149Listed by: TRINITY REALTY, LLC - New
 $264,990Active-- beds -- baths2,576 sq. ft.
503 Long Ave, Newport, TN 37821
MLS# 1347026Listed by: ENVISION REALTY GROUP - New
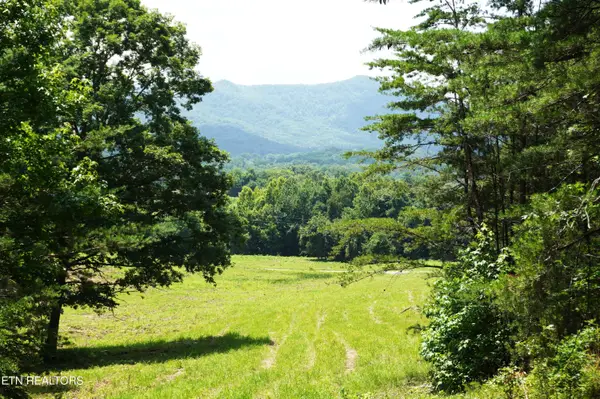 $525,000Active32.82 Acres
00 Rhyne Camp Rd, Newport, TN 37821
MLS# 1346968Listed by: REMAX BETWEEN THE LAKES  $245,000Pending3 beds 1 baths1,232 sq. ft.
542 Fairfield Drive, Newport, TN 37821
MLS# 1346659Listed by: WEICHERT, REALTORS - TIGER REAL ESTATE- New
 $475,000Active3 beds 2 baths3,118 sq. ft.
817 Highway 160, Newport, TN 37821
MLS# 1346656Listed by: FLYNN REALTY - New
 $239,900Active3 beds 2 baths1,475 sq. ft.
1100 Old Solomon Ferry Rd, Newport, TN 37821
MLS# 1346551Listed by: GODDARD REAL ESTATE & AUCTION - New
 $397,000Active3 beds 2 baths2,128 sq. ft.
1930 Sail Rd, Newport, TN 37821
MLS# 3251683Listed by: COUNTRY LIVING REALTY


Protect your home and budget from life's surprises with an Assurant Home Warranty, backed by a partner that supports you through every step of homeownership. Explore Plans.
© 2026 Better Homes and Gardens Real Estate LLC. An Anywhere Real Estate company. All rights reserved. Better Homes and Gardens® Real Estate is a registered trademark owned by Meredith Operations Corporation, licensed to Better Homes and Gardens Real Estate LLC and used with permission. Better Homes and Gardens Real Estate LLC fully supports the principles of the Fair Housing Act and the Equal Opportunity Act. Listing information is deemed reliable but is not guaranteed accurate.
Each office is independently owned and operated.
Any services or products provided by third parties are not provided by, affiliated with or related to Better Homes and Gardens Real Estate LLC, or its affiliated companies.