
1800 Mountain Ridge Rd, Newport, TN 37821
Local realty services provided by:Better Homes and Gardens Real Estate Gwin Realty
1800 Mountain Ridge Rd,Newport, TN 37821
$399,000
- 4 Beds
- 3 Baths
- 2,240 sq. ft.
- Single family
- Pending
Listed by: ellen turner
Office: trinity realty, llc.
MLS#:1347149
Source:TN_KAAR
Price summary
- Price:$399,000
- Price per sq. ft.:$178.13
About this home
AWESOME VIEWS!, from this beautiful, spacious 4 bedroom and 3 bath home WITH 2240 sq.ft of finished living space !!!! NEW HVAC unit in 2022. NEW Laminate FLOORING and NEW ROOF in 2025. NEW HOT WATER heater in 2026 !!! All major items are new !!!!Enclosed back yard for your pets or free-range chickens. Chicken coop already in place and waiting for your hens. The mountain views are breathtaking! Within 5 minutes of grocery stores and all area attractions!!! 15 minutes to Gatlinburg and The Great Smoky Mountains, White water rafting and outlet malls shopping!!! It doesn't get any better than this!!!!
Contact an agent
Home facts
- Year built:1999
- Listing ID #:1347149
- Added:48 day(s) ago
- Updated:August 24, 2026 at 01:15 AM
Rooms and interior
- Bedrooms:4
- Total bathrooms:3
- Full bathrooms:3
- Rooms Total:9
- Flooring:Carpet, Vinyl
- Basement:Yes
- Basement Description:Partially Finished, Plumbed, Slab, Walkout
- Living area:2,240 sq. ft.
Heating and cooling
- Heating:Central, Electric, Heat Pump
Structure and exterior
- Year built:1999
- Building area:2,240 sq. ft.
- Lot area:1.59 Acres
- Architectural Style:Traditional
- Construction Materials:Block, Frame
- Exterior Features:Balcony
Schools
- High school:Cosby
- Middle school:Cosby
- Elementary school:Cosby
Utilities
- Sewer:Septic Tank
Finances and disclosures
- Price:$399,000
- Price per sq. ft.:$178.13
Parking
- Parking description:Basement
- Garage spaces:1
New listings near 1800 Mountain Ridge Rd
- Coming Soon
 $95,000Coming Soon2.3 Acres
3734 Robert E Lee Drive, Newport, TN 37821
MLS# 3319424Listed by: ASKEW REALTY GROUP - Coming Soon
 $125,000Coming Soon1.95 Acres
0 Robert E Lee, Newport, TN 37821
MLS# 3319505Listed by: ASKEW REALTY GROUP - Coming Soon
 $889,000Coming Soon-- beds -- baths
0 Clear Creek Rd, Newport, TN 37821
MLS# 3176845Listed by: WEICHERT, REALTORS - TIGER REAL ESTATE - New
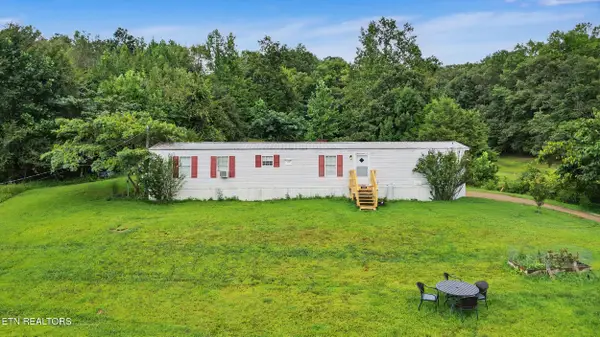 $199,900Active2 beds 2 baths1,056 sq. ft.
1040 Old Solomon Ferry Rd, Newport, TN 37821
MLS# 1352757Listed by: REALTY PROS, LLC - New
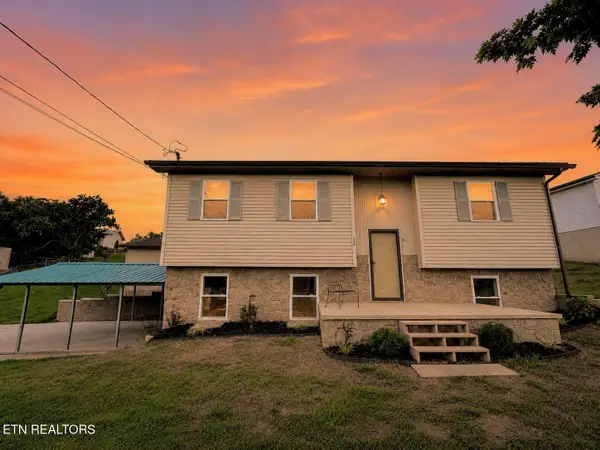 $329,000Active3 beds 2 baths1,817 sq. ft.
146 Silver Cloud Circle, Newport, TN 37821
MLS# 1352733Listed by: TENNESSEE LIFE REAL ESTATE PROFESSIONALS - New
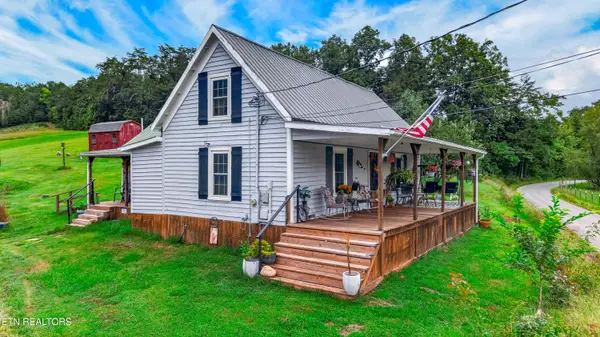 $259,900Active2 beds 2 baths1,438 sq. ft.
1332 Baysinger Rd, Newport, TN 37821
MLS# 1352631Listed by: WEICHERT, REALTORS - TIGER REAL ESTATE - New
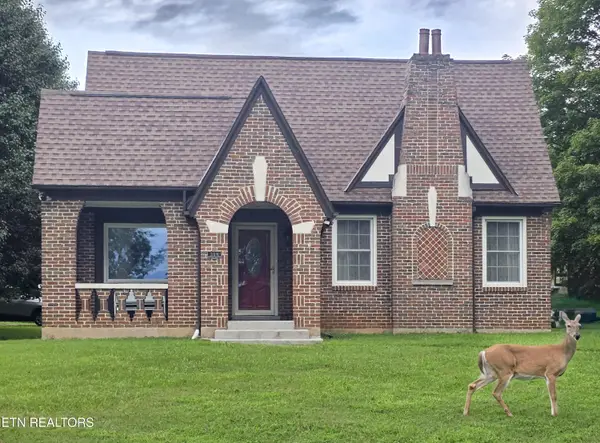 $500,000Active3 beds 2 baths2,244 sq. ft.
308 Clifton Heights Rd, Newport, TN 37821
MLS# 1352588Listed by: ZACH TAYLOR REAL ESTATE - New
 $29,500Active0.25 Acres
0 Waterford Way, Newport, TN 37821
MLS# 1541227Listed by: COLDWELL BANKER KINARD COMMERCIAL - New
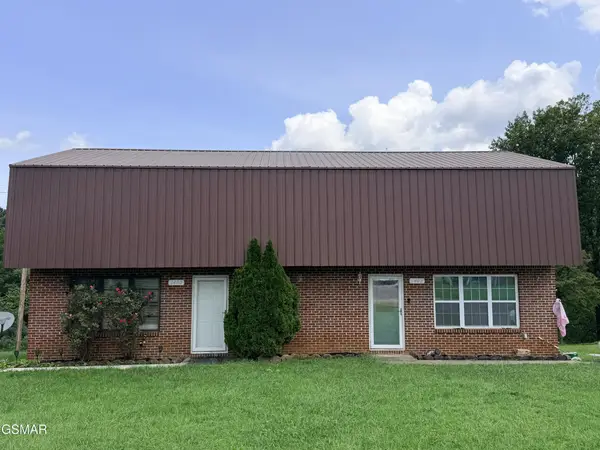 $299,000Active3 beds 1 baths1,300 sq. ft.
1400 Green Acres Drive, Newport, TN 37821
MLS# 3516309Listed by: ASKEW REALTY GROUP - New
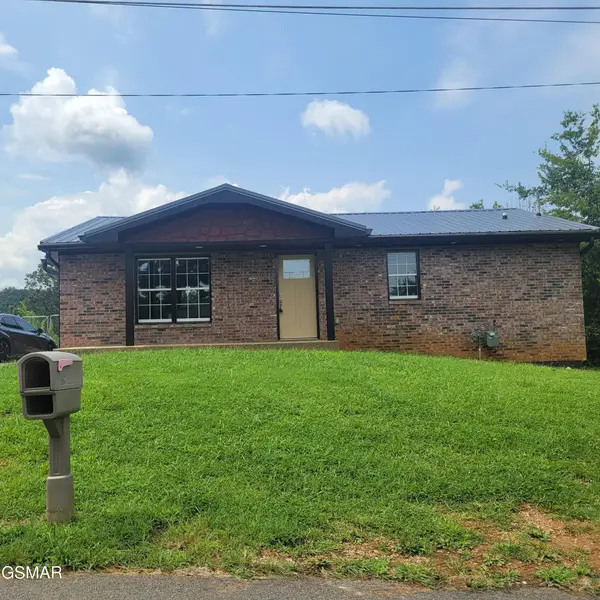 $314,900Active5 beds 3 baths2,080 sq. ft.
709 8th Street, Newport, TN 37821
MLS# 3516010Listed by: JACKSON R. E. & AUCTION


Protect your home and budget from life's surprises with an Assurant Home Warranty, backed by a partner that supports you through every step of homeownership. Explore Plans.
© 2026 Better Homes and Gardens Real Estate LLC. An Anywhere Real Estate company. All rights reserved. Better Homes and Gardens® Real Estate is a registered trademark owned by Meredith Operations Corporation, licensed to Better Homes and Gardens Real Estate LLC and used with permission. Better Homes and Gardens Real Estate LLC fully supports the principles of the Fair Housing Act and the Equal Opportunity Act. Listing information is deemed reliable but is not guaranteed accurate.
Each office is independently owned and operated.
Any services or products provided by third parties are not provided by, affiliated with or related to Better Homes and Gardens Real Estate LLC, or its affiliated companies.