
709 8th Street, Newport, TN 37821
Local realty services provided by:Better Homes and Gardens Real Estate Heritage Group
709 8th Street,Newport, TN 37821
$350,000
- 5 Beds
- 3 Baths
- 2,080 sq. ft.
- Single family
- Active
Listed by: wendy ball
Office: askew realty group
MLS#:3320303
Source:NASHVILLE
Price summary
- Price:$350,000
- Price per sq. ft.:$168.27
About this home
Spacious Brick Home in Newport! Welcome to this updated brick home. With 5 bedrooms and 3 full bathrooms, this property provides plenty of room to fit your lifestyle. All new fixtures, ceiling fans, LV Plank Flooring, Solid Wood Door and custom wood trim thought the home. New kitchen cabinets with Quartz countertops, laundry closet on the main floor and all bathrooms have Bluetooth switches. The finished basement expands your options for entertaining, office space, hobbies, or extra living space. With a lg room that could be for storage, a game room or whatever. Outdoors, you'll find 2 covered porches, new metal roof, new gutters w/ guards and a spacious Fenced backyard with plenty of room for cookouts or a pool. This home has so much to offer!!
Contact an agent
Home facts
- Year built:1950
- Subdivision & Development:Other
- Listing ID #:3320303
- Added:7 day(s) ago
- Updated:August 12, 2026 at 02:31 PM
Rooms and interior
- Bedrooms:5
- Total bathrooms:3
- Full bathrooms:3
- Flooring:Laminate, Tile
- Basement:Yes
- Basement Description:Finished, Full
- Living area:2,080 sq. ft.
Heating and cooling
- Cooling:Ceiling Fan(s), Central Air, Electric
- Heating:Central, Natural Gas
- Central air:Yes
Structure and exterior
- Roof:Metal
- Year built:1950
- Building area:2,080 sq. ft.
- Lot area:0.24 Acres
- Architectural Style:Ranch
- Construction Materials:Brick, Vinyl Siding
- Exterior Features:Porch
- Levels:1 Story
Schools
- High school:Cocke Co High School
- Elementary school:Northwest Elementary
Utilities
- Water:Public, Water Available
- Sewer:Public Sewer
Finances and disclosures
- Price:$350,000
- Price per sq. ft.:$168.27
- Tax amount:$1,665
Features and amenities
- Amenities:Ceiling Fan(s), High Speed Internet, Walk-In Closet(s)
Parking
- Total parking spaces:2
- Parking description:Driveway
 Copyright 2026 Realtracs Mls. All rights reserved. Realtracs Mls provides content displayed here (“provided content”) on an “as is” basis and makes no representations or warranties regarding the provided content, including, but not limited to those of non-infringement, timeliness, accuracy, or completeness. Individuals and companies using information presented are responsible for verification and validation of information they utilize and present to their customers and clients. Realtracs Mls will not be liable for any damage or loss resulting from use of the provided content or the products available through Portals, IDX, VOW, and/or Syndication. Recipients of this information shall not resell, redistribute, reproduce, modify, or otherwise copy any portion thereof without the expressed written consent of Realtracs Mls.
New listings near 709 8th Street
- New
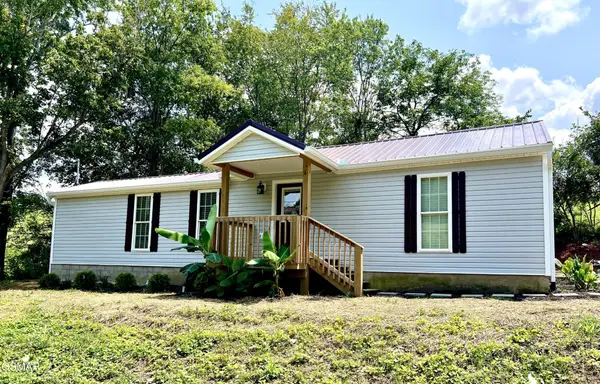 $219,900Active2 beds 2 baths900 sq. ft.
751 Warford Road, Newport, TN 37821
MLS# 3509974Listed by: MOUNTAIN HOME REALTY - New
 $109,000Active13.23 Acres
0 E Hwy 25 70, Newport, TN 37821
MLS# 3333838Listed by: ASKEW REALTY GROUP - New
 $275,000Active3 beds 2 baths1,375 sq. ft.
724 Lower Quarry Rd, Newport, TN 37821
MLS# 1351114Listed by: CENTURY 21 LEGACY - New
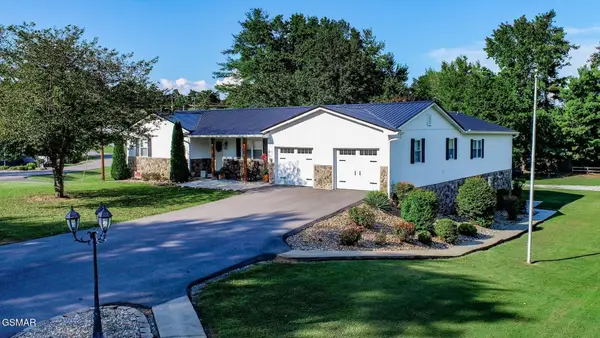 $399,999Active4 beds 4 baths2,240 sq. ft.
500 Buckingham Dr, Newport, TN 37821
MLS# 3321034Listed by: MASSEY REALTY - New
 $319,900Active5 beds 2 baths2,074 sq. ft.
811 Martine Street, Newport, TN 37821
MLS# 3336022Listed by: MASSEY REALTY  $249,000Pending5 beds 3 baths2,216 sq. ft.
421429 Duncan Street, Newport, TN 37821
MLS# 3321025Listed by: MASSEY REALTY $49,000Pending1.8 Acres
30 Blue Springs Way, Newport, TN 37821
MLS# 3320282Listed by: ASKEW REALTY GROUP $380,000Pending2 beds 2 baths1,191 sq. ft.
580 Hale Brook Road, Newport, TN 37821
MLS# 3320296Listed by: ASKEW REALTY GROUP- New
 $269,000Active3 beds 2 baths1,766 sq. ft.
752 Warford, Newport, TN 37821
MLS# 3320269Listed by: ASKEW REALTY GROUP - New
 $275,000Active3.12 Acres
1665 Cosby Highway, Newport, TN 37821
MLS# 3320270Listed by: ASKEW REALTY GROUP


Protect your home and budget from life's surprises with an Assurant Home Warranty, backed by a partner that supports you through every step of homeownership. Explore Plans.
© 2026 Better Homes and Gardens Real Estate LLC. An Anywhere Real Estate company. All rights reserved. Better Homes and Gardens® Real Estate is a registered trademark owned by Meredith Operations Corporation, licensed to Better Homes and Gardens Real Estate LLC and used with permission. Better Homes and Gardens Real Estate LLC fully supports the principles of the Fair Housing Act and the Equal Opportunity Act. Listing information is deemed reliable but is not guaranteed accurate.
Each office is independently owned and operated.
Any services or products provided by third parties are not provided by, affiliated with or related to Better Homes and Gardens Real Estate LLC, or its affiliated companies.