
969 Carson Springs Road, Newport, TN 37821
Local realty services provided by:Better Homes and Gardens Real Estate Ben Bray & Associates
969 Carson Springs Road,Newport, TN 37821
$279,900
- 3 Beds
- 2 Baths
- 1,284 sq. ft.
- Single family
- Pending
Listed by: rae massey
Office: massey realty
MLS#:3321023
Source:NASHVILLE
Price summary
- Price:$279,900
- Price per sq. ft.:$217.99
About this home
CABIN ON CREEK! Easily accessible & nestled at nearly 1,900 feet in elevation on a year-round mountain stream yet not in flood plain. 1,284 square foot cedar sided cabin offers the perfect blend of rustic charm and modern comfort. Located near Carson Springs Baptist Conference Center on English Mountain. 3BR/2BA home w/split bedrooms for privacy. Open floor plan features include cathedral ceiling around gas fireplace paired with newer appliances and quartz countertops. Home is smoke-free & pet-free w/added UV-C light on newer HVAC unit, (transferable warranty). Many thoughtful upgrades include walk-in dual head shower in master bath, metal roof (new gaskets in 2024), full length covered front porch, full length back deck & screened back deck overlooking the serene mountain stream, (all decks recently sealed). Landscaped with natural rock wall & native flowers, Daylily's, Azaleas, Rhododendrons & Crepe Myrtles. Just minutes from I-40, this mountain retreat offers easy access to Newport, Sevierville, Gatlinburg, Pigeon Forge, Douglas Lake & The Great Smoky Mountain National Park. Drone photos used in listing....
Contact an agent
Home facts
- Year built:2003
- Subdivision & Development:Other
- Listing ID #:3321023
- Added:1 day(s) ago
- Updated:August 14, 2026 at 10:38 AM
Rooms and interior
- Bedrooms:3
- Total bathrooms:2
- Full bathrooms:2
- Flooring:Carpet, Laminate
- Kitchen Description:Dishwasher, Disposal, Refrigerator
- Basement:Yes
- Basement Description:Crawl Space
- Living area:1,284 sq. ft.
Heating and cooling
- Cooling:Ceiling Fan(s), Central Air, Electric
- Heating:Central, Electric, Heat Pump
- Central air:Yes
Structure and exterior
- Roof:Metal
- Year built:2003
- Building area:1,284 sq. ft.
- Lot area:0.32 Acres
- Lot Features:Sloped
- Architectural Style:Ranch
- Construction Materials:Frame, Wood Siding
- Exterior Features:Deck
- Levels:1 Story
Utilities
- Water:Public, Water Available
- Sewer:Public Sewer
Finances and disclosures
- Price:$279,900
- Price per sq. ft.:$217.99
- Tax amount:$804
Features and amenities
- Appliances:Dishwasher, Disposal, Refrigerator, Washer
- Laundry features:Dryer, Washer
- Amenities:Ceiling Fan(s)
 Copyright 2026 Realtracs Mls. All rights reserved. Realtracs Mls provides content displayed here (“provided content”) on an “as is” basis and makes no representations or warranties regarding the provided content, including, but not limited to those of non-infringement, timeliness, accuracy, or completeness. Individuals and companies using information presented are responsible for verification and validation of information they utilize and present to their customers and clients. Realtracs Mls will not be liable for any damage or loss resulting from use of the provided content or the products available through Portals, IDX, VOW, and/or Syndication. Recipients of this information shall not resell, redistribute, reproduce, modify, or otherwise copy any portion thereof without the expressed written consent of Realtracs Mls.
New listings near 969 Carson Springs Road
 $74,900Active8 Acres
8 Acres Halls Top Rd, Newport, TN 37821
MLS# 1349115Listed by: FAMILY TREE REALTY - TN- New
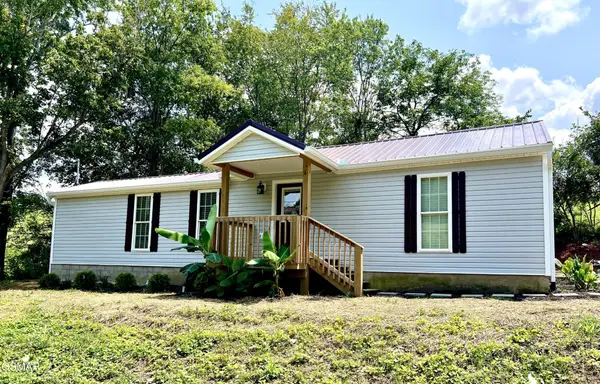 $219,900Active2 beds 2 baths900 sq. ft.
751 Warford Road, Newport, TN 37821
MLS# 3509974Listed by: MOUNTAIN HOME REALTY - New
 $109,000Active13.23 Acres
0 E Hwy 25 70, Newport, TN 37821
MLS# 3333838Listed by: ASKEW REALTY GROUP - New
 $275,000Active3 beds 2 baths1,375 sq. ft.
724 Lower Quarry Rd, Newport, TN 37821
MLS# 1351114Listed by: CENTURY 21 LEGACY - New
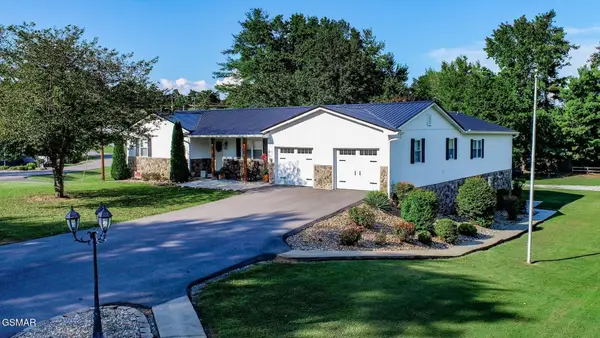 $399,999Active4 beds 4 baths2,240 sq. ft.
500 Buckingham Dr, Newport, TN 37821
MLS# 3321034Listed by: MASSEY REALTY - New
 $309,900Active5 beds 2 baths2,074 sq. ft.
811 Martine Street, Newport, TN 37821
MLS# 3336022Listed by: MASSEY REALTY  $249,000Pending5 beds 3 baths2,216 sq. ft.
421429 Duncan Street, Newport, TN 37821
MLS# 3321025Listed by: MASSEY REALTY $49,000Pending1.8 Acres
30 Blue Springs Way, Newport, TN 37821
MLS# 3320282Listed by: ASKEW REALTY GROUP $380,000Pending2 beds 2 baths1,191 sq. ft.
580 Hale Brook Road, Newport, TN 37821
MLS# 3320296Listed by: ASKEW REALTY GROUP


Protect your home and budget from life's surprises with an Assurant Home Warranty, backed by a partner that supports you through every step of homeownership. Explore Plans.
© 2026 Better Homes and Gardens Real Estate LLC. An Anywhere Real Estate company. All rights reserved. Better Homes and Gardens® Real Estate is a registered trademark owned by Meredith Operations Corporation, licensed to Better Homes and Gardens Real Estate LLC and used with permission. Better Homes and Gardens Real Estate LLC fully supports the principles of the Fair Housing Act and the Equal Opportunity Act. Listing information is deemed reliable but is not guaranteed accurate.
Each office is independently owned and operated.
Any services or products provided by third parties are not provided by, affiliated with or related to Better Homes and Gardens Real Estate LLC, or its affiliated companies.