
296 Crescent Circle, Niota, TN 37826
Local realty services provided by:Better Homes and Gardens Real Estate Jackson Realty
Listed by: keri denham
Office: dhi inc
MLS#:1525596
Source:TN_CAR
Price summary
- Price:$244,235
- Price per sq. ft.:$206.45
- Monthly HOA dues:$25
About this home
This plan comes with a one-car garage and offers 1,183 sq. ft. of living space. As you enter the home, you will be greeted by two bedrooms that share a full bathroom. Further into the home, you will find an open concept living and kitchen area, a laundry room, and a patio space. The primary suite is located at the back of the house, offering privacy. It features an en-suite bathroom and a walk-in closet. Whether you're starting a family or looking for a comfortable home to retire, the Sullivan plan is perfect for you. Contact us today to learn more! Express Series features include 8ft Ceilings on first floor, Shaker style cabinetry, Solid Surface Countertops with 4in backsplash, Stainless Steel appliances by Whirlpool, Moen Chrome plumbing fixtures with Anti-scald shower valves, Mohawk flooring, LED lighting throughout, Architectural Shingles, Concrete rear patio (may vary per plan), & our Home Is Connected Smart Home Package. Seller offering closing cost assistance to qualified buyers. Builder warranty included. See agent for details.
Due to variations amongst computer monitors, actual colors may vary. Pictures, photographs, colors, features, and sizes are for illustration purposes only and will vary from the homes as built. Photos may include digital staging. Square footage and dimensions are approximate. Buyer should conduct his or her own investigation of the present and future availability of school districts and school assignments. *Taxes are estimated. Buyer to verify all information....
Contact an agent
Home facts
- Year built:2026
- Subdivision & Development:Crescent Ridge
- Listing ID #:1525596
- Added:234 day(s) ago
- Updated:August 15, 2026 at 08:18 AM
Rooms and interior
- Bedrooms:3
- Total bathrooms:2
- Full bathrooms:2
- Rooms Total:9
- Flooring:Carpet, Vinyl
- Bathrooms Description:Tub/shower Combo
- Living area:1,183 sq. ft.
Heating and cooling
- Cooling:Central Air, Electric
- Heating:Central, Electric, Heating
- Central air:Yes
Structure and exterior
- Roof:Shingle
- Year built:2026
- Building area:1,183 sq. ft.
- Lot area:0.18 Acres
- Architectural Style:Contemporary
- Construction Materials:Brick, Shingle Siding, Vinyl Siding
- Foundation Description:Slab
- Levels:One
Utilities
- Water:Public
- Sewer:Public Sewer, Sewer Connected
Finances and disclosures
- Price:$244,235
- Price per sq. ft.:$206.45
- Tax amount:$1,695
Features and amenities
- Amenities:Open Floorplan, Pantry, Walk-In Closet(s)
- Smart home:Yes
Parking
- Parking description:Attached Garage, Garage Door Opener
- Garage:Yes
New listings near 296 Crescent Circle
- New
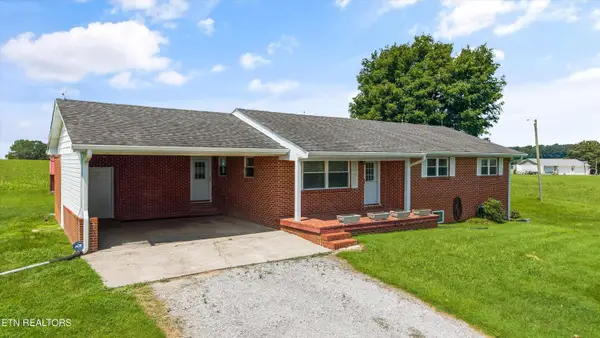 $369,000Active3 beds 3 baths1,231 sq. ft.
455 County Road 319, Niota, TN 37826
MLS# 1351888Listed by: REALTY EXECUTIVES MAIN STREET - New
 $250,000Active3 beds 2 baths1,848 sq. ft.
936 County Road 264, Niota, TN 37826
MLS# 1351709Listed by: HOME TOWN REALTY - New
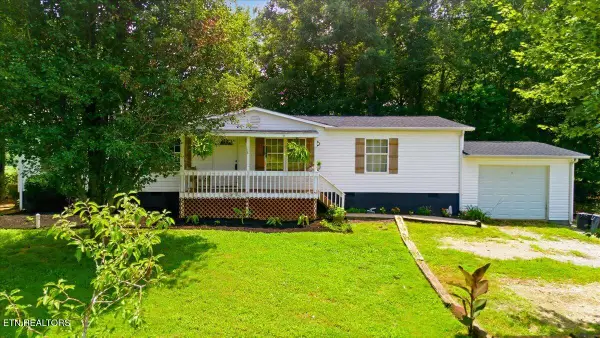 $285,000Active3 beds 2 baths1,512 sq. ft.
640 County Road 316, Niota, TN 37826
MLS# 1351494Listed by: SLYMAN REAL ESTATE - New
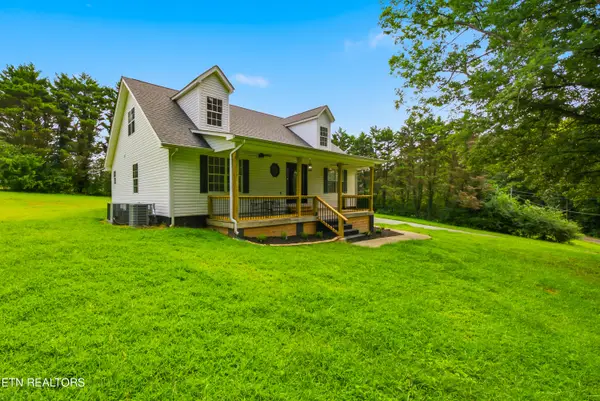 $424,900Active3 beds 3 baths2,200 sq. ft.
106 County Road 333, Niota, TN 37826
MLS# 1351473Listed by: SILVER KEY REALTY - New
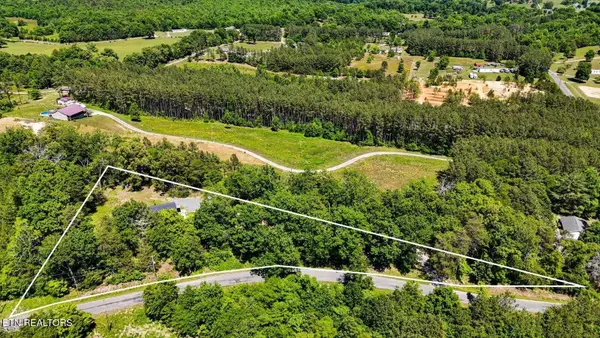 $265,000Active3 beds 2 baths1,368 sq. ft.
522 County Road 271, Niota, TN 37826
MLS# 3506076Listed by: KELLER WILLIAMS WEST KNOXVILLE  $899,900Pending4 beds 3 baths2,785 sq. ft.
410 County Road 264, Niota, TN 37826
MLS# 1539925Listed by: CENTURY 21 LEGACY $340,000Pending3 beds 2 baths1,633 sq. ft.
605 E Farrell Street, Niota, TN 37826
MLS# 3314596Listed by: KELLER WILLIAMS CLEVELAND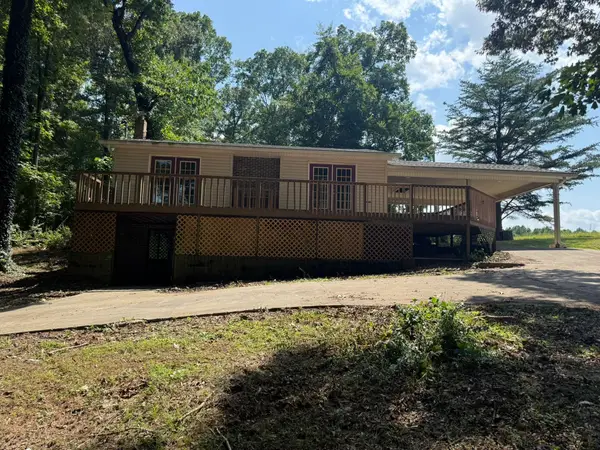 $149,000Active3 beds 2 baths1,796 sq. ft.
395 Choctaw Lane, Niota, TN 37826
MLS# 3312209Listed by: KELLER WILLIAMS CLEVELAND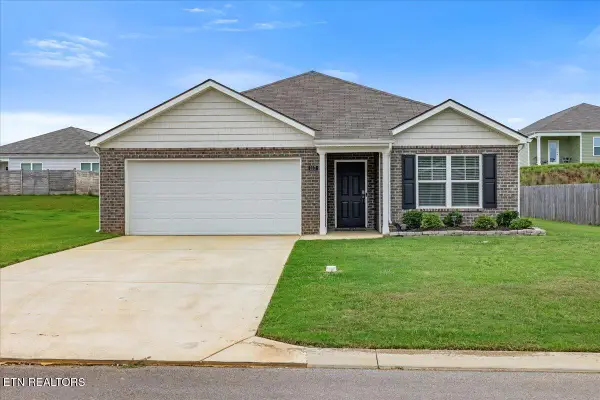 $295,000Active3 beds 2 baths1,577 sq. ft.
117 Crescent Circle, Niota, TN 37826
MLS# 1348537Listed by: CENTURY 21 LEGACY $304,000Pending4 beds 3 baths1,991 sq. ft.
352 Dilbeck Lane, Niota, TN 37826
MLS# 3285856Listed by: CRYE-LEIKE, INC., REALTORS


Protect your home and budget from life's surprises with an Assurant Home Warranty, backed by a partner that supports you through every step of homeownership. Explore Plans.
© 2026 Better Homes and Gardens Real Estate LLC. An Anywhere Real Estate company. All rights reserved. Better Homes and Gardens® Real Estate is a registered trademark owned by Meredith Operations Corporation, licensed to Better Homes and Gardens Real Estate LLC and used with permission. Better Homes and Gardens Real Estate LLC fully supports the principles of the Fair Housing Act and the Equal Opportunity Act. Listing information is deemed reliable but is not guaranteed accurate.
Each office is independently owned and operated.
Any services or products provided by third parties are not provided by, affiliated with or related to Better Homes and Gardens Real Estate LLC, or its affiliated companies.