
395 Choctaw Lane, Niota, TN 37826
Local realty services provided by:Better Homes and Gardens Real Estate Signature Brokers
395 Choctaw Lane,Niota, TN 37826
$149,000
- 3 Beds
- 2 Baths
- 1,796 sq. ft.
- Single family
- Active
Listed by: kutler blackwell
Office: kw cleveland
MLS#:20263947
Source:TN_RCAR
Price summary
- Price:$149,000
- Price per sq. ft.:$82.96
About this home
Bring your vision and come find opportunity with this flip-ready home. 3 bedrooms, 2 baths, 1,796 square feet, built in 1985 and already completely cleaned out. No junk, no debris, no hauling on your dime. Walk in and start construction day one. You're not starting from zero here. The roof is in great shape and the utilities are on, so your contractor can get to work immediately instead of waiting on turn-ons and inspections. Good bones and a good roof! Sitting on 1.12 acres with room to breathe, a HUGE private covered porch you couldn't build for cheap today, and a carport for covered parking. Location does the rest of the heavy lifting: 9 minutes to I-75 and 8 minutes to Watts Bar Lake. This one is priced and positioned for a handyman or investor who wants real upside. Cash or conventional financing only. Sold as-is, where-is. Bring your vision and your contractor.
Contact an agent
Home facts
- Year built:1985
- Listing ID #:20263947
- Added:52 day(s) ago
- Updated:August 08, 2026 at 02:15 PM
Rooms and interior
- Bedrooms:3
- Total bathrooms:2
- Full bathrooms:2
- Flooring:Laminate
- Bathrooms Description:Walk-In Shower
- Kitchen Description:Refrigerator
- Bedroom Description:Split Bedrooms
- Basement Description:Finished
- Living area:1,796 sq. ft.
Heating and cooling
- Cooling:Ceiling Fan(s), Central Air
- Heating:Central
- Central air:Yes
Structure and exterior
- Roof:Pitched, Shingle
- Year built:1985
- Building area:1,796 sq. ft.
- Lot area:1.12 Acres
- Lot Features:Cleared, Landscaped, Level, Mailbox, Secluded, Sloped
- Architectural Style:Contemporary
- Construction Materials:Block, Vinyl Siding
- Exterior Features:Covered, Deck, Front Porch, Porch, Rain Gutters, Side Porch
- Foundation Description:Block
- Levels:2 Story
Utilities
- Water:Private, Public
- Sewer:Septic Tank
Finances and disclosures
- Price:$149,000
- Price per sq. ft.:$82.96
- Tax amount:$513
Features and amenities
- Appliances:Refrigerator
- Amenities:Built-in Features, Ceiling Fan(s), Primary Downstairs, Storage
Parking
- Total parking spaces:10
- Parking description:Circular Driveway, Concrete, Driveway, Off Street
- Carport spaces:1
New listings near 395 Choctaw Lane
- New
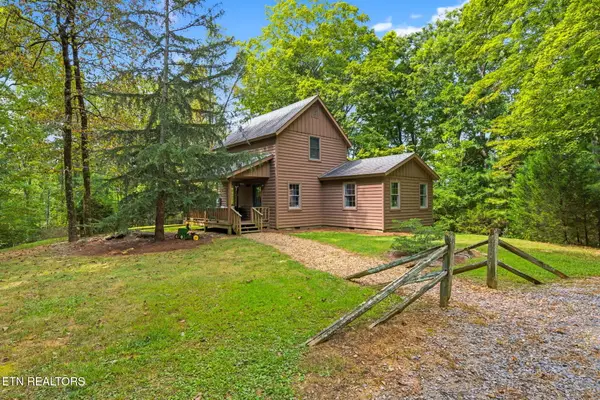 $399,900Active3 beds 2 baths1,405 sq. ft.
740 County Road 319, Niota, TN 37826
MLS# 1355845Listed by: SILVER KEY REALTY - New
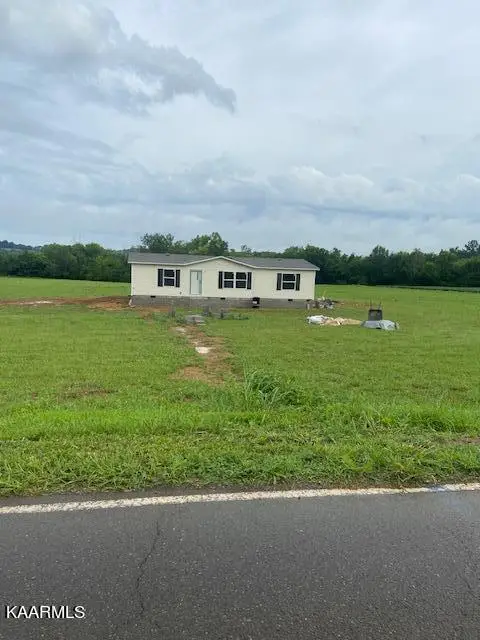 $275,000Active3 beds 2 baths1,248 sq. ft.
145 County Road 384, Niota, TN 37826
MLS# 1355600Listed by: EAST TENNESSEE PROPERTIES, LLC  $250,000Active1.54 Acres
539 Hwy 309, Niota, TN 37826
MLS# 3244191Listed by: KELLER WILLIAMS ATHENS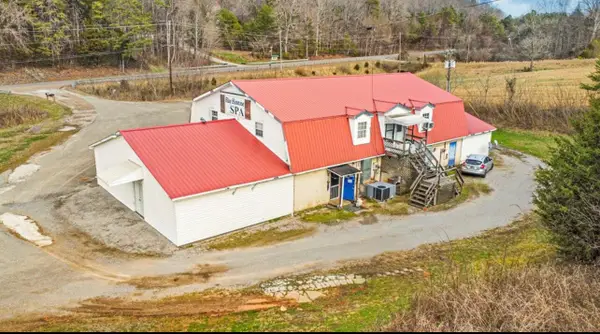 $500,000Active4 beds 4 baths6,240 sq. ft.
535 Highway 309, Niota, TN 37826
MLS# 3244204Listed by: KELLER WILLIAMS ATHENS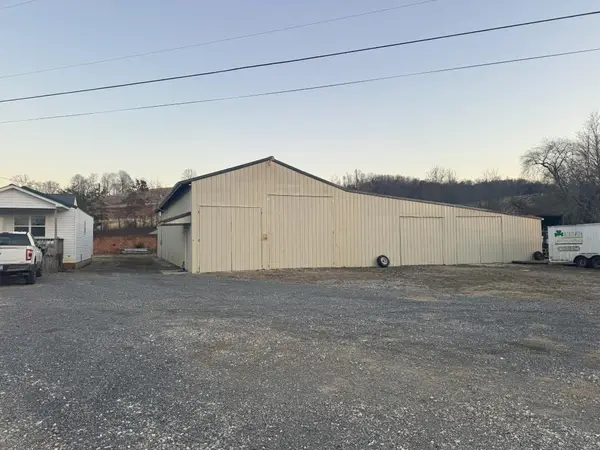 $600,000Active4 beds 5 baths3,500 sq. ft.
539 Highway 309, Niota, TN 37826
MLS# 3244205Listed by: KELLER WILLIAMS ATHENS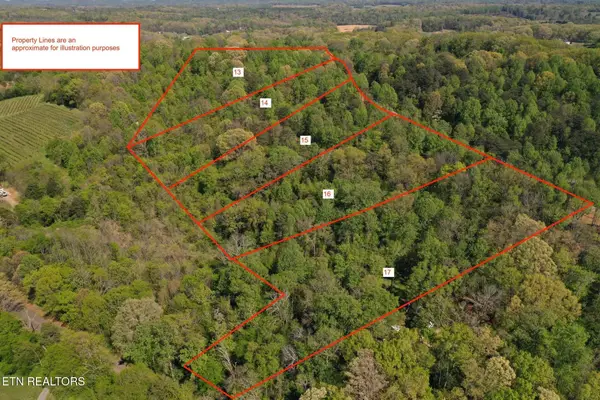 $59,500Active1.63 Acres
0 Elm Lane, Niota, TN 37826
MLS# 3530778Listed by: EAST TENNESSEE PROPERTIES LLC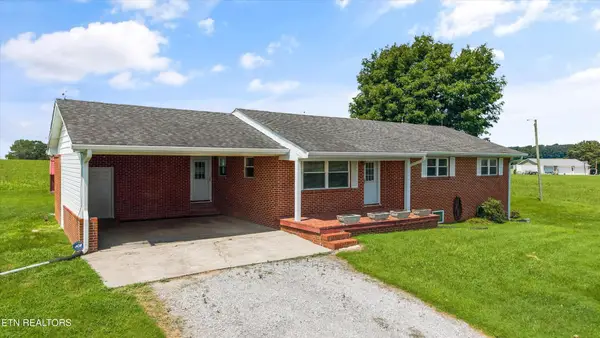 $369,000Active3 beds 3 baths1,231 sq. ft.
455 County Road 319, Niota, TN 37826
MLS# 3531927Listed by: REALTY EXECUTIVES ASSOCIATES MAIN STREET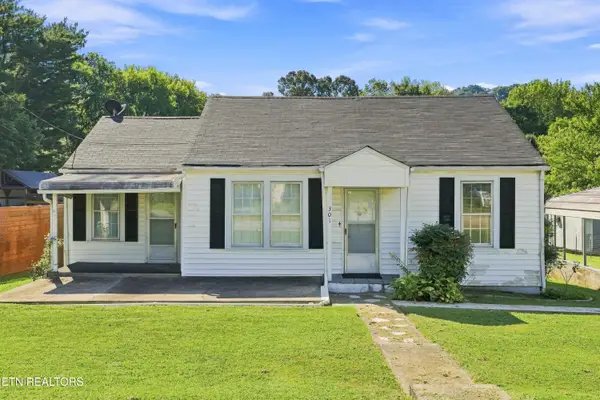 $180,000Active2 beds 1 baths872 sq. ft.
301 W Main St, Niota, TN 37826
MLS# 1354272Listed by: RICHARDSON GROUP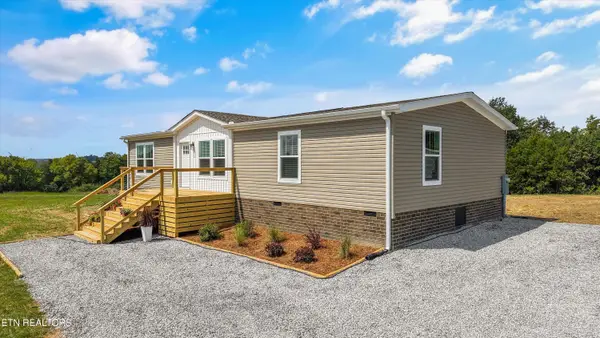 $272,500Active3 beds 2 baths1,568 sq. ft.
275 County Road 334, Niota, TN 37826
MLS# 1354064Listed by: REALTY EXECUTIVES MAIN STREET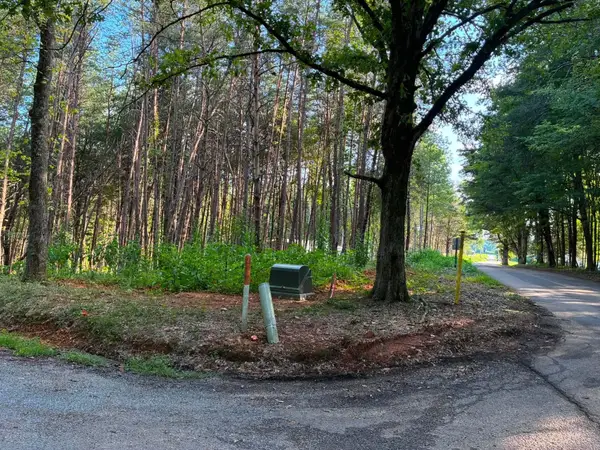 $59,900Active1.04 Acres
100 County Road 262 Lot 4, Niota, TN 37826
MLS# 1541857Listed by: EAST TENNESSEE PROPERTIES, LLC


Protect your home and budget from life's surprises with an Assurant Home Warranty, backed by a partner that supports you through every step of homeownership. Explore Plans.
© 2026 Better Homes and Gardens Real Estate LLC. An Anywhere Real Estate company. All rights reserved. Better Homes and Gardens® Real Estate is a registered trademark owned by Meredith Operations Corporation, licensed to Better Homes and Gardens Real Estate LLC and used with permission. Better Homes and Gardens Real Estate LLC fully supports the principles of the Fair Housing Act and the Equal Opportunity Act. Listing information is deemed reliable but is not guaranteed accurate.
Each office is independently owned and operated.
Any services or products provided by third parties are not provided by, affiliated with or related to Better Homes and Gardens Real Estate LLC, or its affiliated companies.