
8 W Farrell St, Niota, TN 37826
Local realty services provided by:Better Homes and Gardens Real Estate Heritage Group
8 W Farrell St,Niota, TN 37826
$335,000
- 4 Beds
- 3 Baths
- 2,288 sq. ft.
- Single family
- Active
Listed by: crissie bennett wilson
Office: weichert realtors, the space place
MLS#:3521048
Source:NASHVILLE
Price summary
- Price:$335,000
- Price per sq. ft.:$146.42
About this home
Step into a piece of history with this beautifully preserved 1920 home, where timeless character and original craftsmanship create a truly dreamy setting. Featuring 4 bedrooms and 3 full bathrooms, this charming residence offers the space and versatility of a larger home while maintaining the warmth and details that make historic properties so special. One of the home's standout features is its four original fireplaces, each showcasing craftsmanship and character that simply cannot be replicated in modern construction. From the architectural details to the classic charm throughout, this home invites you to appreciate the beauty of a bygone era while imagining the possibilities for making it your own. Situated on a large lot, the property offers plenty of room to create the outdoor spaces you've always wanted--whether that's a spacious entertaining area, gardens, play space, or a beautiful outdoor retreat. And with convenient access to the interstate, commuting to larger cities such as Knoxville is a breeze. If you've been searching for a home with history, character, space, and endless potential, 8 Farrell St is ready to write its next chapter. Buyer to verify all given information....
Contact an agent
Home facts
- Year built:1920
- Subdivision & Development:no
- Listing ID #:3521048
- Added:1 day(s) ago
- Updated:August 24, 2026 at 05:38 PM
Rooms and interior
- Bedrooms:4
- Total bathrooms:3
- Full bathrooms:3
- Flooring:Carpet, Tile
- Kitchen Description:Dishwasher, Refrigerator
- Basement:Yes
- Basement Description:Crawl Space
- Living area:2,288 sq. ft.
Heating and cooling
- Cooling:Ceiling Fan(s), Central Air, Wall/Window Unit(s)
- Heating:Central
- Central air:Yes
Structure and exterior
- Roof:Shingle
- Year built:1920
- Building area:2,288 sq. ft.
- Lot area:0.56 Acres
- Lot Features:Level, Rolling Slope
- Construction Materials:Frame
- Exterior Features:Deck, Porch
- Levels:2 Story
Schools
- High school:McMinn County High School
- Middle school:Athens City Middle School
- Elementary school:Niota Elementary
Utilities
- Water:Public, Water Available
- Sewer:Public Sewer
Finances and disclosures
- Price:$335,000
- Price per sq. ft.:$146.42
- Tax amount:$934
Features and amenities
- Appliances:Dishwasher, Refrigerator
- Amenities:Ceiling Fan(s), Extra Closets
Parking
- Total parking spaces:2
- Parking description:Detached
- Garage:Yes
- Garage spaces:1
- Carport spaces:1
 Copyright 2026 Realtracs Mls. All rights reserved. Realtracs Mls provides content displayed here (“provided content”) on an “as is” basis and makes no representations or warranties regarding the provided content, including, but not limited to those of non-infringement, timeliness, accuracy, or completeness. Individuals and companies using information presented are responsible for verification and validation of information they utilize and present to their customers and clients. Realtracs Mls will not be liable for any damage or loss resulting from use of the provided content or the products available through Portals, IDX, VOW, and/or Syndication. Recipients of this information shall not resell, redistribute, reproduce, modify, or otherwise copy any portion thereof without the expressed written consent of Realtracs Mls.
New listings near 8 W Farrell St
- New
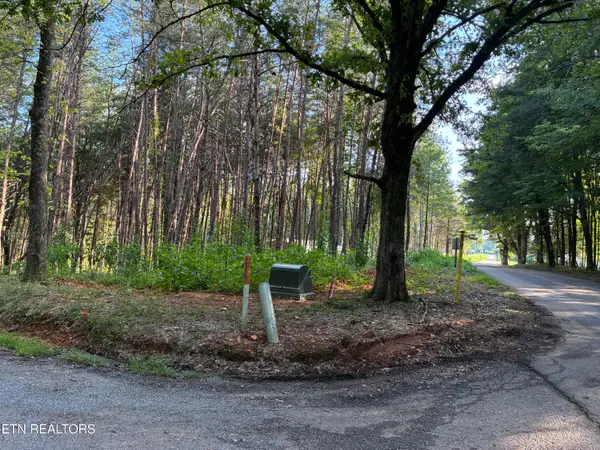 $65,000Active1.04 Acres
100 County Road 262, Niota, TN 37826
MLS# 1352754Listed by: EAST TENNESSEE PROPERTIES, LLC - New
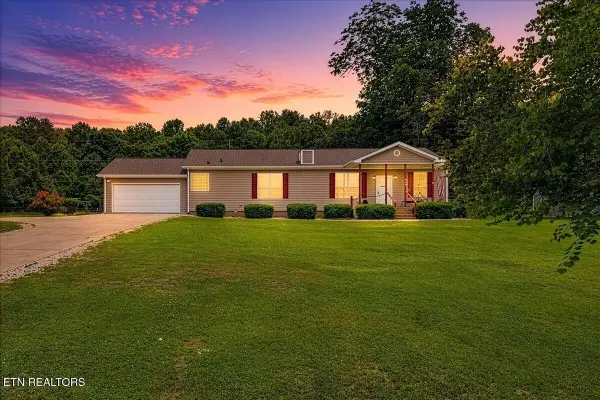 $314,900Active3 beds 2 baths1,800 sq. ft.
687 E Farrell St, Niota, TN 37826
MLS# 3516680Listed by: EAST TENNESSEE PROPERTIES LLC - New
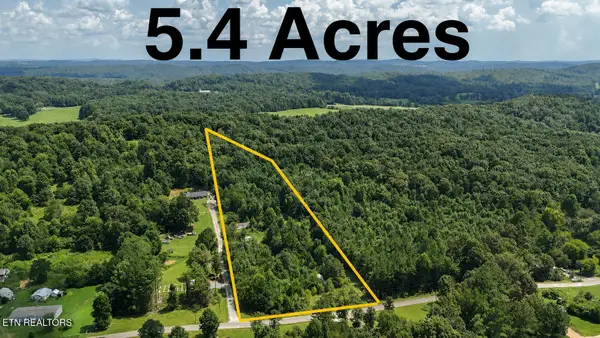 $79,000Active5.4 Acres
190 County Road 288, Niota, TN 37826
MLS# 1352260Listed by: SILVER KEY REALTY - New
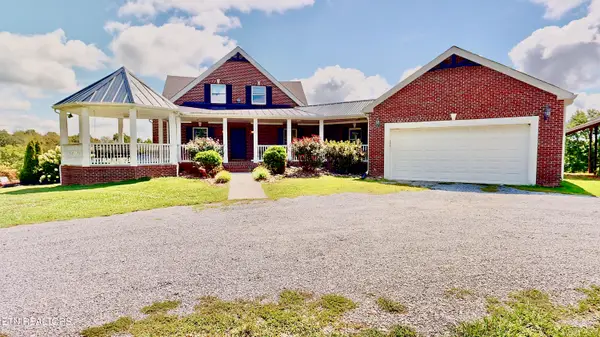 $699,900Active5 beds 6 baths4,992 sq. ft.
258 Highway 309, Niota, TN 37826
MLS# 1352234Listed by: SILVER KEY REALTY - New
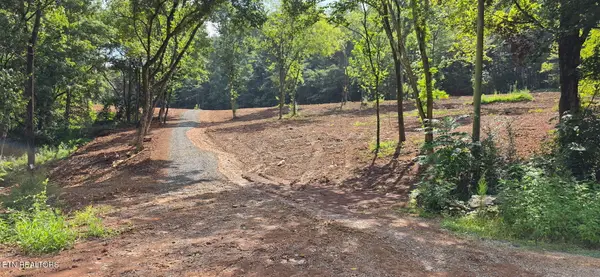 $179,800Active5.66 Acres
County Road 267, Niota, TN 37826
MLS# 1352124Listed by: SILVER KEY REALTY - New
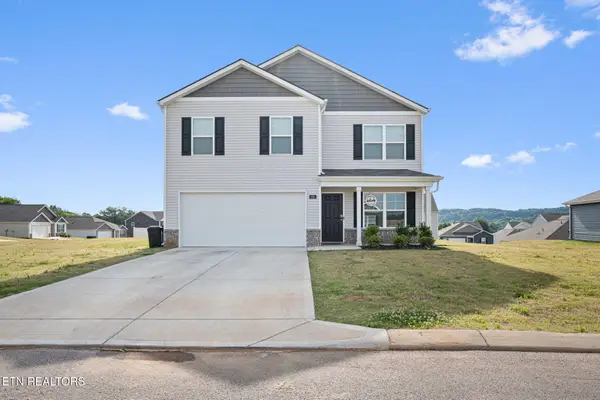 $304,000Active4 beds 3 baths1,991 sq. ft.
352 Dilbeck Lane, Niota, TN 37826
MLS# 1352082Listed by: CRYE-LEIKE REALTORS - ATHENS - New
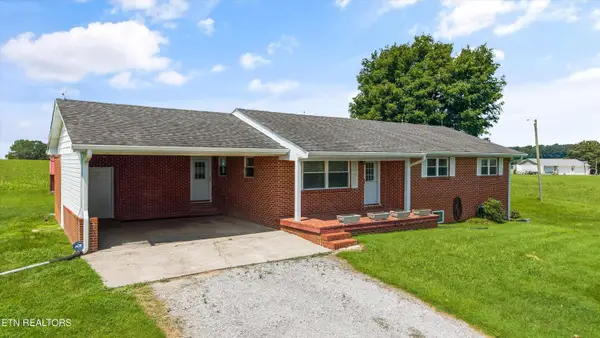 $369,000Active3 beds 3 baths1,231 sq. ft.
455 County Road 319, Niota, TN 37826
MLS# 1351888Listed by: REALTY EXECUTIVES MAIN STREET  $250,000Active3 beds 2 baths1,848 sq. ft.
936 County Road 264, Niota, TN 37826
MLS# 1351709Listed by: HOME TOWN REALTY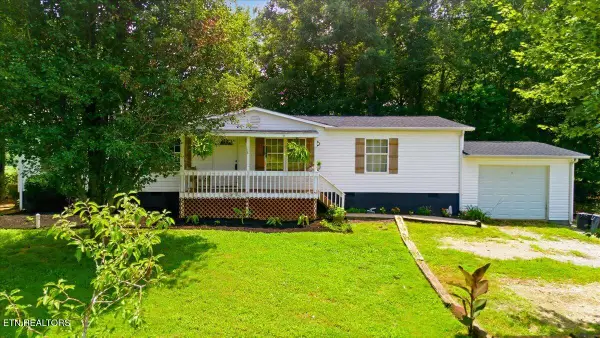 $285,000Active3 beds 2 baths1,512 sq. ft.
640 County Road 316, Niota, TN 37826
MLS# 1351494Listed by: SLYMAN REAL ESTATE


Protect your home and budget from life's surprises with an Assurant Home Warranty, backed by a partner that supports you through every step of homeownership. Explore Plans.
© 2026 Better Homes and Gardens Real Estate LLC. An Anywhere Real Estate company. All rights reserved. Better Homes and Gardens® Real Estate is a registered trademark owned by Meredith Operations Corporation, licensed to Better Homes and Gardens Real Estate LLC and used with permission. Better Homes and Gardens Real Estate LLC fully supports the principles of the Fair Housing Act and the Equal Opportunity Act. Listing information is deemed reliable but is not guaranteed accurate.
Each office is independently owned and operated.
Any services or products provided by third parties are not provided by, affiliated with or related to Better Homes and Gardens Real Estate LLC, or its affiliated companies.