
1027 Benington Place, Nolensville, TN 37135
Local realty services provided by:Better Homes and Gardens Real Estate Heritage Group
1027 Benington Place,Nolensville, TN 37135
$1,275,000
- 4 Beds
- 4 Baths
- 3,776 sq. ft.
- Single family
- Active
Listed by: debbie ballard
Office: kerr & co. realty
MLS#:3265360
Source:NASHVILLE
Price summary
- Price:$1,275,000
- Price per sq. ft.:$337.66
- Monthly HOA dues:$73
About this home
Welcome to this move-in ready all brick custom home in the highly desirable Benington neighborhood of Nolensville ~ Here you will find elevated details throughout the home with beautiful crown moldings, wainscoting, coffered ceiling, built-ins and plantation shutters ~ Lovely double door entry ~ Great room features gleaming hardwood floors, soaring ceiling, gas fireplace and custom built-ins ~ Private office with bay window ~ Elegant formal dining room ~ Beautiful kitchen with sunny breakfast room overlooks private back yard ~ Kitchen includes stainless steel appliances, double oven, gas range, pantry & prep island ~ Terrific split bedroom floorplan with three bedrooms on the main level ~ Spacious owners suite has walk-in closet and luxurious private bath with double vanity and tiled shower ~ Spacious secondary bedrooms all have a bathroom and large closets ~ The possibilities are endless in the large bonus room with built-in entertainment center and large storage closet ~ Upstairs bedroom is totally private with full bathroom, a perfect teen or in-law suite ~ Hobby room with tons of organizational shelving ~ Storage is plentiful throughout the home, to include two floored walk-in attic spaces ~ Enjoy your morning coffee on the covered back porch overlooking the peaceful back yard ~ Fenced and private wooded sanctuary awaits you in the back with entertainment sized patio and gas grill ~ Irrigation and encapsulated crawl space ~ Terrific proximity to wonderful shops, restaurants and coveted Williamson Co. schools...
Contact an agent
Home facts
- Year built:2005
- Subdivision & Development:Benington
- Listing ID #:3265360
- Added:47 day(s) ago
- Updated:August 26, 2026 at 02:24 PM
Rooms and interior
- Bedrooms:4
- Total bathrooms:4
- Full bathrooms:3
- Half bathrooms:1
- Flooring:Carpet, Tile
- Kitchen Description:Dishwasher, Disposal, Ice Maker, Microwave, Refrigerator
- Basement:Yes
- Basement Description:Crawl Space
- Living area:3,776 sq. ft.
Heating and cooling
- Cooling:Ceiling Fan(s), Central Air, Electric
- Heating:Central, Natural Gas
- Central air:Yes
Structure and exterior
- Roof:Shingle
- Year built:2005
- Building area:3,776 sq. ft.
- Lot area:0.46 Acres
- Lot Features:Level
- Construction Materials:Brick
- Exterior Features:Gas Grill, Patio, Porch
- Levels:2 Story
Schools
- High school:Nolensville High School
- Middle school:Sunset Middle School
- Elementary school:Sunset Elementary School
Utilities
- Water:Public, Water Available
- Sewer:Public Sewer
Finances and disclosures
- Price:$1,275,000
- Price per sq. ft.:$337.66
- Tax amount:$4,667
Features and amenities
- Appliances:Dishwasher, Disposal, Ice Maker, Microwave, Refrigerator, Washer
- Laundry features:Dryer, Washer
- Amenities:Ceiling Fan(s), Extra Closets, High Speed Internet, Playground, Security System, Smoke Detector(s), Underground Utilities, Walk-In Closet(s)
- Pool features:Pool
Parking
- Total parking spaces:3
- Garage:Yes
- Garage spaces:3
 Copyright 2026 Realtracs Mls. All rights reserved. Realtracs Mls provides content displayed here (“provided content”) on an “as is” basis and makes no representations or warranties regarding the provided content, including, but not limited to those of non-infringement, timeliness, accuracy, or completeness. Individuals and companies using information presented are responsible for verification and validation of information they utilize and present to their customers and clients. Realtracs Mls will not be liable for any damage or loss resulting from use of the provided content or the products available through Portals, IDX, VOW, and/or Syndication. Recipients of this information shall not resell, redistribute, reproduce, modify, or otherwise copy any portion thereof without the expressed written consent of Realtracs Mls.
New listings near 1027 Benington Place
- Coming Soon
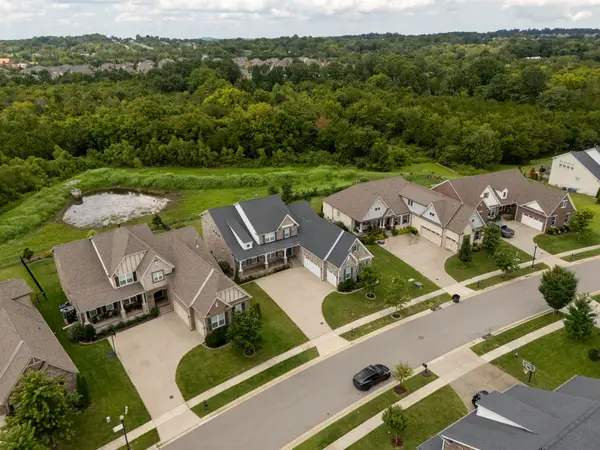 $1,194,900Coming Soon5 beds 5 baths3,963 sq. ft.
3231 Bradfield Dr, Nolensville, TN 37135
MLS# 3520673Listed by: ONWARD REAL ESTATE - Coming Soon
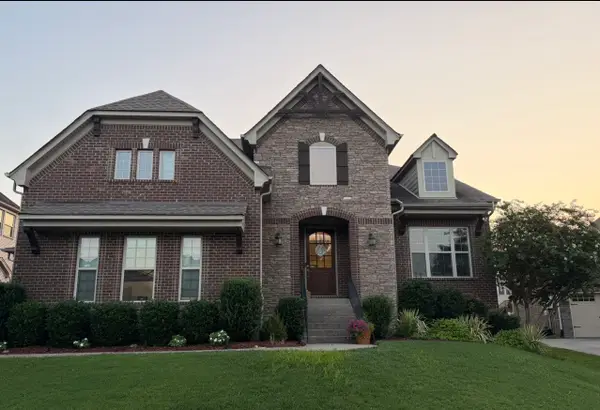 $949,900Coming Soon4 beds 3 baths3,176 sq. ft.
2112 Belsford Dr, Nolensville, TN 37135
MLS# 3506165Listed by: COMPASS - Coming SoonOpen Sun, 2 to 4pm
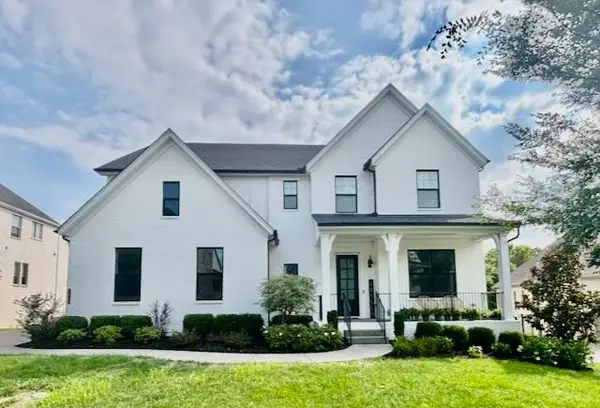 $1,250,000Coming Soon5 beds 4 baths3,500 sq. ft.
2049 Belsford Dr, Nolensville, TN 37135
MLS# 3510835Listed by: LUXURY HOMES INTERNATIONAL - Coming Soon
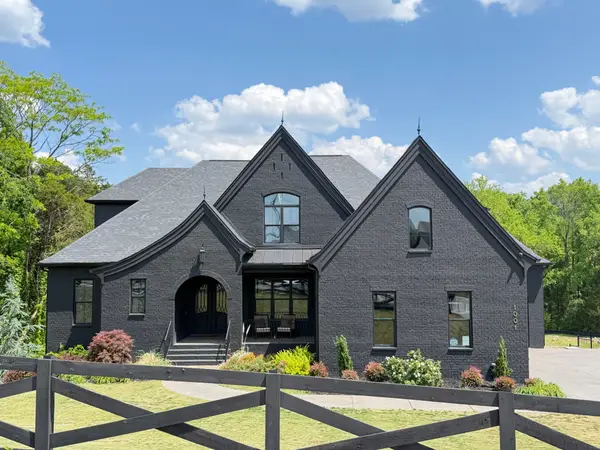 $2,999,999Coming Soon6 beds 7 baths7,215 sq. ft.
1001 Annecy Pkwy, Nolensville, TN 37135
MLS# 3186312Listed by: THE REALTY ASSOCIATION - New
 $510,000Active3 beds 4 baths2,348 sq. ft.
1067 Vida Way, Nolensville, TN 37135
MLS# 3526698Listed by: BENCHMARK REALTY, LLC - New
 $1,484,965Active3 beds 4 baths3,892 sq. ft.
3010 Winterberry Drive, Nolensville, TN 37135
MLS# 3525999Listed by: FAIRINGTON REALTY - New
 $719,000Active4 beds 6 baths2,940 sq. ft.
223 Sweet Maple Knl, Nolensville, TN 37135
MLS# 3526010Listed by: DALAMAR REAL ESTATE SERVICES, LLC - New
 $700,000Active6 Acres
7725 Nolensville Rd, Nolensville, TN 37135
MLS# 3526329Listed by: THE REAL ESTATE DEPOT - Open Sat, 12 to 2pmNew
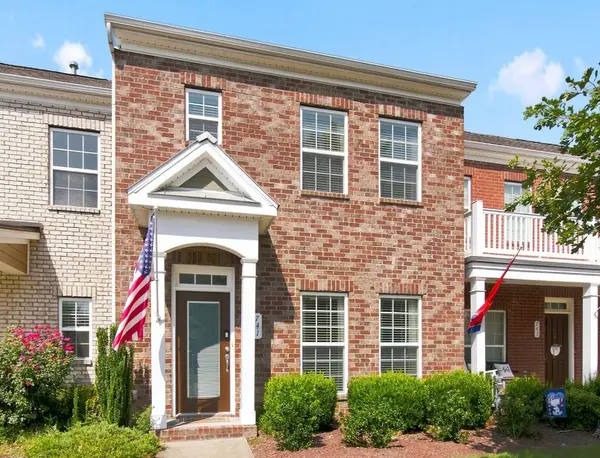 $385,000Active3 beds 3 baths1,312 sq. ft.
741 Westcott Ln, Nolensville, TN 37135
MLS# 3525611Listed by: COMPASS - New
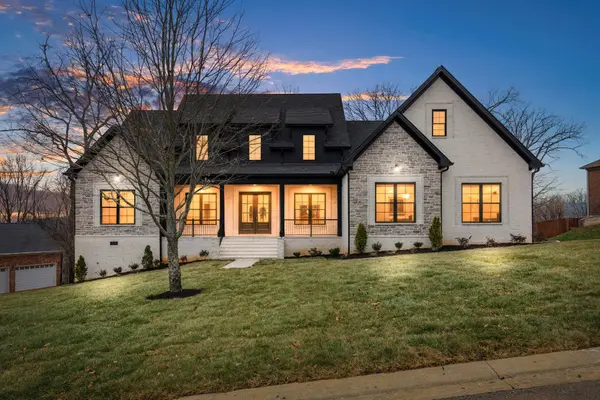 $1,095,000Active5 beds 5 baths4,447 sq. ft.
1671 Allendale Dr, Nolensville, TN 37135
MLS# 3525681Listed by: THE GOMES AGENCY


Protect your home and budget from life's surprises with an Assurant Home Warranty, backed by a partner that supports you through every step of homeownership. Explore Plans.
© 2026 Better Homes and Gardens Real Estate LLC. An Anywhere Real Estate company. All rights reserved. Better Homes and Gardens® Real Estate is a registered trademark owned by Meredith Operations Corporation, licensed to Better Homes and Gardens Real Estate LLC and used with permission. Better Homes and Gardens Real Estate LLC fully supports the principles of the Fair Housing Act and the Equal Opportunity Act. Listing information is deemed reliable but is not guaranteed accurate.
Each office is independently owned and operated.
Any services or products provided by third parties are not provided by, affiliated with or related to Better Homes and Gardens Real Estate LLC, or its affiliated companies.