
3231 Bradfield Dr, Nolensville, TN 37135
Local realty services provided by:Better Homes and Gardens Real Estate Heritage Group
3231 Bradfield Dr,Nolensville, TN 37135
$1,194,900
- 5 Beds
- 5 Baths
- 3,963 sq. ft.
- Single family
- Active
Listed by: susan gregory
Office: onward real estate
MLS#:3520673
Source:NASHVILLE
Price summary
- Price:$1,194,900
- Price per sq. ft.:$301.51
- Monthly HOA dues:$74.67
About this home
Backs to common area for ultimate privacy~watch the beauty of wildlife taking the occasional stroll as the sun sets beyond. This home is offering nearly 4,000 sq. ft. of beautifully appointed living space, this exceptional 5-bedroom, 4.5-bath, 3-car garage residence blends elevated finishes, modern conveniences, & approximately $43,000 in seller improvements. Built in 2020, the home welcomes you w/ a covered front porch framed by stone accents, a courtyard-entry 3-car garage, Trimlight exterior lighting, & professional landscaping. Inside, wide-plank flooring extends throughout the main level, complemented by plantation shutters, fresh interior paint, & custom California Closets throughout. French doors open to a private Study, while the vaulted Family Room creates a dramatic gathering space w/ exposed wood beams and a floor-to-ceiling stone fireplace with gas logs. The Gourmet Kitchen is equally impressive, featuring an oversized island, marble-look granite, farmhouse sink, soft-close drawers, under-cabinet lighting, gas cooktop, and corner pantry. The main-level Primary Suite offers porch access, a spa-inspired bath with dual showerheads & bench, and an exceptional custom closet w/ built-in cabinetry & center peninsula. A main-level Guest Suite w/ private bath adds flexibility, while three additional bedrooms and an open Bonus Room complete the upper level. Outdoor living shines with a covered porch featuring built-in speakers and TV mount, flowing to a paver patio with custom seating wall & gas fire pit. You will love the breathtaking sunset views from the covered patio. The fully irrigated, fenced backyard backs to a common area, creating a peaceful backdrop of greenery & nature. Additional highlights include Kinetico whole-house filtration and reverse osmosis, HVAC updates, Rheem tankless water heater, built-in Mudroom storage, smart-home features, & abundant storage throughout. Kids can bike to school from this location. A must see!...
Contact an agent
Home facts
- Year built:2020
- Subdivision & Development:Summerlyn Sec6
- Listing ID #:3520673
- Added:50 day(s) ago
- Updated:October 11, 2026 at 02:32 PM
Rooms and interior
- Bedrooms:5
- Total bathrooms:5
- Full bathrooms:4
- Half bathrooms:1
- Flooring:Carpet, Tile
- Kitchen Description:Dishwasher, Disposal, Microwave, Oven
- Basement Description:Crawl Space
- Living area:3,963 sq. ft.
Heating and cooling
- Cooling:Ceiling Fan(s), Central Air
- Heating:Central
- Central air:Yes
Structure and exterior
- Roof:Shingle
- Year built:2020
- Building area:3,963 sq. ft.
- Lot area:0.29 Acres
- Lot Features:Level
- Construction Materials:Brick
- Exterior Features:Patio, Porch
- Levels:2 Story
Schools
- High school:Nolensville High School
- Middle school:Mill Creek Middle School
- Elementary school:Mill Creek Elementary School
Utilities
- Water:Public, Water Available
- Sewer:Public Sewer
Finances and disclosures
- Price:$1,194,900
- Price per sq. ft.:$301.51
- Tax amount:$4,123
Features and amenities
- Appliances:Dishwasher, Disposal, Microwave
- Amenities:Ceiling Fan(s), Park, Playground, Smoke Detector(s), Trail(s), Underground Utilities, Walk-In Closet(s), appl_Oven
- Pool features:Pool
- Smart home:Yes
Parking
- Total parking spaces:3
- Parking description:Driveway
- Garage:Yes
- Garage spaces:3
 Copyright 2026 Realtracs Mls. All rights reserved. Realtracs Mls provides content displayed here (“provided content”) on an “as is” basis and makes no representations or warranties regarding the provided content, including, but not limited to those of non-infringement, timeliness, accuracy, or completeness. Individuals and companies using information presented are responsible for verification and validation of information they utilize and present to their customers and clients. Realtracs Mls will not be liable for any damage or loss resulting from use of the provided content or the products available through Portals, IDX, VOW, and/or Syndication. Recipients of this information shall not resell, redistribute, reproduce, modify, or otherwise copy any portion thereof without the expressed written consent of Realtracs Mls.
New listings near 3231 Bradfield Dr
- Coming Soon
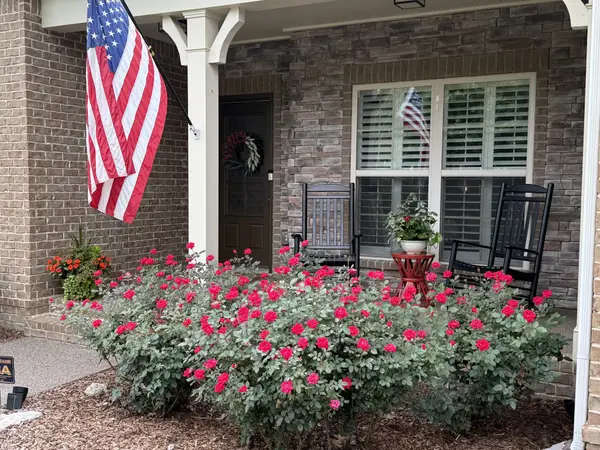 $799,000Coming Soon4 beds 3 baths2,849 sq. ft.
9160 Macauley Ln, Nolensville, TN 37135
MLS# 3618819Listed by: ATLAS GLOBAL REAL ESTATE - Coming Soon
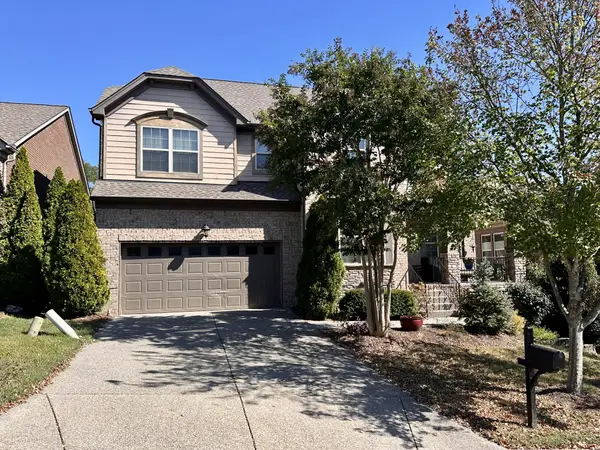 $689,000Coming Soon4 beds 4 baths3,168 sq. ft.
217 Foxley Ct, Nolensville, TN 37135
MLS# 3612999Listed by: BENCHMARK REALTY, LLC - Coming Soon
 $625,000Coming Soon5 beds 4 baths2,801 sq. ft.
709 Cromwell Ct, Nolensville, TN 37135
MLS# 3597640Listed by: REALTY ONE GROUP MOMENTUM - New
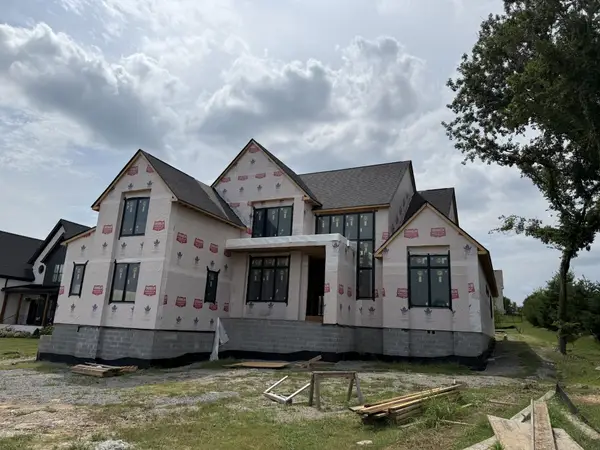 $2,100,000Active4 beds 5 baths5,200 sq. ft.
1000 Annecy Pkwy, Nolensville, TN 37135
MLS# 3618707Listed by: RE/MAX CHOICE PROPERTIES - New
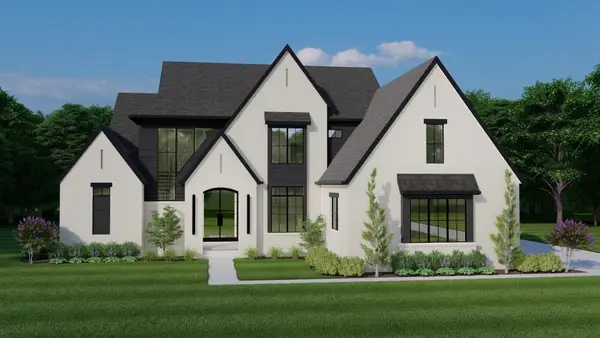 $1,950,000Active5 beds 6 baths4,231 sq. ft.
1037 Annecy Pkwy, Nolensville, TN 37135
MLS# 3618694Listed by: RE/MAX CHOICE PROPERTIES - New
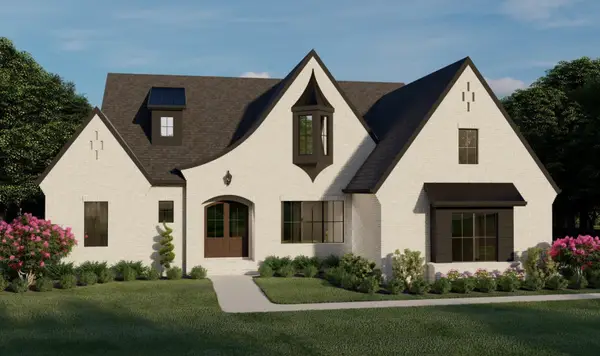 $1,850,000Active4 beds 4 baths4,049 sq. ft.
1048 Annecy Pkwy, Nolensville, TN 37135
MLS# 3618696Listed by: RE/MAX CHOICE PROPERTIES - New
 $739,900Active5 beds 3 baths2,968 sq. ft.
2365 Orchard St, Nolensville, TN 37135
MLS# 3615644Listed by: REALTY OF AMERICA, LLC - New
 $729,000Active5 beds 4 baths2,692 sq. ft.
9172 Macauley Ln, Nolensville, TN 37135
MLS# 3615646Listed by: HOMECOIN.COM - New
 $9,700,000Active-- beds -- baths
1770 Molly Hollow Rd, Nolensville, TN 37135
MLS# 3615281Listed by: THE DESIGNATED AGENCY, INC. - New
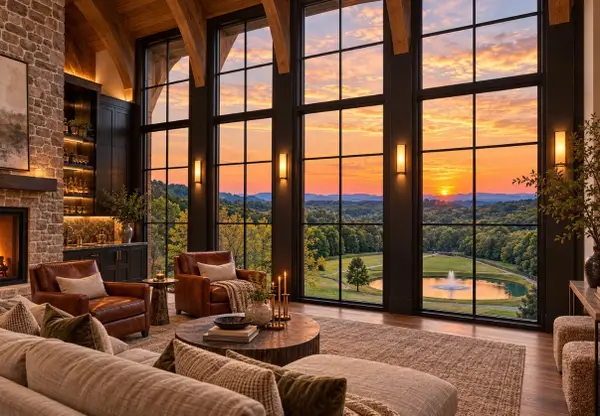 $20,387,500Active5 beds 9 baths12,414 sq. ft.
1770 Molly Hollow Rd, Nolensville, TN 37135
MLS# 3614425Listed by: THE DESIGNATED AGENCY, INC.


Protect your home and budget from life's surprises with an Assurant Home Warranty, backed by a partner that supports you through every step of homeownership. Explore Plans.
© 2026 Better Homes and Gardens Real Estate LLC. An Anywhere Real Estate company. All rights reserved. Better Homes and Gardens® Real Estate is a registered trademark owned by Meredith Operations Corporation, licensed to Better Homes and Gardens Real Estate LLC and used with permission. Better Homes and Gardens Real Estate LLC fully supports the principles of the Fair Housing Act and the Equal Opportunity Act. Listing information is deemed reliable but is not guaranteed accurate.
Each office is independently owned and operated.
Any services or products provided by third parties are not provided by, affiliated with or related to Better Homes and Gardens Real Estate LLC, or its affiliated companies.