
173 Burberry Glen Blvd, Nolensville, TN 37135
Local realty services provided by:Better Homes and Gardens Real Estate Heritage Group
Upcoming open houses
- Sun, Jul 2602:00 pm - 04:00 pm
Listed by: john landing
Office: berkshire hathaway homeservices woodmont realty
MLS#:3256621
Source:NASHVILLE
Price summary
- Price:$775,000
- Price per sq. ft.:$326.59
- Monthly HOA dues:$57
About this home
Open House THIS SUNDAY 2-4pm & FREE Kona Ice for all attendees! WOW! NO STAIRS!!! Welcome home to this beautifully maintained all-brick and stone, one-level ranch situated on a premium lot in the highly sought-after Burberry Glen community of Nolensville! Fresh paint and new carpet + refinished floors! Offering 4 bedrooms, 3 full baths, and 2,347 square feet, this thoughtfully designed home features an open-concept floor plan with abundant natural light, hardwood flooring throughout the main living areas, and a spacious great room with a cozy fireplace.
The chef’s kitchen is equipped with stainless steel appliances, double ovens, ample cabinetry, and an eat-in dining area that flows seamlessly into the living space—perfect for both everyday living and entertaining. The private primary suite offers a relaxing retreat with a large walk-in closet and an ensuite bath featuring dual vanities.
Three additional bedrooms provide flexibility for family, guests, or a home office. Step outside to enjoy the level backyard and patio, ideal for grilling, relaxing, or play.
Located in the heart of Nolensville and zoned for award-winning Williamson County Schools, Burberry Glen offers wonderful neighborhood amenities including walking trails, sidewalks, a playground, and park. Conveniently located just minutes from shopping, dining, and everything Nolensville has to offer, this move-in-ready home combines one-level living, an exceptional location, and outstanding value. Don’t miss this rare opportunity!...
Contact an agent
Home facts
- Year built:2019
- Listing ID #:3256621
- Added:21 day(s) ago
- Updated:July 24, 2026 at 10:57 PM
Rooms and interior
- Bedrooms:4
- Total bathrooms:3
- Full bathrooms:3
- Flooring:Carpet
- Kitchen Description:Dishwasher, Disposal, Microwave, Refrigerator
- Basement:Yes
- Living area:2,373 sq. ft.
Heating and cooling
- Cooling:Central Air, Electric
- Heating:Central, Natural Gas
- Central air:Yes
Structure and exterior
- Roof:Shingle
- Year built:2019
- Building area:2,373 sq. ft.
- Lot area:0.29 Acres
- Lot Features:Level
- Architectural Style:Ranch
- Construction Materials:Brick, Stone
- Exterior Features:Patio
- Levels:1 Story
Schools
- High school:Nolensville High School
- Middle school:Mill Creek Middle School
- Elementary school:Nolensville Elementary
Utilities
- Water:Public, Water Available
- Sewer:Public Sewer
Finances and disclosures
- Price:$775,000
- Price per sq. ft.:$326.59
- Tax amount:$2,906
Features and amenities
- Appliances:Dishwasher, Disposal, Microwave, Refrigerator, Washer
- Laundry features:Dryer, Washer
- Amenities:ENERGY STAR Qualified Appliances, Fire Alarm, Fire Sprinkler System, High Speed Internet, Park, Playground, Trail(s), Underground Utilities, Walk-In Closet(s)
Parking
- Total parking spaces:2
- Parking description:Concrete
- Garage:Yes
- Garage spaces:2
 Copyright 2026 Realtracs Mls. All rights reserved. Realtracs Mls provides content displayed here (“provided content”) on an “as is” basis and makes no representations or warranties regarding the provided content, including, but not limited to those of non-infringement, timeliness, accuracy, or completeness. Individuals and companies using information presented are responsible for verification and validation of information they utilize and present to their customers and clients. Realtracs Mls will not be liable for any damage or loss resulting from use of the provided content or the products available through Portals, IDX, VOW, and/or Syndication. Recipients of this information shall not resell, redistribute, reproduce, modify, or otherwise copy any portion thereof without the expressed written consent of Realtracs Mls.
New listings near 173 Burberry Glen Blvd
- New
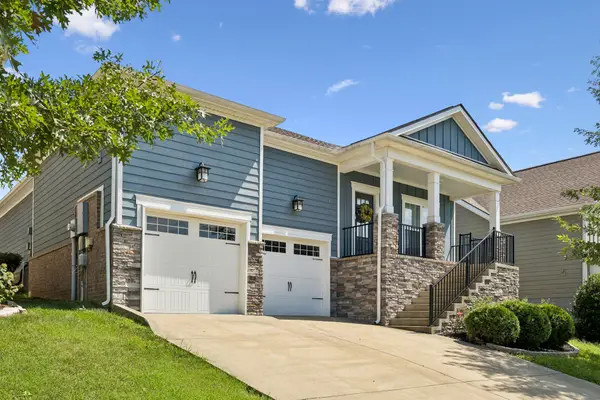 $549,900Active3 beds 2 baths1,981 sq. ft.
1333 Duns Ln, Nolensville, TN 37135
MLS# 3305979Listed by: REDFIN - New
 $850,000Active3.22 Acres
2505 Fly Ln, Nolensville, TN 37135
MLS# 3305525Listed by: BENCHMARK REALTY, LLC - Coming Soon
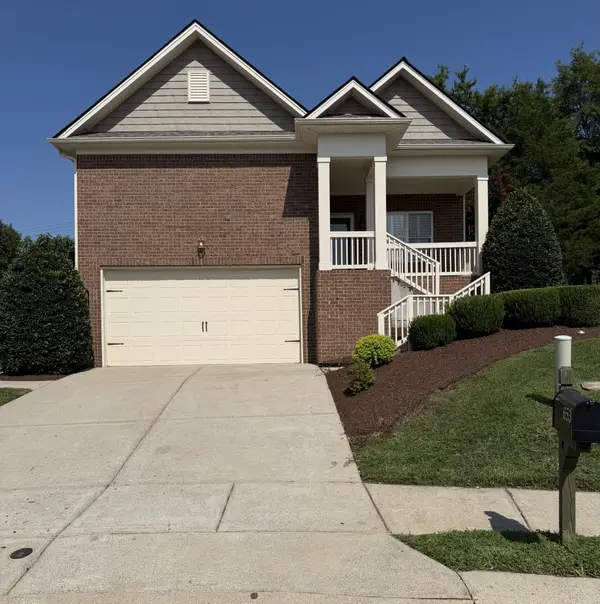 $619,900Coming Soon3 beds 3 baths
653 Nevins Pl, Nolensville, TN 37135
MLS# 3305235Listed by: ZEITLIN SOTHEBY'S INTERNATIONAL REALTY - New
 $964,999Active4 beds 4 baths3,732 sq. ft.
5109 Falling Water Rd, Nolensville, TN 37135
MLS# 3305300Listed by: THE RUDY GROUP - Coming Soon
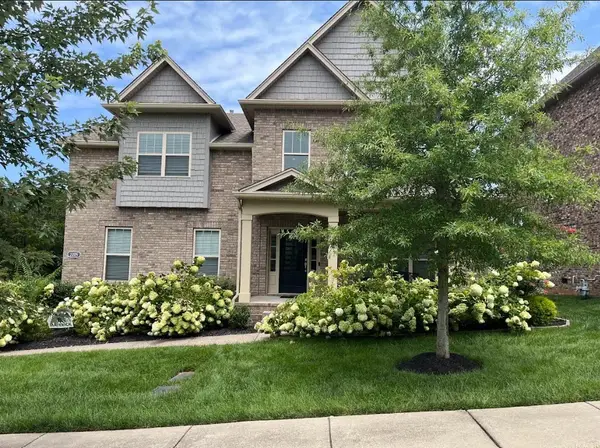 $975,000Coming Soon4 beds 4 baths
2205 Kirkwall Dr, Nolensville, TN 37135
MLS# 3305403Listed by: BERNIE GALLERANI REAL ESTATE - New
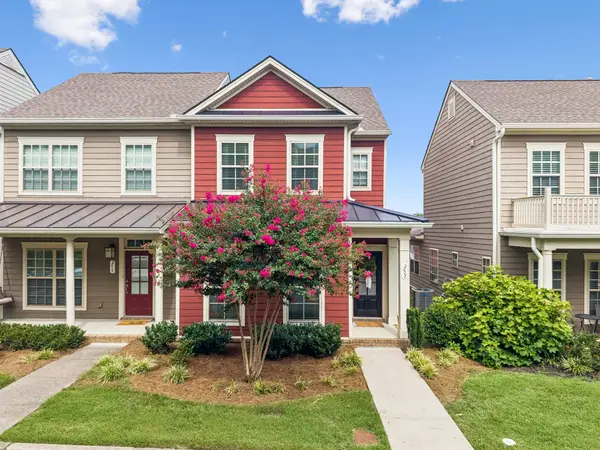 $434,900Active3 beds 3 baths1,742 sq. ft.
2008 Oak Trail Dr, Nolensville, TN 37135
MLS# 3305207Listed by: PILKERTON REALTORS - Coming Soon
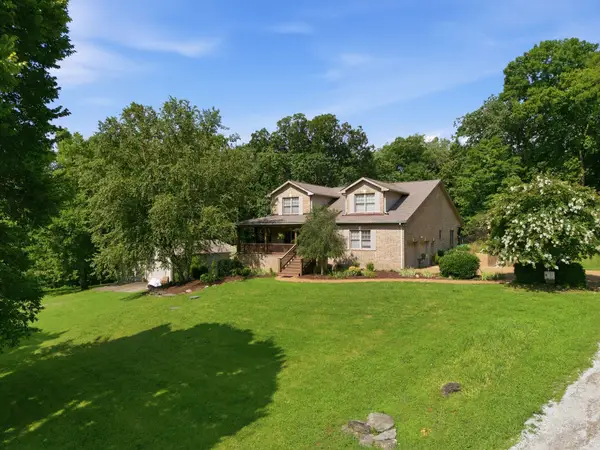 $2,200,000Coming Soon4 beds 3 baths
1747 Molly Hollow Rd, Nolensville, TN 37135
MLS# 3302296Listed by: BENCHMARK REALTY, LLC - Coming Soon
 $824,900Coming Soon3 beds 3 baths
421 Edenfield Pass, Nolensville, TN 37135
MLS# 3304136Listed by: VISION REALTY PARTNERS, LLC - New
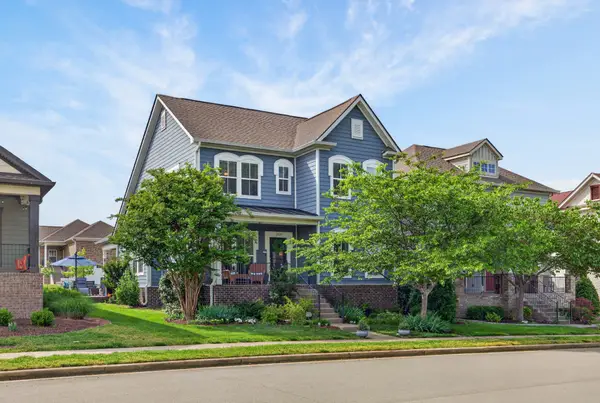 $579,990Active4 beds 3 baths2,415 sq. ft.
1709 Park Terrace Ln, Nolensville, TN 37135
MLS# 3304241Listed by: BEACON REAL ESTATE - Open Sun, 2 to 4pmNew
 $925,000Active4 beds 4 baths3,283 sq. ft.
101 Corbin Ct, Nolensville, TN 37135
MLS# 3304251Listed by: COMPASS TENNESSEE, LLC


Protect your home and budget from life's surprises with an Assurant Home Warranty, backed by a partner that supports you through every step of homeownership. Explore Plans.
© 2026 Better Homes and Gardens Real Estate LLC. An Anywhere Real Estate company. All rights reserved. Better Homes and Gardens® Real Estate is a registered trademark owned by Meredith Operations Corporation, licensed to Better Homes and Gardens Real Estate LLC and used with permission. Better Homes and Gardens Real Estate LLC fully supports the principles of the Fair Housing Act and the Equal Opportunity Act. Listing information is deemed reliable but is not guaranteed accurate.
Each office is independently owned and operated.
Any services or products provided by third parties are not provided by, affiliated with or related to Better Homes and Gardens Real Estate LLC, or its affiliated companies.