
2109 Glen Haven Dr, Nolensville, TN 37135
Local realty services provided by:Better Homes and Gardens Real Estate Heritage Group
2109 Glen Haven Dr,Nolensville, TN 37135
$549,900
- 3 Beds
- 3 Baths
- 2,343 sq. ft.
- Single family
- Active
Listed by: phil hopewell
Office: resultsmls realtors
MLS#:3621734
Source:NASHVILLE
Price summary
- Price:$549,900
- Price per sq. ft.:$234.7
- Monthly HOA dues:$213
About this home
DISTINCTIVE CUSTOM-BUILT HOME IN CAROTHERS FARMS! This meticulously maintained detached home offers 2,343 sq. ft., 3 bedrooms, 3 full baths, flexible living spaces, exceptional storage, and thoughtful architectural details throughout.
The MAIN-LEVEL PRIMARY SUITE is a true retreat, featuring a dramatic soaring ceiling and beautifully appointed bath with soaking tub, spacious walk-in shower with rainfall and handheld showerheads, double vanities, and private water closet. The generous walk-in closet includes a conveniently located laundry area.
The inviting open living area features a gas fireplace and flows into a beautifully designed kitchen with quartz countertops, large storage-rich island, farmhouse sink, gas range, stainless appliances, tile backsplash, and pantry. A charming, versatile built-in dry bar offers the perfect spot for a coffee station, cocktail setup, or compact workspace.
Upstairs offers a private bedroom and full bath, spacious open flex area ideal for an office, gym, or game room, and a SEPARATE MEDIA ROOM. Additional highlights include craftsman-style trim, five-panel doors, decorative metal HVAC grilles, custom metal stair detailing, tankless water heater, covered front and rear porches, and attached 2-car garage.
A full-size upstairs door provides easy access to an exceptionally large, lighted WALK-IN ATTIC extending the length of the garage.
CAROTHERS FARMS IS MORE THAN A NEIGHBORHOOD! Enjoy tree-lined streets, sidewalks, walking trails, green spaces, dog park, community garden, playground, event barn, and neighborhood café and dining. A welcoming community where neighbors gather, friendships flourish, and everyday living feels connected....
Contact an agent
Home facts
- Year built:2017
- Subdivision & Development:Carothers Crossing
- Listing ID #:3621734
- Added:6 day(s) ago
- Updated:October 23, 2026 at 02:34 PM
Rooms and interior
- Bedrooms:3
- Total bathrooms:3
- Full bathrooms:3
- Flooring:Carpet, Laminate
- Kitchen Description:Dishwasher, Disposal, Microwave, Refrigerator
- Living area:2,343 sq. ft.
Heating and cooling
- Cooling:Ceiling Fan(s), Central Air, Dual, Electric
- Heating:Central, Natural Gas, Zoned
- Central air:Yes
Structure and exterior
- Roof:Asphalt
- Year built:2017
- Building area:2,343 sq. ft.
- Lot area:0.12 Acres
- Lot Features:Level
- Construction Materials:Fiber Cement, Wood Siding
- Exterior Features:Patio, Porch, Smart Lock(s)
- Levels:2 Story
Schools
- High school:Cane Ridge High School
- Middle school:Thurgood Marshall Middle
- Elementary school:A. Z. Kelley Elementary
Utilities
- Water:Public, Water Available
- Sewer:Public Sewer
Finances and disclosures
- Price:$549,900
- Price per sq. ft.:$234.7
- Tax amount:$4,252
Features and amenities
- Appliances:Dishwasher, Disposal, Microwave, Refrigerator, Washer
- Laundry features:Dryer, Washer
- Amenities:Ceiling Fan(s), ENERGY STAR Qualified Appliances, High Speed Internet, Playground, Smart Camera(s)/Recording, Smart Light(s), Smart Thermostat, Smoke Detector(s), Trail(s), Underground Utilities, Walk-In Closet(s)
Parking
- Total parking spaces:4
- Parking description:Alley Access, Concrete, Driveway, On Street
- Garage:Yes
- Garage spaces:2
 Copyright 2026 Realtracs Mls. All rights reserved. Realtracs Mls provides content displayed here (“provided content”) on an “as is” basis and makes no representations or warranties regarding the provided content, including, but not limited to those of non-infringement, timeliness, accuracy, or completeness. Individuals and companies using information presented are responsible for verification and validation of information they utilize and present to their customers and clients. Realtracs Mls will not be liable for any damage or loss resulting from use of the provided content or the products available through Portals, IDX, VOW, and/or Syndication. Recipients of this information shall not resell, redistribute, reproduce, modify, or otherwise copy any portion thereof without the expressed written consent of Realtracs Mls.
New listings near 2109 Glen Haven Dr
- Coming Soon
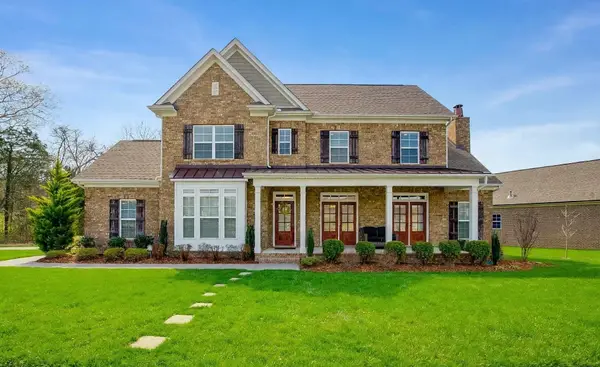 $924,900Coming Soon4 beds 4 baths3,015 sq. ft.
2200 Kirkwall Dr, Nolensville, TN 37135
MLS# 3619196Listed by: BERKSHIRE HATHAWAY HOMESERVICES WOODMONT REALTY - Coming SoonOpen Sat, 1 to 4pm
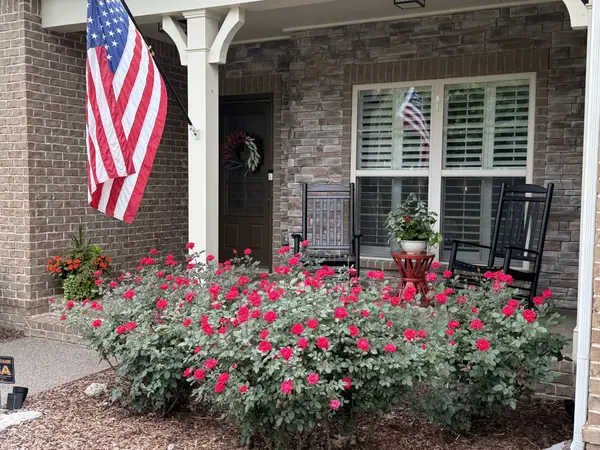 $799,000Coming Soon4 beds 3 baths2,849 sq. ft.
9160 Macauley Ln, Nolensville, TN 37135
MLS# 3618819Listed by: ATLAS GLOBAL REAL ESTATE - New
 $775,000Active4 beds 2 baths2,171 sq. ft.
2199 Broadway St, Nolensville, TN 37135
MLS# 3624429Listed by: ONWARD REAL ESTATE - New
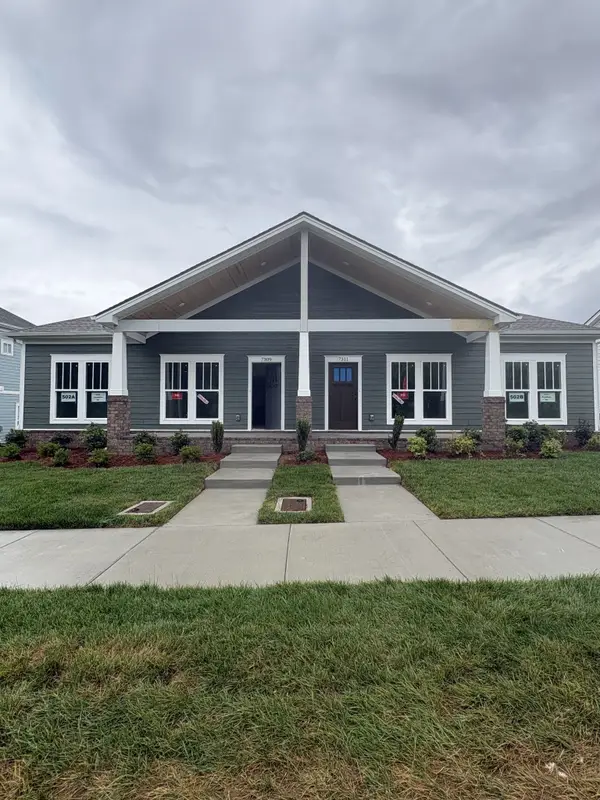 $419,900Active3 beds 2 baths1,615 sq. ft.
7309 Carothers Road, Nolensville, TN 37135
MLS# 3624083Listed by: REGENT REALTY - New
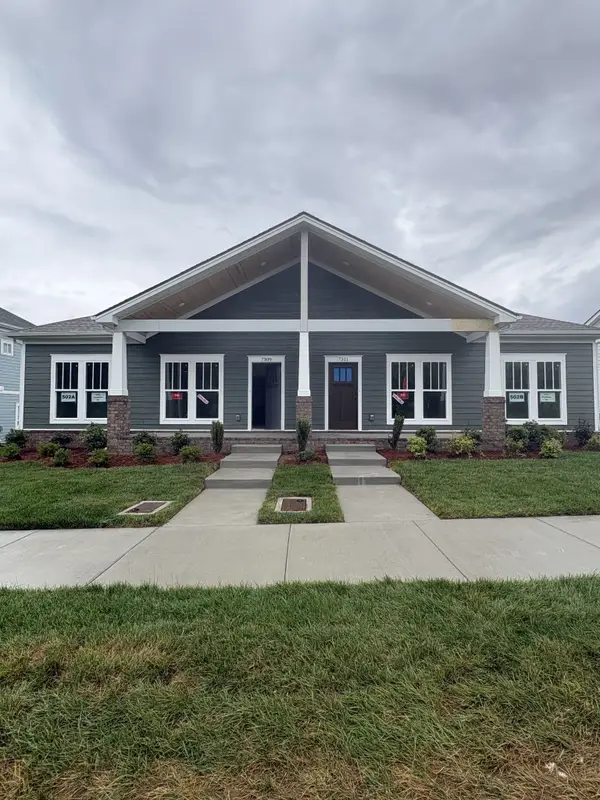 $419,900Active3 beds 2 baths1,615 sq. ft.
7311 Carothers Road, Nolensville, TN 37135
MLS# 3624084Listed by: REGENT REALTY - New
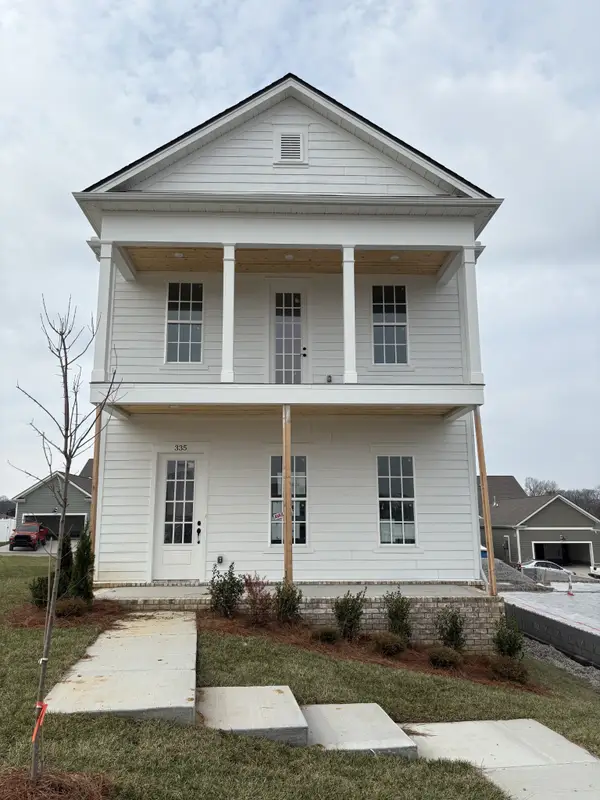 $539,900Active4 beds 3 baths2,186 sq. ft.
335 Caxton Aly, Nolensville, TN 37135
MLS# 3624087Listed by: REGENT REALTY - New
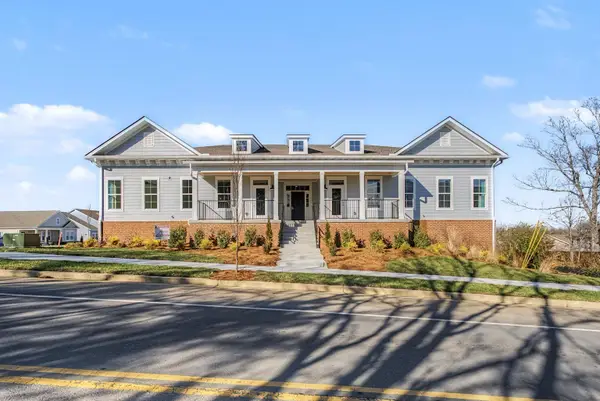 $304,900Active2 beds 2 baths1,156 sq. ft.
7363 Carothers Road #526-002, Nolensville, TN 37135
MLS# 3624097Listed by: REGENT REALTY - New
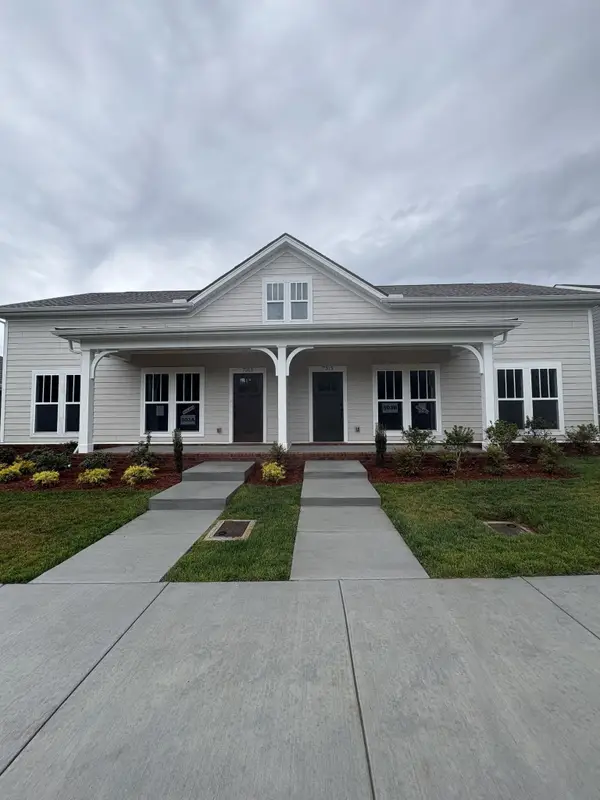 $419,900Active3 beds 2 baths1,615 sq. ft.
7313 Carothers Road, Nolensville, TN 37135
MLS# 3624099Listed by: REGENT REALTY - New
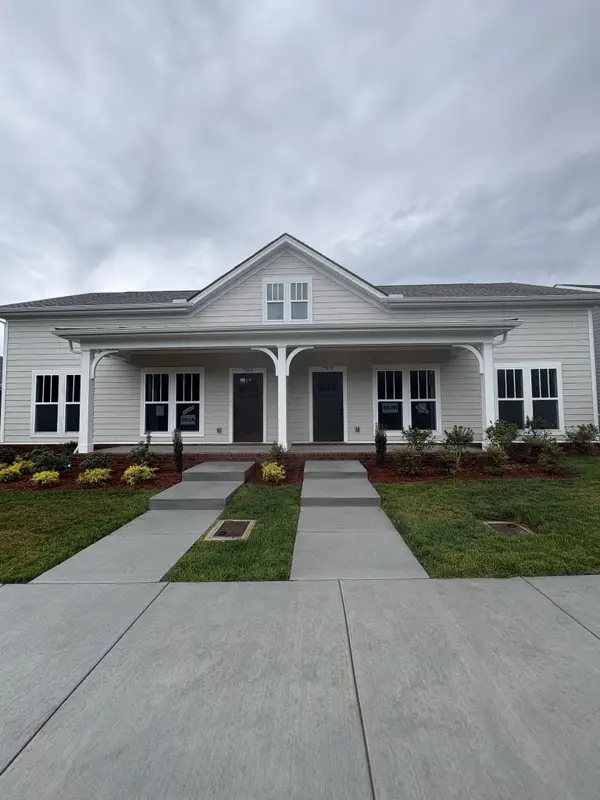 $419,900Active3 beds 2 baths1,615 sq. ft.
7315 Carothers Road, Nolensville, TN 37135
MLS# 3624100Listed by: REGENT REALTY - New
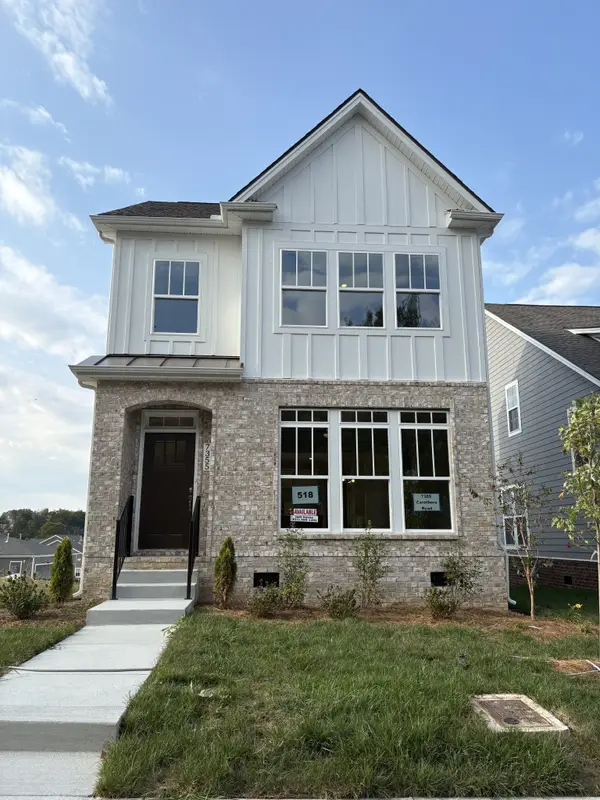 $499,900Active3 beds 3 baths1,934 sq. ft.
7355 Carothers Road, Nolensville, TN 37135
MLS# 3624103Listed by: REGENT REALTY


Protect your home and budget from life's surprises with an Assurant Home Warranty, backed by a partner that supports you through every step of homeownership. Explore Plans.
© 2026 Better Homes and Gardens Real Estate LLC. An Anywhere Real Estate company. All rights reserved. Better Homes and Gardens® Real Estate is a registered trademark owned by Meredith Operations Corporation, licensed to Better Homes and Gardens Real Estate LLC and used with permission. Better Homes and Gardens Real Estate LLC fully supports the principles of the Fair Housing Act and the Equal Opportunity Act. Listing information is deemed reliable but is not guaranteed accurate.
Each office is independently owned and operated.
Any services or products provided by third parties are not provided by, affiliated with or related to Better Homes and Gardens Real Estate LLC, or its affiliated companies.