
9160 Macauley Ln, Nolensville, TN 37135
Local realty services provided by:Better Homes and Gardens Real Estate Heritage Group
9160 Macauley Ln,Nolensville, TN 37135
$799,000
- 4 Beds
- 3 Baths
- 2,849 sq. ft.
- Single family
- Coming Soon
Listed by: ruta panomitros
Office: atlas global real estate
MLS#:3618819
Source:NASHVILLE
Price summary
- Price:$799,000
- Price per sq. ft.:$280.45
- Monthly HOA dues:$70.67
About this home
Beautiful all brick home. Hardwoods throughout with an open floor plan. Remodeled modern kitchen with a kitchen stone fireplace in the Den Plantation shutters. Coffered ceilings, curved archways. Private fenced backyard backing to the tree line and common area! Private, gorgeous main level master plus additional bedroom on the main floor. Award-winning Williamson County Schools! Up to $8000 in lender credits towards closing costs or 1% off your interest rate for the first year if you use our preferred lender, Hilary Hollingsworth of Modern Mortgage, (615) 236-6054.
Contact an agent
Home facts
- Year built:2013
- Subdivision & Development:Burkitt Place Ph 2J
- Listing ID #:3618819
- Updated:October 11, 2026 at 02:33 PM
Rooms and interior
- Bedrooms:4
- Total bathrooms:3
- Full bathrooms:3
- Flooring:Carpet
- Kitchen Description:Dishwasher, Disposal
- Living area:2,849 sq. ft.
Heating and cooling
- Cooling:Ceiling Fan(s), Central Air
- Heating:Central, Natural Gas
- Central air:Yes
Structure and exterior
- Roof:Shingle
- Year built:2013
- Building area:2,849 sq. ft.
- Lot area:0.2 Acres
- Lot Features:Level
- Architectural Style:Traditional
- Construction Materials:Brick
- Exterior Features:Gas Grill, Smart Irrigation
- Levels:2 Story
Schools
- High school:Nolensville High School
- Middle school:Mill Creek Middle School
- Elementary school:Nolensville Elementary
Utilities
- Water:Public, Water Available
- Sewer:Public Sewer
Finances and disclosures
- Price:$799,000
- Price per sq. ft.:$280.45
- Tax amount:$3,035
Features and amenities
- Appliances:Dishwasher, Disposal
- Amenities:Ceiling Fan(s), Fire Alarm, Fire Sprinkler System, Playground, Redecorated, Smart Thermostat, Walk-In Closet(s)
- Pool features:Pool
Parking
- Total parking spaces:4
- Parking description:Concrete
- Garage:Yes
- Garage spaces:2
 Copyright 2026 Realtracs Mls. All rights reserved. Realtracs Mls provides content displayed here (“provided content”) on an “as is” basis and makes no representations or warranties regarding the provided content, including, but not limited to those of non-infringement, timeliness, accuracy, or completeness. Individuals and companies using information presented are responsible for verification and validation of information they utilize and present to their customers and clients. Realtracs Mls will not be liable for any damage or loss resulting from use of the provided content or the products available through Portals, IDX, VOW, and/or Syndication. Recipients of this information shall not resell, redistribute, reproduce, modify, or otherwise copy any portion thereof without the expressed written consent of Realtracs Mls.
New listings near 9160 Macauley Ln
- Coming Soon
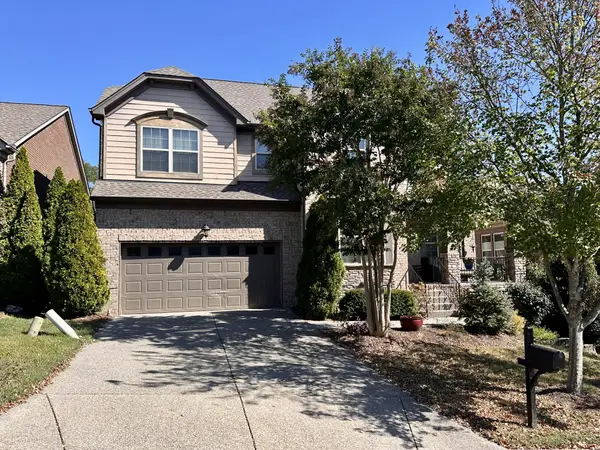 $689,000Coming Soon4 beds 4 baths3,168 sq. ft.
217 Foxley Ct, Nolensville, TN 37135
MLS# 3612999Listed by: BENCHMARK REALTY, LLC - Coming Soon
 $625,000Coming Soon5 beds 4 baths2,801 sq. ft.
709 Cromwell Ct, Nolensville, TN 37135
MLS# 3597640Listed by: REALTY ONE GROUP MOMENTUM - New
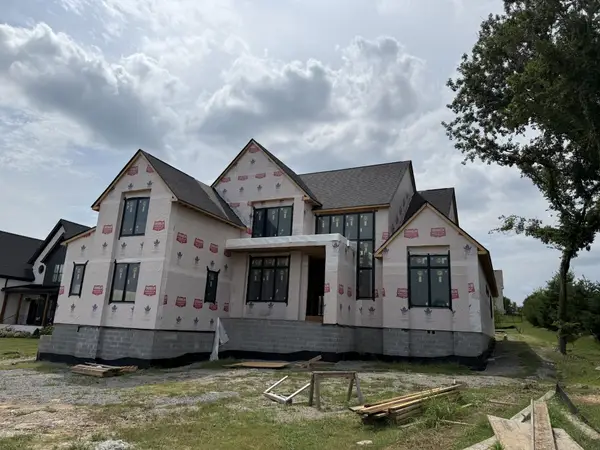 $2,100,000Active4 beds 5 baths5,200 sq. ft.
1000 Annecy Pkwy, Nolensville, TN 37135
MLS# 3618707Listed by: RE/MAX CHOICE PROPERTIES - New
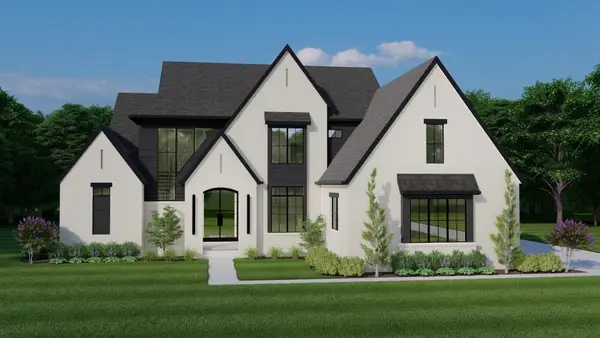 $1,950,000Active5 beds 6 baths4,231 sq. ft.
1037 Annecy Pkwy, Nolensville, TN 37135
MLS# 3618694Listed by: RE/MAX CHOICE PROPERTIES - New
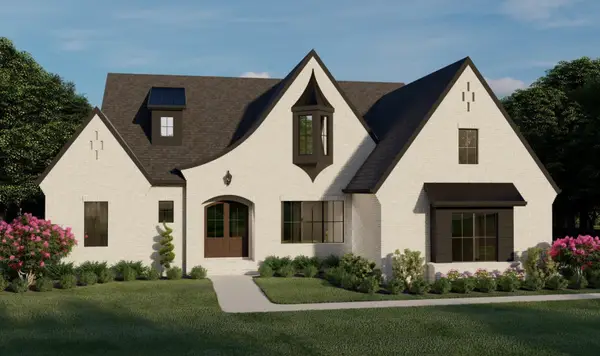 $1,850,000Active4 beds 4 baths4,049 sq. ft.
1048 Annecy Pkwy, Nolensville, TN 37135
MLS# 3618696Listed by: RE/MAX CHOICE PROPERTIES - New
 $739,900Active5 beds 3 baths2,968 sq. ft.
2365 Orchard St, Nolensville, TN 37135
MLS# 3615644Listed by: REALTY OF AMERICA, LLC - New
 $729,000Active5 beds 4 baths2,692 sq. ft.
9172 Macauley Ln, Nolensville, TN 37135
MLS# 3615646Listed by: HOMECOIN.COM - New
 $9,700,000Active-- beds -- baths
1770 Molly Hollow Rd, Nolensville, TN 37135
MLS# 3615281Listed by: THE DESIGNATED AGENCY, INC. - New
 $20,387,500Active5 beds 9 baths12,414 sq. ft.
1770 Molly Hollow Rd, Nolensville, TN 37135
MLS# 3614425Listed by: THE DESIGNATED AGENCY, INC.


Protect your home and budget from life's surprises with an Assurant Home Warranty, backed by a partner that supports you through every step of homeownership. Explore Plans.
© 2026 Better Homes and Gardens Real Estate LLC. An Anywhere Real Estate company. All rights reserved. Better Homes and Gardens® Real Estate is a registered trademark owned by Meredith Operations Corporation, licensed to Better Homes and Gardens Real Estate LLC and used with permission. Better Homes and Gardens Real Estate LLC fully supports the principles of the Fair Housing Act and the Equal Opportunity Act. Listing information is deemed reliable but is not guaranteed accurate.
Each office is independently owned and operated.
Any services or products provided by third parties are not provided by, affiliated with or related to Better Homes and Gardens Real Estate LLC, or its affiliated companies.