
2165 Grand St, Nolensville, TN 37135
Local realty services provided by:Better Homes and Gardens Real Estate Heritage Group
2165 Grand St,Nolensville, TN 37135
$949,000
- 4 Beds
- 4 Baths
- 3,806 sq. ft.
- Single family
- Active
Listed by: sara gooch
Office: onward real estate
MLS#:3270438
Source:NASHVILLE
Price summary
- Price:$949,000
- Price per sq. ft.:$249.34
- Monthly HOA dues:$75
About this home
Meticulously maintained all-brick home tucked at the end of a cul-de-sac with a rare combination of thoughtful renovations, flexible living space, and a private backyard setting backing to protected greenspace. Inside, hardwood floors run throughout the home, complemented by tall ceilings, designer lighting, and beautifully updated finishes. The fully renovated kitchen is a standout, featuring dual islands, upgraded appliances, generous prep and gathering space, and seamless flow to the main living areas. The main level offers three bedrooms down, a formal dining room, dedicated office, and comfortable everyday living spaces designed for both entertaining and ease of living.
Renovated bathrooms include tile showers, frameless glass, and Pottery Barn vanities, bringing a fresh, elevated feel throughout. Upstairs, a secondary ensuite provides an ideal guest retreat or private flex space, along with a spacious bonus room and indoor storage. Major improvements include a newer roof, HVAC, and water heater, plus water softener system, reverse osmosis system and central vac for added convenience.
Outdoor living is equally inviting with a fenced backyard, Trex decking, and a hardscape patio with firepit overlooking the greenspace beyond. Just steps from the cul-de-sac, enjoy access to a walking path that connects to the school and greenway. A move-in-ready Nolensville home with upgraded finishes, privacy, and an exceptional location....
Contact an agent
Home facts
- Year built:2007
- Subdivision & Development:Silver Stream Farm Sec 1-B
- Listing ID #:3270438
- Added:46 day(s) ago
- Updated:August 26, 2026 at 02:24 PM
Rooms and interior
- Bedrooms:4
- Total bathrooms:4
- Full bathrooms:3
- Half bathrooms:1
- Flooring:Tile
- Kitchen Description:Dishwasher, Disposal, Microwave
- Basement:Yes
- Basement Description:Crawl Space
- Living area:3,806 sq. ft.
Heating and cooling
- Cooling:Ceiling Fan(s), Central Air
- Heating:Central
- Central air:Yes
Structure and exterior
- Roof:Shingle
- Year built:2007
- Building area:3,806 sq. ft.
- Lot area:0.19 Acres
- Lot Features:Level
- Construction Materials:Brick
- Exterior Features:Deck, Patio
- Levels:2 Story
Schools
- High school:Nolensville High School
- Middle school:Mill Creek Middle School
- Elementary school:Nolensville Elementary
Utilities
- Water:Public, Water Available
- Sewer:Public Sewer
Finances and disclosures
- Price:$949,000
- Price per sq. ft.:$249.34
- Tax amount:$2,706
Features and amenities
- Appliances:Dishwasher, Disposal, Microwave
- Amenities:Air Filter, Ceiling Fan(s), Central Vacuum, ENERGY STAR Qualified Appliances, Extra Closets, High Speed Internet, Redecorated, Underground Utilities
- Pool features:Pool
Parking
- Total parking spaces:2
- Garage:Yes
- Garage spaces:2
 Copyright 2026 Realtracs Mls. All rights reserved. Realtracs Mls provides content displayed here (“provided content”) on an “as is” basis and makes no representations or warranties regarding the provided content, including, but not limited to those of non-infringement, timeliness, accuracy, or completeness. Individuals and companies using information presented are responsible for verification and validation of information they utilize and present to their customers and clients. Realtracs Mls will not be liable for any damage or loss resulting from use of the provided content or the products available through Portals, IDX, VOW, and/or Syndication. Recipients of this information shall not resell, redistribute, reproduce, modify, or otherwise copy any portion thereof without the expressed written consent of Realtracs Mls.
New listings near 2165 Grand St
- Coming Soon
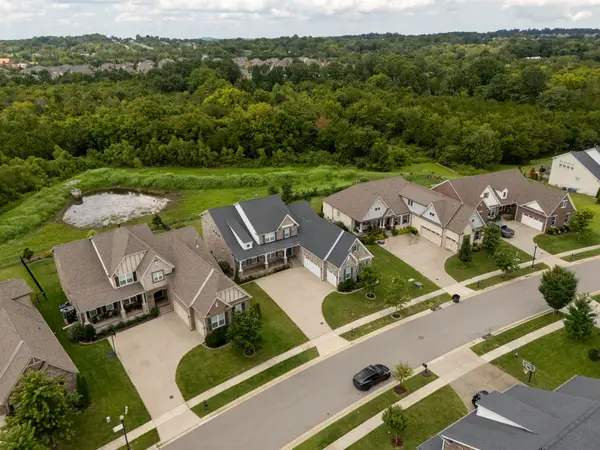 $1,194,900Coming Soon5 beds 5 baths3,963 sq. ft.
3231 Bradfield Dr, Nolensville, TN 37135
MLS# 3520673Listed by: ONWARD REAL ESTATE - Coming Soon
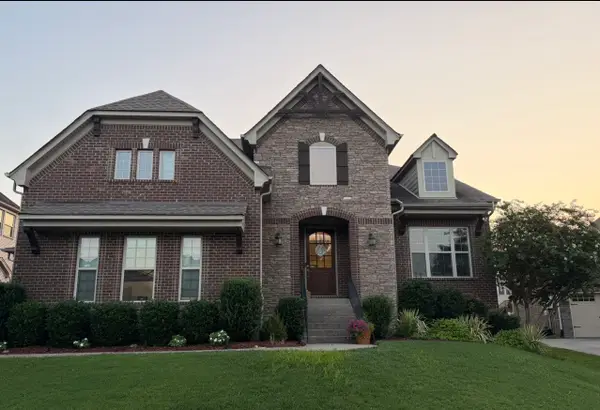 $949,900Coming Soon4 beds 3 baths3,176 sq. ft.
2112 Belsford Dr, Nolensville, TN 37135
MLS# 3506165Listed by: COMPASS - Coming SoonOpen Sun, 2 to 4pm
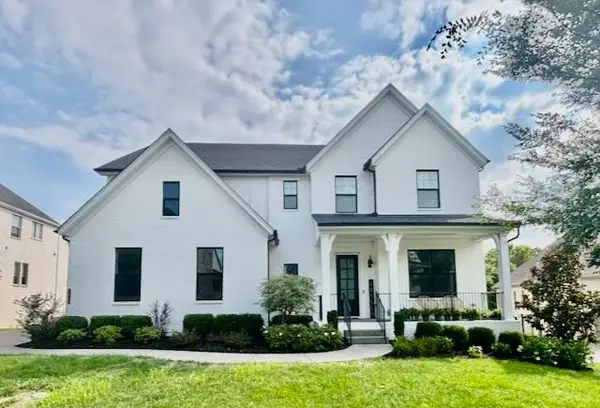 $1,250,000Coming Soon5 beds 4 baths3,500 sq. ft.
2049 Belsford Dr, Nolensville, TN 37135
MLS# 3510835Listed by: LUXURY HOMES INTERNATIONAL - Coming Soon
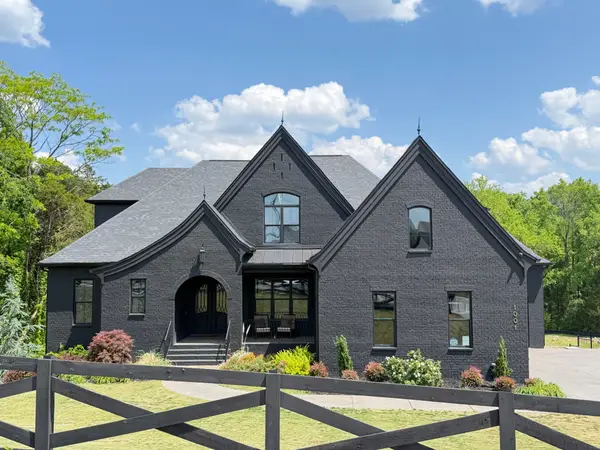 $2,999,999Coming Soon6 beds 7 baths7,215 sq. ft.
1001 Annecy Pkwy, Nolensville, TN 37135
MLS# 3186312Listed by: THE REALTY ASSOCIATION - New
 $510,000Active3 beds 4 baths2,348 sq. ft.
1067 Vida Way, Nolensville, TN 37135
MLS# 3526698Listed by: BENCHMARK REALTY, LLC - New
 $1,484,965Active3 beds 4 baths3,892 sq. ft.
3010 Winterberry Drive, Nolensville, TN 37135
MLS# 3525999Listed by: FAIRINGTON REALTY - New
 $719,000Active4 beds 6 baths2,940 sq. ft.
223 Sweet Maple Knl, Nolensville, TN 37135
MLS# 3526010Listed by: DALAMAR REAL ESTATE SERVICES, LLC - New
 $700,000Active6 Acres
7725 Nolensville Rd, Nolensville, TN 37135
MLS# 3526329Listed by: THE REAL ESTATE DEPOT - Open Sat, 12 to 2pmNew
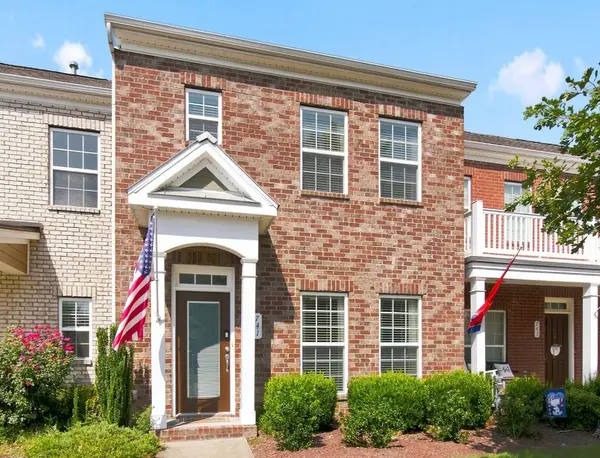 $385,000Active3 beds 3 baths1,312 sq. ft.
741 Westcott Ln, Nolensville, TN 37135
MLS# 3525611Listed by: COMPASS - New
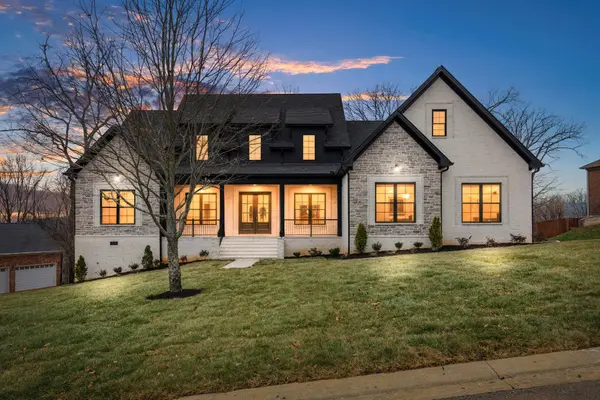 $1,095,000Active5 beds 5 baths4,447 sq. ft.
1671 Allendale Dr, Nolensville, TN 37135
MLS# 3525681Listed by: THE GOMES AGENCY


Protect your home and budget from life's surprises with an Assurant Home Warranty, backed by a partner that supports you through every step of homeownership. Explore Plans.
© 2026 Better Homes and Gardens Real Estate LLC. An Anywhere Real Estate company. All rights reserved. Better Homes and Gardens® Real Estate is a registered trademark owned by Meredith Operations Corporation, licensed to Better Homes and Gardens Real Estate LLC and used with permission. Better Homes and Gardens Real Estate LLC fully supports the principles of the Fair Housing Act and the Equal Opportunity Act. Listing information is deemed reliable but is not guaranteed accurate.
Each office is independently owned and operated.
Any services or products provided by third parties are not provided by, affiliated with or related to Better Homes and Gardens Real Estate LLC, or its affiliated companies.