
312 Thesing Ct, Nolensville, TN 37135
Local realty services provided by:Better Homes and Gardens Real Estate Heritage Group
312 Thesing Ct,Nolensville, TN 37135
$550,000
- 3 Beds
- 3 Baths
- 2,185 sq. ft.
- Townhouse
- Active
Upcoming open houses
- Sun, Oct 2502:00 pm - 04:00 pm
Listed by: erin holloway
Office: keller williams realty nashville/franklin
MLS#:3621114
Source:NASHVILLE
Price summary
- Price:$550,000
- Price per sq. ft.:$251.72
- Monthly HOA dues:$325
About this home
Modern comfort and thoughtful updates await in this premier 55+ active adult community! Situated in a quiet Nolensville cul-de-sac at 312 Thesing Court, this 3-bedroom, 3-bathroom residence showcases a fully repainted interior (2026) and a brand-new roof (2026), and new smoke detectors with sealed 10-year batteries for complete peace of mind. The open main-level layout flows effortlessly into a functional kitchen complete with custom pantry shelving. The dedicated utility/laundry room features custom added cabinetry (2022) for maximum storage. A major highlight is the upper-level conversion completed in 2024, transforming the bonus room into a spacious bedroom suite with its own private full bath and a huge walk-in closet with custom built-ins. Unwind in the primary retreat featuring a huge walk-in closet with ample storage. Residents enjoy access to fantastic neighborhood amenities, including a community swimming pool, walking trails, a basketball court, soccer goals, a neighborhood dog park, and a rentable gazebo for social gatherings. Perfectly located near top-rated Nolensville amenities, dining, and shopping—this turn-key home delivers a low-maintenance lifestyle in a vibrant community!
LENDER INCENTIVES: $4,500 Lender Credit & Free Appraisal when using our Preferred Lender!...
Contact an agent
Home facts
- Year built:2015
- Subdivision & Development:Bent Creek Active Adult
- Listing ID #:3621114
- Added:7 day(s) ago
- Updated:October 23, 2026 at 02:34 PM
Rooms and interior
- Bedrooms:3
- Total bathrooms:3
- Full bathrooms:3
- Flooring:Carpet, Vinyl
- Kitchen Description:Dishwasher, Microwave
- Living area:2,185 sq. ft.
Heating and cooling
- Cooling:Ceiling Fan(s), Central Air
- Heating:Central
- Central air:Yes
Structure and exterior
- Year built:2015
- Building area:2,185 sq. ft.
- Lot area:0.05 Acres
- Lot Features:Level
- Construction Materials:Brick
- Exterior Features:Patio
- Levels:2 Story
Schools
- High school:Nolensville High School
- Middle school:Mill Creek Middle School
- Elementary school:Mill Creek Elementary School
Utilities
- Water:Public, Water Available
- Sewer:Public Sewer
Finances and disclosures
- Price:$550,000
- Price per sq. ft.:$251.72
- Tax amount:$2,255
Features and amenities
- Appliances:Dishwasher, Microwave
- Laundry features:Dryer
- Amenities:Ceiling Fan(s), Clubhouse, ENERGY STAR Qualified Appliances, Extra Closets, Fire Alarm, Fire Sprinkler System, Playground, Trail(s), Underground Utilities, Walk-In Closet(s)
- Pool features:Pool
Parking
- Total parking spaces:2
- Parking description:Concrete
- Garage:Yes
- Garage spaces:2
 Copyright 2026 Realtracs Mls. All rights reserved. Realtracs Mls provides content displayed here (“provided content”) on an “as is” basis and makes no representations or warranties regarding the provided content, including, but not limited to those of non-infringement, timeliness, accuracy, or completeness. Individuals and companies using information presented are responsible for verification and validation of information they utilize and present to their customers and clients. Realtracs Mls will not be liable for any damage or loss resulting from use of the provided content or the products available through Portals, IDX, VOW, and/or Syndication. Recipients of this information shall not resell, redistribute, reproduce, modify, or otherwise copy any portion thereof without the expressed written consent of Realtracs Mls.
New listings near 312 Thesing Ct
- Coming Soon
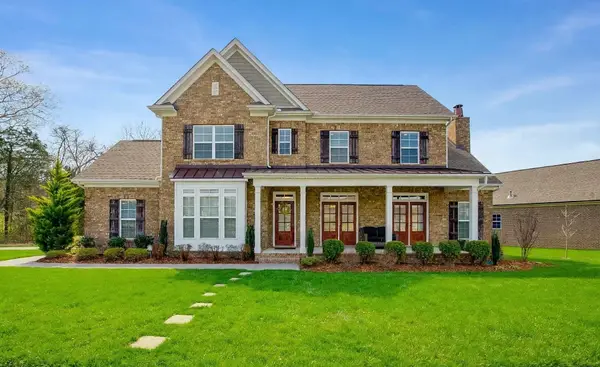 $924,900Coming Soon4 beds 4 baths3,015 sq. ft.
2200 Kirkwall Dr, Nolensville, TN 37135
MLS# 3619196Listed by: BERKSHIRE HATHAWAY HOMESERVICES WOODMONT REALTY - Coming SoonOpen Sat, 1 to 4pm
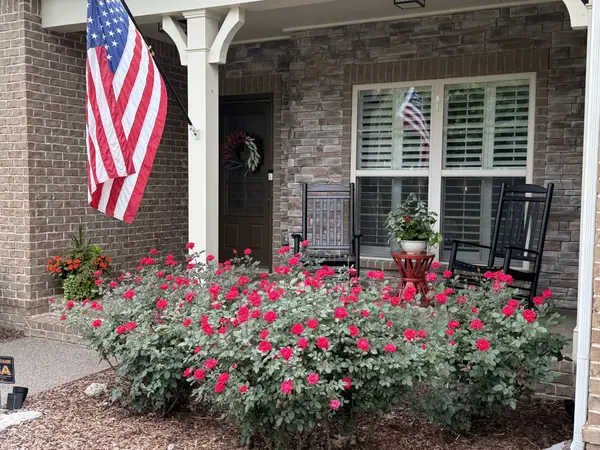 $799,000Coming Soon4 beds 3 baths2,849 sq. ft.
9160 Macauley Ln, Nolensville, TN 37135
MLS# 3618819Listed by: ATLAS GLOBAL REAL ESTATE - New
 $775,000Active4 beds 2 baths2,171 sq. ft.
2199 Broadway St, Nolensville, TN 37135
MLS# 3624429Listed by: ONWARD REAL ESTATE - New
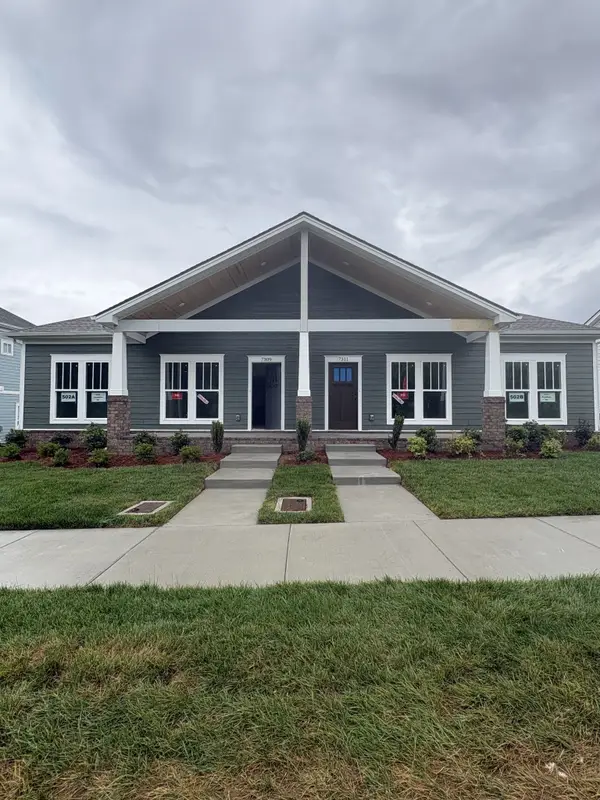 $419,900Active3 beds 2 baths1,615 sq. ft.
7309 Carothers Road, Nolensville, TN 37135
MLS# 3624083Listed by: REGENT REALTY - New
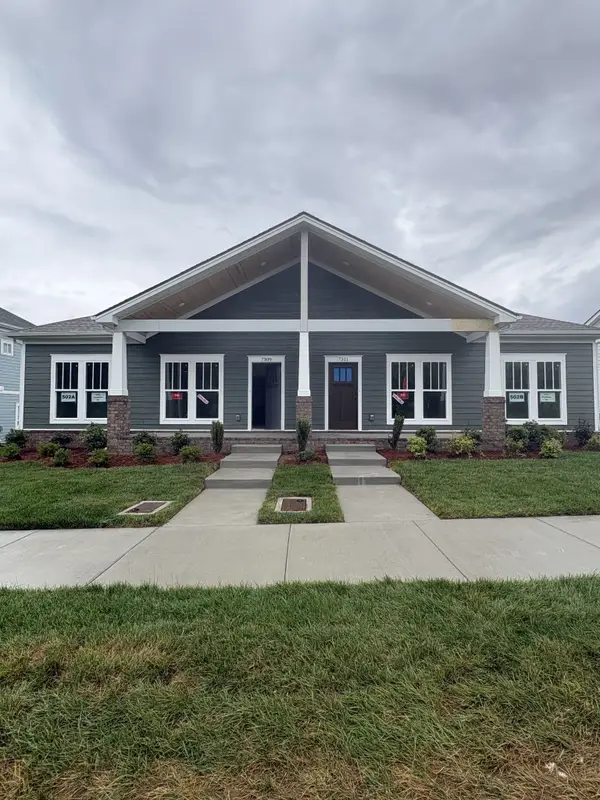 $419,900Active3 beds 2 baths1,615 sq. ft.
7311 Carothers Road, Nolensville, TN 37135
MLS# 3624084Listed by: REGENT REALTY - New
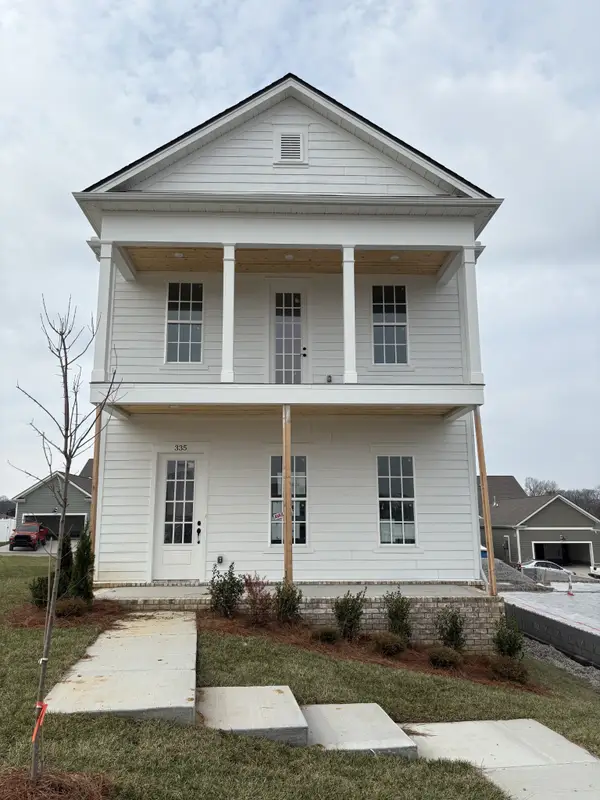 $539,900Active4 beds 3 baths2,186 sq. ft.
335 Caxton Aly, Nolensville, TN 37135
MLS# 3624087Listed by: REGENT REALTY - New
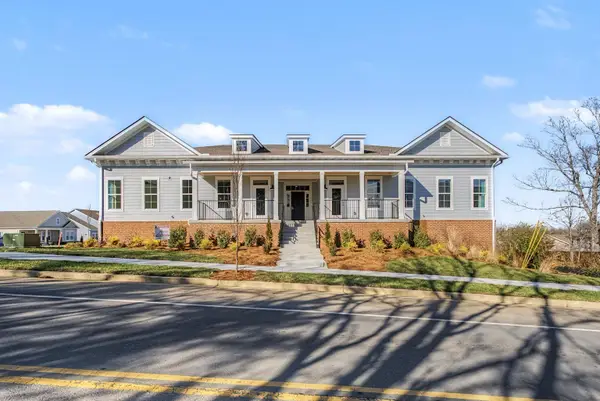 $304,900Active2 beds 2 baths1,156 sq. ft.
7363 Carothers Road #526-002, Nolensville, TN 37135
MLS# 3624097Listed by: REGENT REALTY - New
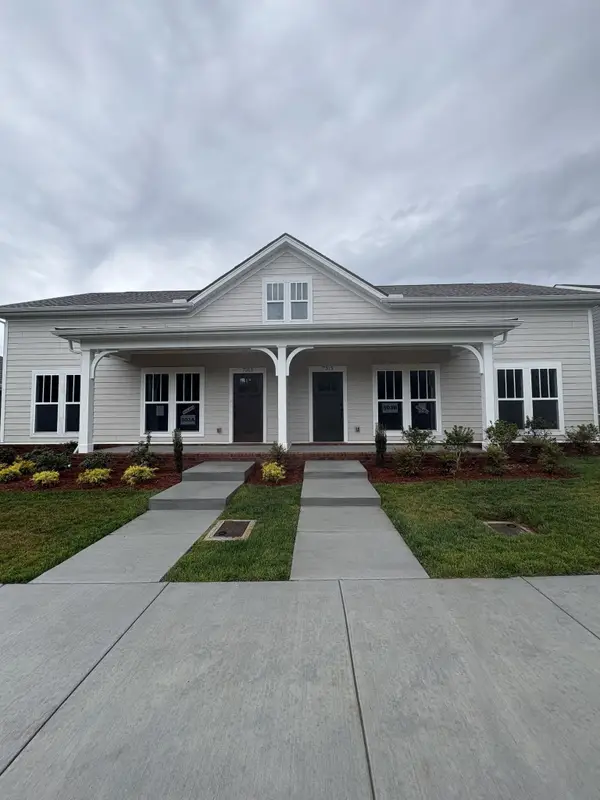 $419,900Active3 beds 2 baths1,615 sq. ft.
7313 Carothers Road, Nolensville, TN 37135
MLS# 3624099Listed by: REGENT REALTY - New
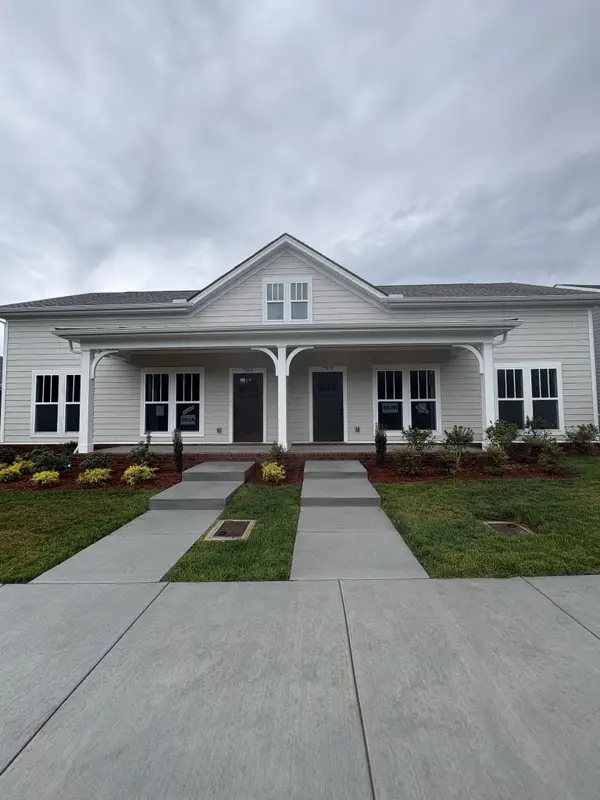 $419,900Active3 beds 2 baths1,615 sq. ft.
7315 Carothers Road, Nolensville, TN 37135
MLS# 3624100Listed by: REGENT REALTY - New
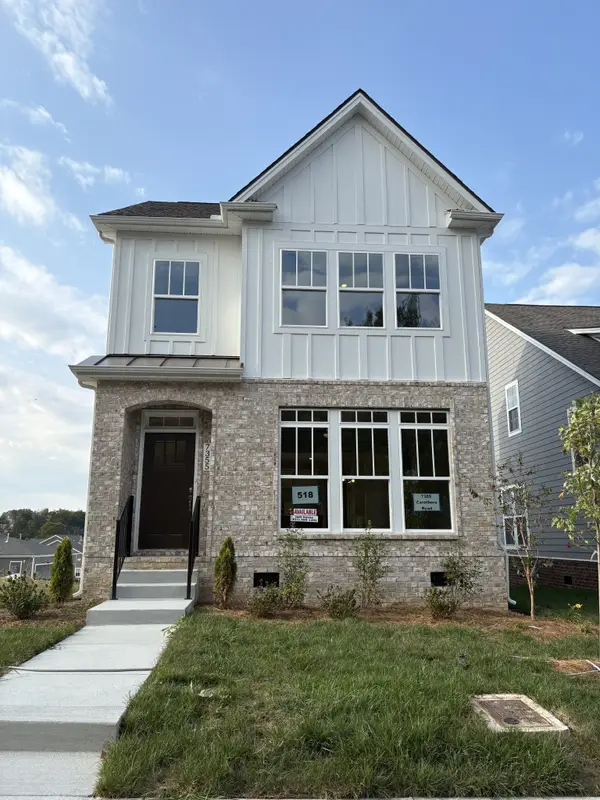 $499,900Active3 beds 3 baths1,934 sq. ft.
7355 Carothers Road, Nolensville, TN 37135
MLS# 3624103Listed by: REGENT REALTY


Protect your home and budget from life's surprises with an Assurant Home Warranty, backed by a partner that supports you through every step of homeownership. Explore Plans.
© 2026 Better Homes and Gardens Real Estate LLC. An Anywhere Real Estate company. All rights reserved. Better Homes and Gardens® Real Estate is a registered trademark owned by Meredith Operations Corporation, licensed to Better Homes and Gardens Real Estate LLC and used with permission. Better Homes and Gardens Real Estate LLC fully supports the principles of the Fair Housing Act and the Equal Opportunity Act. Listing information is deemed reliable but is not guaranteed accurate.
Each office is independently owned and operated.
Any services or products provided by third parties are not provided by, affiliated with or related to Better Homes and Gardens Real Estate LLC, or its affiliated companies.