
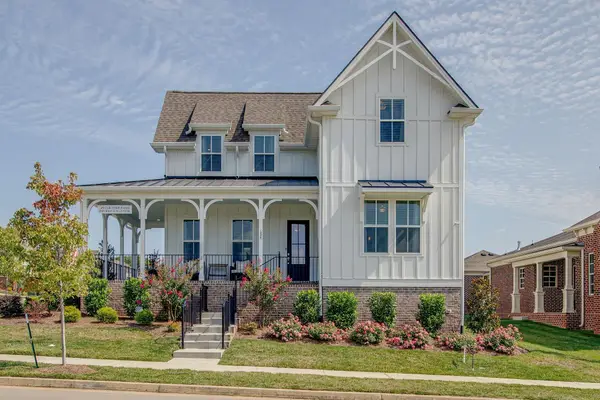
4036 Old Nolensville Rd, Nolensville, TN 37135
Local realty services provided by:Better Homes and Gardens Real Estate Heritage Group
4036 Old Nolensville Rd,Nolensville, TN 37135
$698,500
- 3 Beds
- 3 Baths
- 2,530 sq. ft.
- Townhouse
- Active
Listed by: kelly ware armour, jeffrey l. dial
Office: rochford realty and construction company
MLS#:3637487
Source:NASHVILLE
Price summary
- Price:$698,500
- Price per sq. ft.:$276.09
- Monthly HOA dues:$150
About this home
A spacious three-story townhome handcrafted by Rochford Construction Company nestled in the heart of Nolensville Town Square, you'll enjoy the attention to detail in this 3 bedroom/2.5 bathroom home. Don't miss the screened-in porch in this lovely townhome!
Contact an agent
Home facts
- Year built:2026
- Subdivision & Development:Nolensville Town Sq Ph1
- Listing ID #:3637487
- Added:1 day(s) ago
- Updated:November 17, 2026 at 04:52 PM
Rooms and interior
- Bedrooms:3
- Total bathrooms:3
- Full bathrooms:2
- Half bathrooms:1
- Flooring:Carpet, Tile
- Kitchen Description:Dishwasher, Disposal, Microwave
- Living area:2,530 sq. ft.
Heating and cooling
- Cooling:Central Air, Electric
- Heating:Natural Gas
- Central air:Yes
Structure and exterior
- Year built:2026
- Building area:2,530 sq. ft.
- Construction Materials:Brick, Hardboard Siding
- Exterior Features:Patio, Screened
- Levels:3 Story
Schools
- High school:Nolensville High School
- Middle school:Mill Creek Middle School
- Elementary school:Nolensville Elementary
Utilities
- Water:Public, Water Available
- Sewer:Public Sewer
Finances and disclosures
- Price:$698,500
- Price per sq. ft.:$276.09
Features and amenities
- Appliances:Dishwasher, Disposal, Microwave
 Copyright 2026 Realtracs Mls. All rights reserved. Realtracs Mls provides content displayed here (“provided content”) on an “as is” basis and makes no representations or warranties regarding the provided content, including, but not limited to those of non-infringement, timeliness, accuracy, or completeness. Individuals and companies using information presented are responsible for verification and validation of information they utilize and present to their customers and clients. Realtracs Mls will not be liable for any damage or loss resulting from use of the provided content or the products available through Portals, IDX, VOW, and/or Syndication. Recipients of this information shall not resell, redistribute, reproduce, modify, or otherwise copy any portion thereof without the expressed written consent of Realtracs Mls.
New listings near 4036 Old Nolensville Rd
- Coming Soon
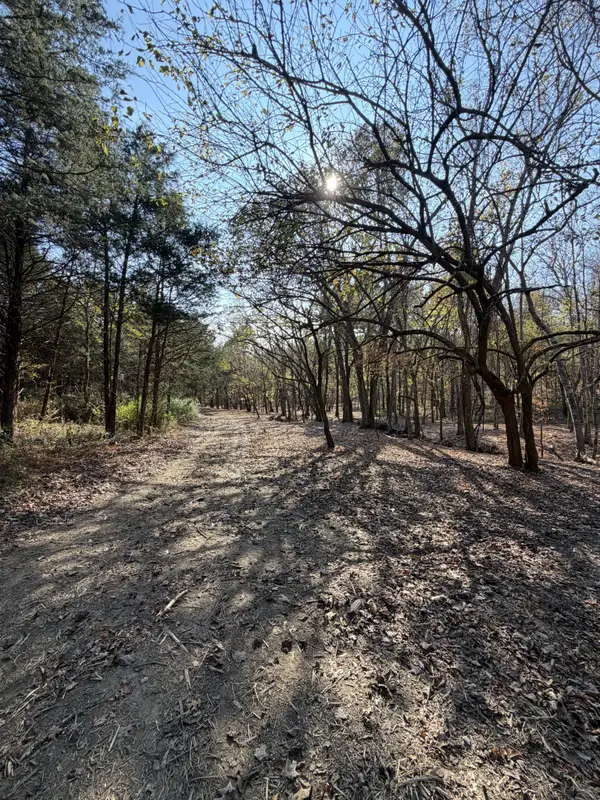 $2,785,000Coming Soon36.71 Acres
0 York Rd, Nolensville, TN 37135
MLS# 3636692Listed by: EXP REALTY - Coming SoonOpen Sun, 2 to 4pm
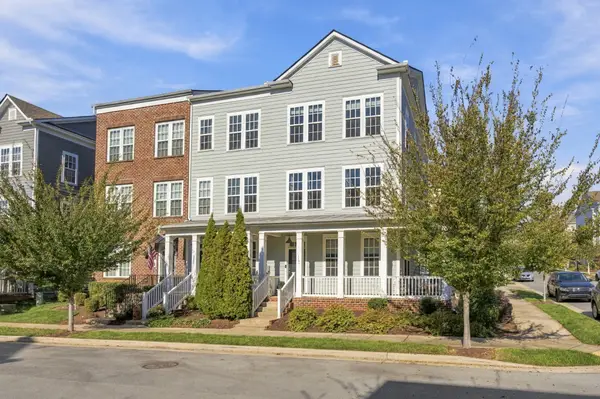 $465,000Coming Soon3 beds 4 baths1,950 sq. ft.
113 Burkitt Commons Ave, Nolensville, TN 37135
MLS# 3632463Listed by: RELIANT REALTY ERA POWERED - Coming Soon
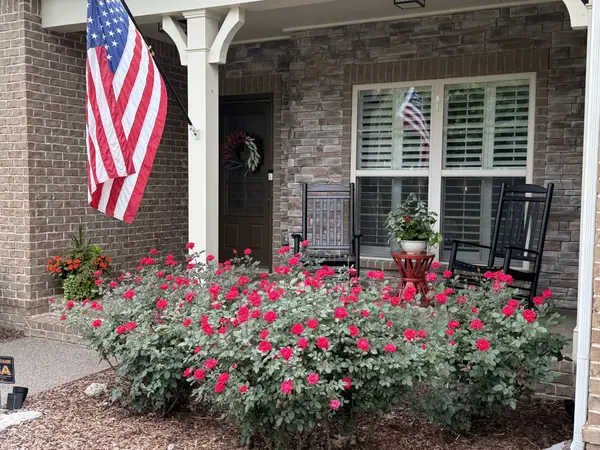 $799,000Coming Soon4 beds 3 baths2,849 sq. ft.
9160 Macauley Ln, Nolensville, TN 37135
MLS# 3618819Listed by: ATLAS GLOBAL REAL ESTATE - New
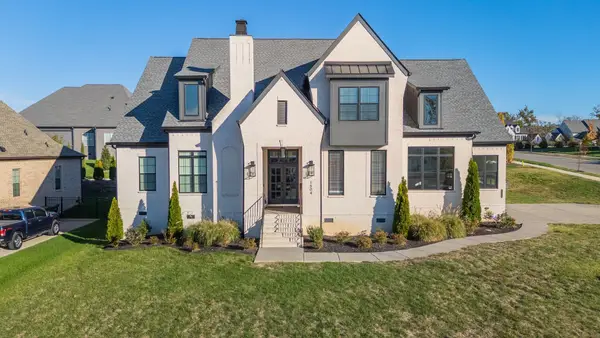 $1,549,000Active5 beds 6 baths4,815 sq. ft.
1504 Esplanade Dr, Nolensville, TN 37135
MLS# 3637375Listed by: BERKSHIRE HATHAWAY HOMESERVICES WOODMONT REALTY - New
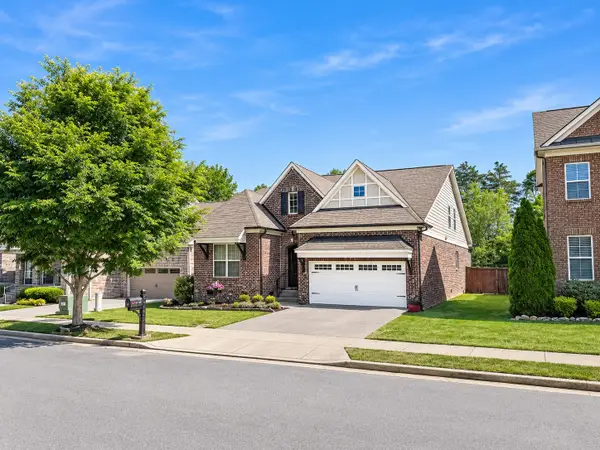 $639,500Active4 beds 3 baths2,429 sq. ft.
9069 Macauley Ln, Nolensville, TN 37135
MLS# 3637261Listed by: COLDWELL BANKER SOUTHERN REALTY - New
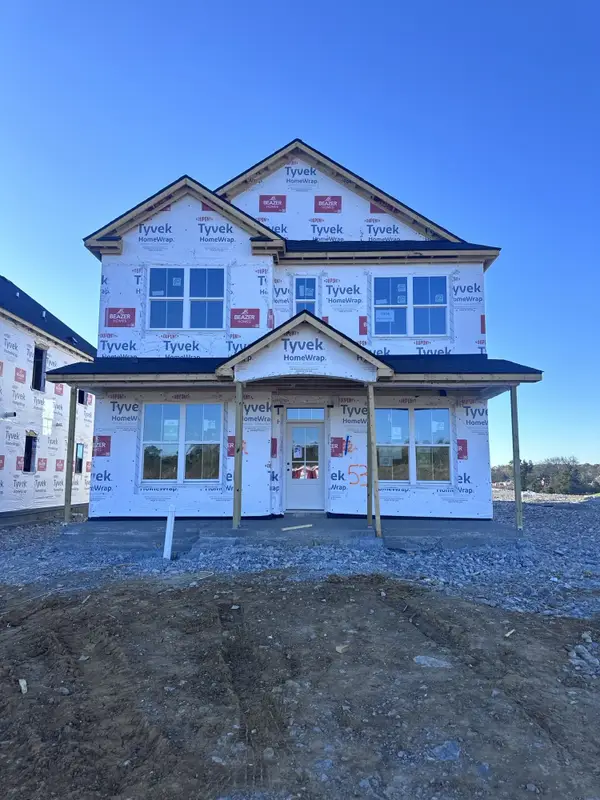 $749,990Active4 beds 3 baths2,697 sq. ft.
1014 Pasture View Way, Nolensville, TN 37135
MLS# 3637283Listed by: BEAZER HOMES - New
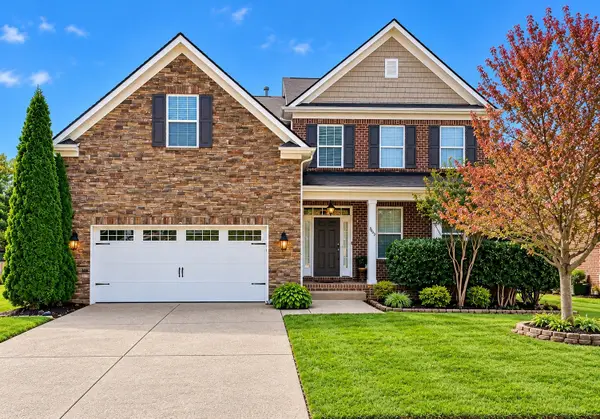 $674,900Active4 beds 3 baths2,791 sq. ft.
3081 Ballenger Dr, Nolensville, TN 37135
MLS# 3636999Listed by: SOUTHERN LIFE REAL ESTATE - New
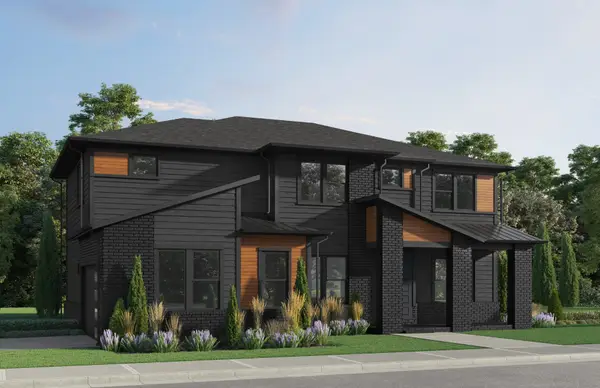 $1,099,990Active5 beds 4 baths3,775 sq. ft.
3023 Ash Dale Lane, Nolensville, TN 37135
MLS# 3636441Listed by: PULTE HOMES TENNESSEE - New
 $694,900Active3 beds 3 baths2,786 sq. ft.
7359 Carothers Rd, Nolensville, TN 37135
MLS# 3636378Listed by: REGENT REALTY


Protect your home and budget from life's surprises with an Assurant Home Warranty, backed by a partner that supports you through every step of homeownership. Explore Plans.
© 2026 Better Homes and Gardens Real Estate LLC. An Anywhere Real Estate company. All rights reserved. Better Homes and Gardens® Real Estate is a registered trademark owned by Meredith Operations Corporation, licensed to Better Homes and Gardens Real Estate LLC and used with permission. Better Homes and Gardens Real Estate LLC fully supports the principles of the Fair Housing Act and the Equal Opportunity Act. Listing information is deemed reliable but is not guaranteed accurate.
Each office is independently owned and operated.
Any services or products provided by third parties are not provided by, affiliated with or related to Better Homes and Gardens Real Estate LLC, or its affiliated companies.