
605 Nevins Pl, Nolensville, TN 37135
Local realty services provided by:Better Homes and Gardens Real Estate Ben Bray & Associates
605 Nevins Pl,Nolensville, TN 37135
$699,900
- 4 Beds
- 3 Baths
- 2,978 sq. ft.
- Single family
- Active
Listed by: michael brobeck
Office: united real estate middle tennessee
MLS#:3620283
Source:NASHVILLE
Price summary
- Price:$699,900
- Price per sq. ft.:$235.02
- Monthly HOA dues:$85
About this home
Beautifully updated 4 bedroom home in Nolensville's established Bent Creek neighborhood! The kitchen? Completely remodeled with quartz countertops, updated cabinetry, and a spacious eat-in area that opens directly into the great room. A gas fireplace with floating shelves anchors the living space, and just around the corner, a separate formal dining room offers even more room to gather. The primary suite is on the main level, complete with an accent wall, a large walk-in closet, double vanities, and a separate tub and shower. There's also a second bedroom and full bath downstairs, while upstairs you'll find two additional bedrooms, another full bath, and a large bonus room with plenty of possibilities for a second living space, home office, playroom, etc. All three bathrooms have been remodeled, with updated light fixtures throughout the home. But the backyard? It might just be one of your favorite parts. Step outside onto the covered deck overlooking a fully fenced yard, where a beautiful stone patio, firepit, and mature landscaping create a great space to spend your evenings. And the improvements don't stop with what you can see. Both HVAC units have been replaced (2020 and 2024), along with a tankless water heater installed in 2023. And then there's Bent Creek. The neighborhood offers a community pool, playgrounds, and walking trails, with plenty to enjoy close to home. Beyond the neighborhood, Publix is less than a mile away along with restaurants, coffee shops, and more everyday conveniences....
Contact an agent
Home facts
- Year built:2007
- Subdivision & Development:Bent Creek Ph 3 Sec 1
- Listing ID #:3620283
- Added:9 day(s) ago
- Updated:October 23, 2026 at 02:34 PM
Rooms and interior
- Bedrooms:4
- Total bathrooms:3
- Full bathrooms:3
- Flooring:Carpet, Tile
- Kitchen Description:Dishwasher, Disposal, Microwave
- Basement Description:Crawl Space, Partial
- Living area:2,978 sq. ft.
Heating and cooling
- Cooling:Ceiling Fan(s), Central Air
- Heating:Central, Natural Gas
- Central air:Yes
Structure and exterior
- Roof:Shingle
- Year built:2007
- Building area:2,978 sq. ft.
- Lot area:0.17 Acres
- Construction Materials:Brick, Vinyl Siding
- Exterior Features:Deck, Patio, Porch, Smart Camera(s)/Recording
- Levels:2 Story
Schools
- High school:Nolensville High School
- Middle school:Mill Creek Middle School
- Elementary school:Mill Creek Elementary School
Utilities
- Water:Public, Water Available
- Sewer:Public Sewer
Finances and disclosures
- Price:$699,900
- Price per sq. ft.:$235.02
- Tax amount:$2,831
Features and amenities
- Appliances:Dishwasher, Disposal, Microwave
- Amenities:Air Filter, Ceiling Fan(s), Clubhouse, Fire Alarm, High Speed Internet, Playground, Smart Thermostat, Smoke Detector(s), Trail(s), Walk-In Closet(s)
- Pool features:Pool
Parking
- Total parking spaces:2
- Parking description:Driveway
- Garage:Yes
- Garage spaces:2
 Copyright 2026 Realtracs Mls. All rights reserved. Realtracs Mls provides content displayed here (“provided content”) on an “as is” basis and makes no representations or warranties regarding the provided content, including, but not limited to those of non-infringement, timeliness, accuracy, or completeness. Individuals and companies using information presented are responsible for verification and validation of information they utilize and present to their customers and clients. Realtracs Mls will not be liable for any damage or loss resulting from use of the provided content or the products available through Portals, IDX, VOW, and/or Syndication. Recipients of this information shall not resell, redistribute, reproduce, modify, or otherwise copy any portion thereof without the expressed written consent of Realtracs Mls.
New listings near 605 Nevins Pl
- Coming Soon
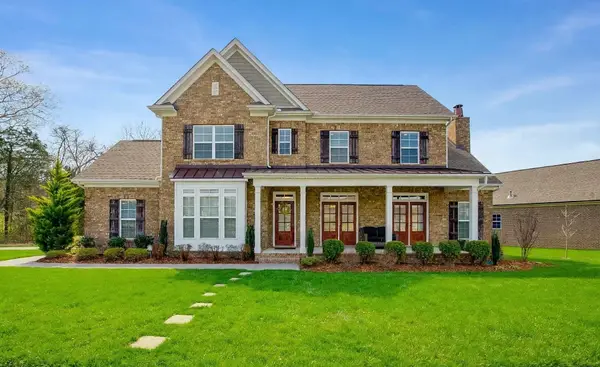 $924,900Coming Soon4 beds 4 baths3,015 sq. ft.
2200 Kirkwall Dr, Nolensville, TN 37135
MLS# 3619196Listed by: BERKSHIRE HATHAWAY HOMESERVICES WOODMONT REALTY - Coming SoonOpen Sat, 1 to 4pm
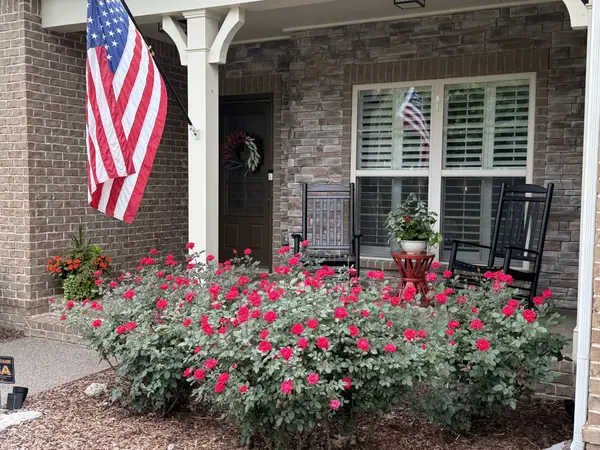 $799,000Coming Soon4 beds 3 baths2,849 sq. ft.
9160 Macauley Ln, Nolensville, TN 37135
MLS# 3618819Listed by: ATLAS GLOBAL REAL ESTATE - New
 $775,000Active4 beds 2 baths2,171 sq. ft.
2199 Broadway St, Nolensville, TN 37135
MLS# 3624429Listed by: ONWARD REAL ESTATE - New
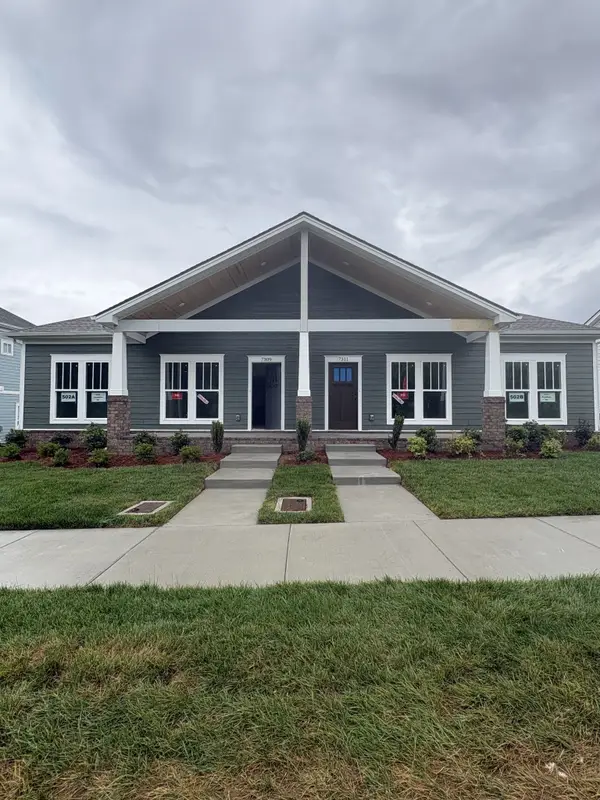 $419,900Active3 beds 2 baths1,615 sq. ft.
7309 Carothers Road, Nolensville, TN 37135
MLS# 3624083Listed by: REGENT REALTY - New
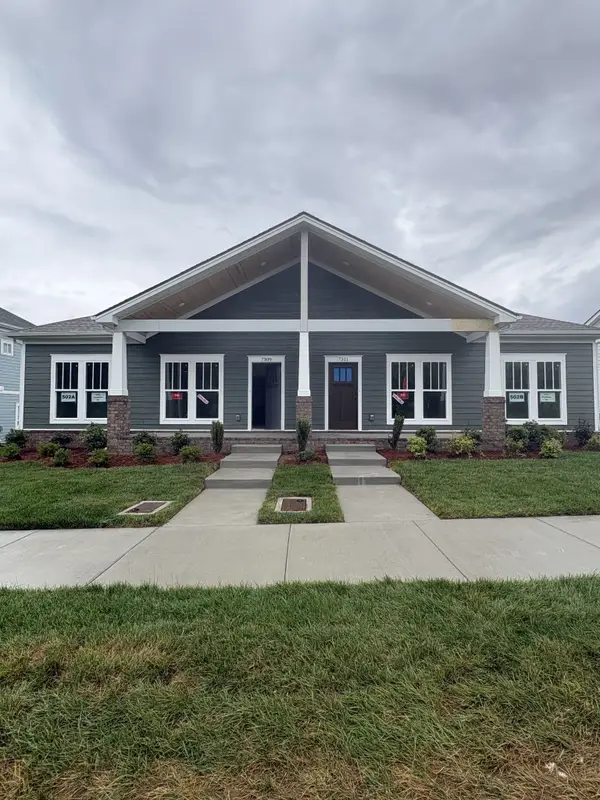 $419,900Active3 beds 2 baths1,615 sq. ft.
7311 Carothers Road, Nolensville, TN 37135
MLS# 3624084Listed by: REGENT REALTY - New
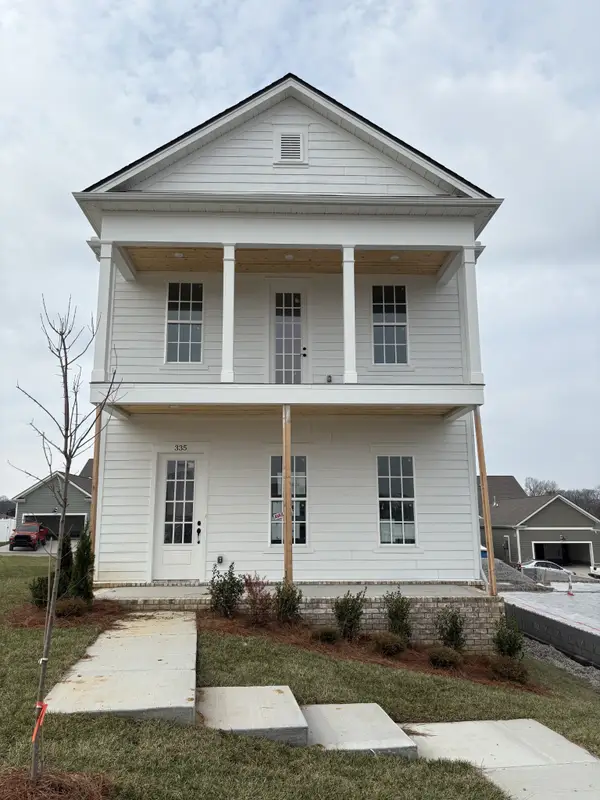 $539,900Active4 beds 3 baths2,186 sq. ft.
335 Caxton Aly, Nolensville, TN 37135
MLS# 3624087Listed by: REGENT REALTY - New
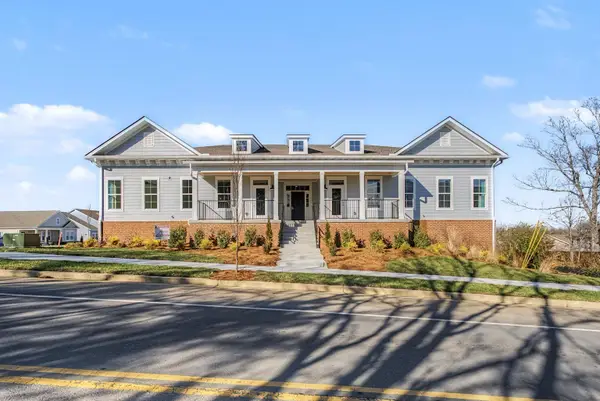 $304,900Active2 beds 2 baths1,156 sq. ft.
7363 Carothers Road #526-002, Nolensville, TN 37135
MLS# 3624097Listed by: REGENT REALTY - New
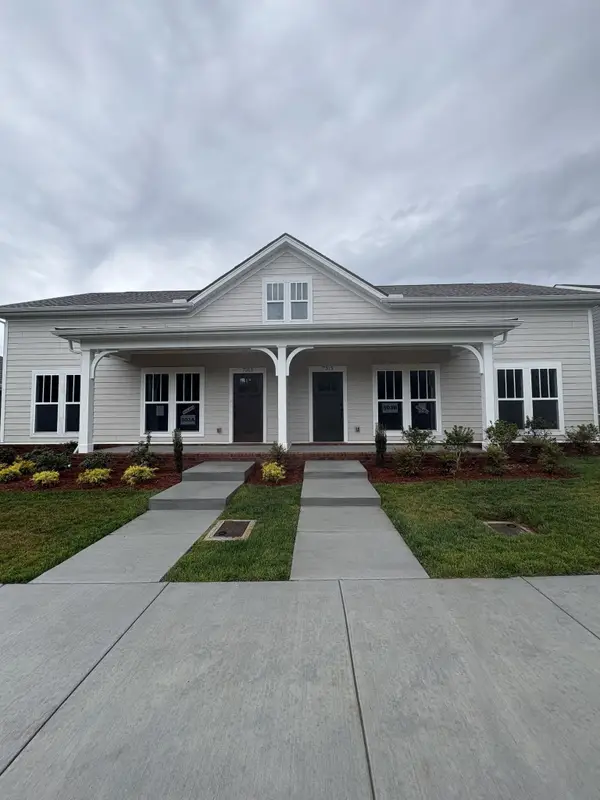 $419,900Active3 beds 2 baths1,615 sq. ft.
7313 Carothers Road, Nolensville, TN 37135
MLS# 3624099Listed by: REGENT REALTY - New
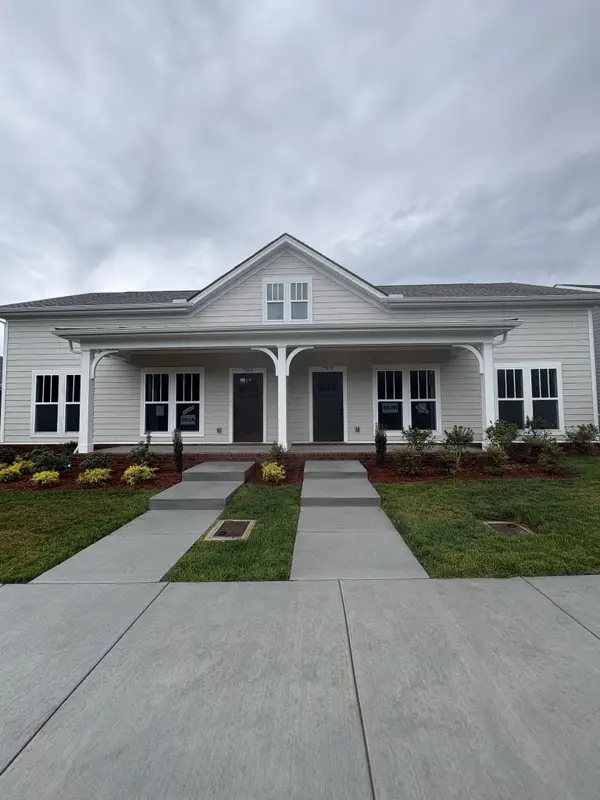 $419,900Active3 beds 2 baths1,615 sq. ft.
7315 Carothers Road, Nolensville, TN 37135
MLS# 3624100Listed by: REGENT REALTY - New
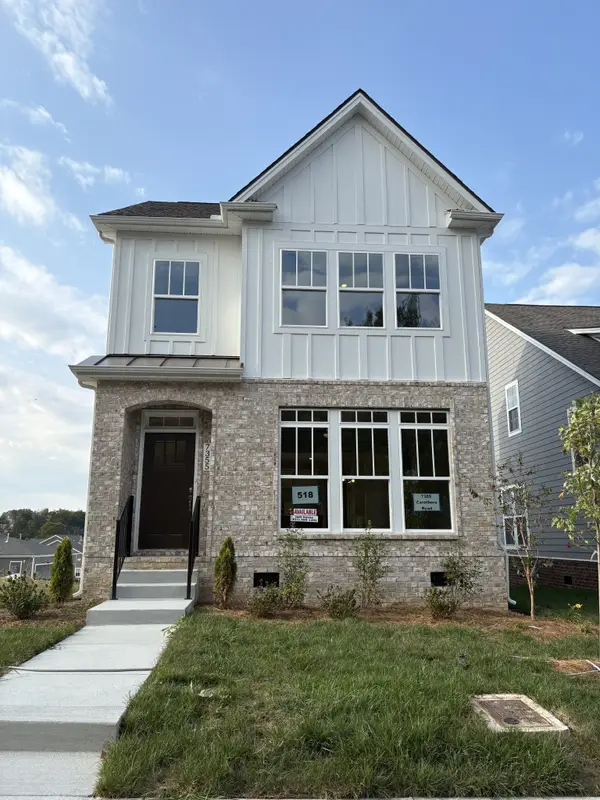 $499,900Active3 beds 3 baths1,934 sq. ft.
7355 Carothers Road, Nolensville, TN 37135
MLS# 3624103Listed by: REGENT REALTY


Protect your home and budget from life's surprises with an Assurant Home Warranty, backed by a partner that supports you through every step of homeownership. Explore Plans.
© 2026 Better Homes and Gardens Real Estate LLC. An Anywhere Real Estate company. All rights reserved. Better Homes and Gardens® Real Estate is a registered trademark owned by Meredith Operations Corporation, licensed to Better Homes and Gardens Real Estate LLC and used with permission. Better Homes and Gardens Real Estate LLC fully supports the principles of the Fair Housing Act and the Equal Opportunity Act. Listing information is deemed reliable but is not guaranteed accurate.
Each office is independently owned and operated.
Any services or products provided by third parties are not provided by, affiliated with or related to Better Homes and Gardens Real Estate LLC, or its affiliated companies.