
8307 Middlewick Ln, Nolensville, TN 37135
Local realty services provided by:Better Homes and Gardens Real Estate Ben Bray & Associates
8307 Middlewick Ln,Nolensville, TN 37135
$675,000
- 3 Beds
- 3 Baths
- 2,827 sq. ft.
- Single family
- Active
Upcoming open houses
- Sun, Nov 1502:00 pm - 04:00 pm
Listed by: savannah campbell
Office: poteet realty group
MLS#:3633929
Source:NASHVILLE
Price summary
- Price:$675,000
- Price per sq. ft.:$238.77
- Monthly HOA dues:$55
About this home
Rare opportunity to own a former model home perfectly situated on one of the best lots in the community! Offering a desirable combination of thoughtful design, quality finishes, and an exceptional location is sure to impress. The spacious primary suite is conveniently located on the main level, while the interior features hardwood floors, granite countertops, a new backsplash and a covered patio perfect for entertaining. A functional mudroom adds everyday convenience and two additional bonus rooms provide endless possibilities for a home office, playroom, media room, or extra living space.
With 3 bedrooms, 2.5 bedrooms, and flexible bonus spaces there is room for everyone. Enjoy the added privacy of having no neighbors on one side along with the convenience of being located right next to the neighborhood pavilion. Sidewalk-lined streets add to the community's charm and walkability.
Get a lender credit of 1% of the loan amount and a FREE appraisal if you use our preferred lender! Contact Brien Herbert with Modern Lending at: 615-260-6696...
Contact an agent
Home facts
- Year built:2015
- Subdivision & Development:Burkitt Village
- Listing ID #:3633929
- Added:1 day(s) ago
- Updated:November 09, 2026 at 05:17 PM
Rooms and interior
- Bedrooms:3
- Total bathrooms:3
- Full bathrooms:2
- Half bathrooms:1
- Flooring:Carpet, Tile
- Kitchen Description:Dishwasher, Disposal, Refrigerator
- Living area:2,827 sq. ft.
Heating and cooling
- Cooling:Ceiling Fan(s), Central Air, Electric
- Heating:Central
- Central air:Yes
Structure and exterior
- Year built:2015
- Building area:2,827 sq. ft.
- Lot area:0.13 Acres
- Construction Materials:Brick
- Exterior Features:Patio, Porch
- Levels:2 Story
Schools
- High school:Cane Ridge High School
- Middle school:Thurgood Marshall Middle
- Elementary school:Henry C. Maxwell Elementary
Utilities
- Water:Public, Water Available
- Sewer:Public Sewer
Finances and disclosures
- Price:$675,000
- Price per sq. ft.:$238.77
- Tax amount:$4,229
Features and amenities
- Appliances:Dishwasher, Disposal, Refrigerator
- Amenities:Ceiling Fan(s), Fire Alarm, Smoke Detector(s), Underground Utilities, Walk-In Closet(s)
Parking
- Total parking spaces:4
- Garage:Yes
- Garage spaces:2
 Copyright 2026 Realtracs Mls. All rights reserved. Realtracs Mls provides content displayed here (“provided content”) on an “as is” basis and makes no representations or warranties regarding the provided content, including, but not limited to those of non-infringement, timeliness, accuracy, or completeness. Individuals and companies using information presented are responsible for verification and validation of information they utilize and present to their customers and clients. Realtracs Mls will not be liable for any damage or loss resulting from use of the provided content or the products available through Portals, IDX, VOW, and/or Syndication. Recipients of this information shall not resell, redistribute, reproduce, modify, or otherwise copy any portion thereof without the expressed written consent of Realtracs Mls.
New listings near 8307 Middlewick Ln
- Coming Soon
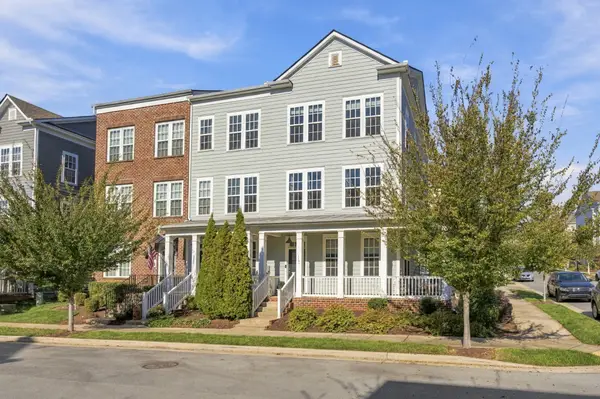 $465,000Coming Soon3 beds 4 baths1,950 sq. ft.
113 Burkitt Commons Ave, Nolensville, TN 37135
MLS# 3632463Listed by: RELIANT REALTY ERA POWERED - Coming Soon
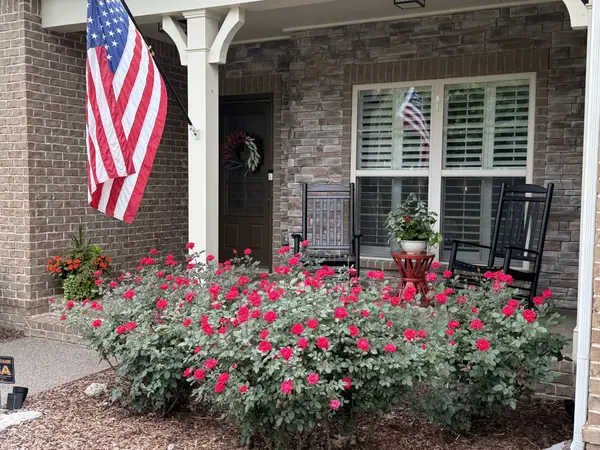 $799,000Coming Soon4 beds 3 baths2,849 sq. ft.
9160 Macauley Ln, Nolensville, TN 37135
MLS# 3618819Listed by: ATLAS GLOBAL REAL ESTATE - New
 $775,990Active3 beds 3 baths2,573 sq. ft.
1022 Pasture View Way, Nolensville, TN 37135
MLS# 3634081Listed by: BEAZER HOMES - New
 $724,990Active4 beds 3 baths2,534 sq. ft.
2575 Bovine Boulevard, Nolensville, TN 37135
MLS# 3634037Listed by: BEAZER HOMES - New
 $849,990Active4 beds 4 baths2,766 sq. ft.
2766 Pasture View Way, Nolensville, TN 37135
MLS# 3634039Listed by: BEAZER HOMES - New
 $829,990Active4 beds 3 baths2,532 sq. ft.
2532 Pasture View Way, Nolensville, TN 37135
MLS# 3634041Listed by: BEAZER HOMES - New
 $693,990Active3 beds 3 baths2,201 sq. ft.
1026 Pasture View Way, Nolensville, TN 37135
MLS# 3634044Listed by: BEAZER HOMES - New
 $945,990Active4 beds 4 baths2,766 sq. ft.
3004 Golden Grain Rd, Nolensville, TN 37135
MLS# 3634048Listed by: BEAZER HOMES - New
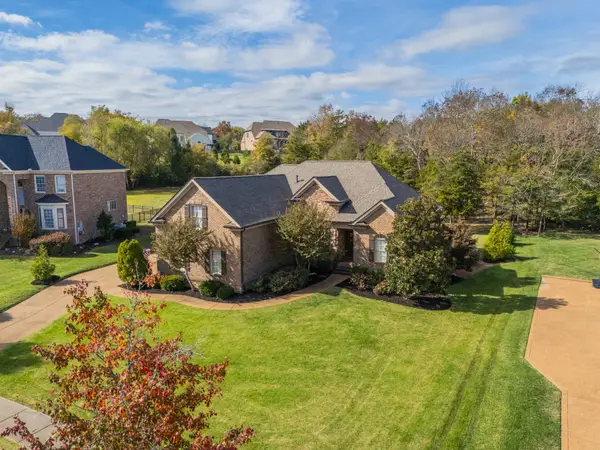 $1,075,000Active5 beds 4 baths3,343 sq. ft.
2033 Catalina Way, Nolensville, TN 37135
MLS# 3633795Listed by: PARKS COMPASS


Protect your home and budget from life's surprises with an Assurant Home Warranty, backed by a partner that supports you through every step of homeownership. Explore Plans.
© 2026 Better Homes and Gardens Real Estate LLC. An Anywhere Real Estate company. All rights reserved. Better Homes and Gardens® Real Estate is a registered trademark owned by Meredith Operations Corporation, licensed to Better Homes and Gardens Real Estate LLC and used with permission. Better Homes and Gardens Real Estate LLC fully supports the principles of the Fair Housing Act and the Equal Opportunity Act. Listing information is deemed reliable but is not guaranteed accurate.
Each office is independently owned and operated.
Any services or products provided by third parties are not provided by, affiliated with or related to Better Homes and Gardens Real Estate LLC, or its affiliated companies.