
8317 Elmcroft Ct, Nolensville, TN 37135
Local realty services provided by:Better Homes and Gardens Real Estate Ben Bray & Associates
8317 Elmcroft Ct,Nolensville, TN 37135
$509,900
- 3 Beds
- 2 Baths
- 1,609 sq. ft.
- Single family
- Coming Soon
Listed by: paula hinegardner
Office: keller williams realty nashville/franklin
MLS#:3629592
Source:NASHVILLE
Price summary
- Price:$509,900
- Price per sq. ft.:$316.9
- Monthly HOA dues:$97
About this home
Easy, stylish ONE-LEVEL living in a location that puts you just steps away from shopping, dining, recreation and the best of Nolensville! This beautifully updated 3-bedroom, 2-bath home offers the perfect combination of a move-in-ready interior, low-maintenance living and a private backyard designed for entertaining. Inside, wood floors flow throughout—NO CARPET—and fresh paint gives the home a bright and new feel. The kitchen features granite countertops, stainless steel appliances, a tile backsplash and custom lighting, while the beautifully remodeled primary bath feels like a private retreat with a custom walk-in shower, shiplap accent wall and illuminated magnifying mirrors. The spacious primary suite also features a HUGE walk-in closet with plenty of room for even the most serious wardrobe. The 3rd bedroom is currently used as an office and includes custom architectural details, making it equally appealing as a stylish work-from-home space, guest room or bedroom. A spacious laundry room includes the washer and dryer, while garage storage shelving adds even more functionality. Outdoor living may be the real showstopper! Relax on the charming screened porch complete with porch swing and hanging lights, or step outside to the large, PRIVATE, treed and fully fenced backyard featuring maintenance-free turf and fire pit—perfect for football Saturdays, casual cookouts or roasting s’mores on a crisp fall evening. Additional features include irrigation, water softener and a NEW water heater, while the HOA maintains the front and side yard for truly easy living. Best of all, you can WALK to nearby shopping and dining, with convenient access to Nolensville’s new Town Square and the Williamson County Parks & Recreation Center. Updated, low maintenance, private and incredibly convenient—this home checks all the boxes!...
Contact an agent
Home facts
- Year built:2011
- Subdivision & Development:Burkitt Place
- Listing ID #:3629592
- Updated:October 30, 2026 at 05:41 PM
Rooms and interior
- Bedrooms:3
- Total bathrooms:2
- Full bathrooms:2
- Flooring:Carpet, Tile
- Kitchen Description:Dishwasher, Disposal, Microwave, Refrigerator
- Living area:1,609 sq. ft.
Heating and cooling
- Cooling:Ceiling Fan(s), Central Air, Electric
- Heating:Central, Electric
- Central air:Yes
Structure and exterior
- Roof:Shingle
- Year built:2011
- Building area:1,609 sq. ft.
- Lot area:0.16 Acres
- Lot Features:Level, Wooded
- Architectural Style:Traditional
- Construction Materials:Brick
- Exterior Features:Patio, Porch, Screened
- Levels:1 Story
Schools
- High school:Cane Ridge High School
- Middle school:Thurgood Marshall Middle
- Elementary school:Henry C. Maxwell Elementary
Utilities
- Water:Public, Water Available
- Sewer:Public Sewer
Finances and disclosures
- Price:$509,900
- Price per sq. ft.:$316.9
- Tax amount:$3,215
Features and amenities
- Appliances:Dishwasher, Disposal, Microwave, Refrigerator, Washer
- Laundry features:Dryer, Washer
- Amenities:Ceiling Fan(s), High Speed Internet, Smoke Detector(s), Trail(s), Underground Utilities, Walk-In Closet(s)
Parking
- Total parking spaces:4
- Parking description:Driveway
- Garage:Yes
- Garage spaces:2
 Copyright 2026 Realtracs Mls. All rights reserved. Realtracs Mls provides content displayed here (“provided content”) on an “as is” basis and makes no representations or warranties regarding the provided content, including, but not limited to those of non-infringement, timeliness, accuracy, or completeness. Individuals and companies using information presented are responsible for verification and validation of information they utilize and present to their customers and clients. Realtracs Mls will not be liable for any damage or loss resulting from use of the provided content or the products available through Portals, IDX, VOW, and/or Syndication. Recipients of this information shall not resell, redistribute, reproduce, modify, or otherwise copy any portion thereof without the expressed written consent of Realtracs Mls.
New listings near 8317 Elmcroft Ct
- Coming Soon
 $524,900Coming Soon3 beds 2 baths1,924 sq. ft.
3312 Balfron Dr, Nolensville, TN 37135
MLS# 3628664Listed by: RESULTSMLS REALTORS - Coming SoonOpen Sun, 2 to 4pm
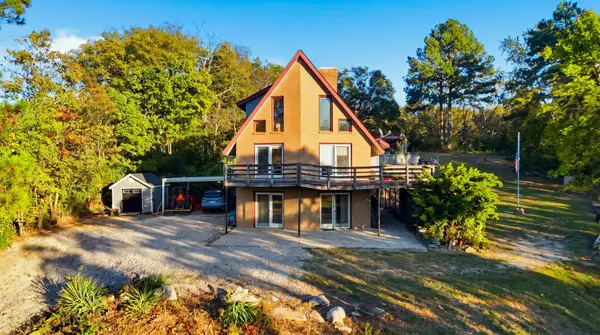 $829,975Coming Soon4 beds 3 baths2,745 sq. ft.
1975 Burke Hollow Rd, Nolensville, TN 37135
MLS# 3627203Listed by: CORCORAN REVERIE - Coming Soon
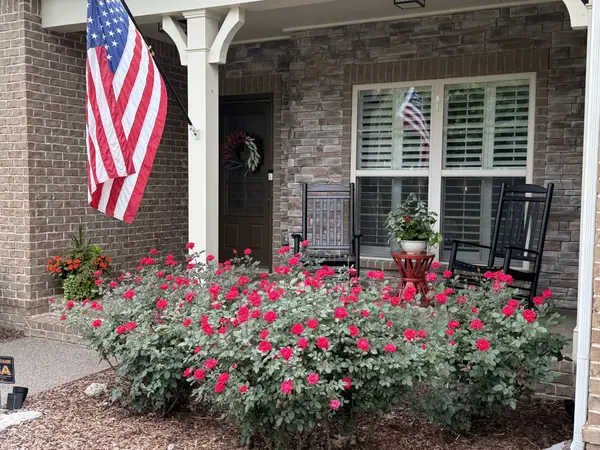 $799,000Coming Soon4 beds 3 baths2,849 sq. ft.
9160 Macauley Ln, Nolensville, TN 37135
MLS# 3618819Listed by: ATLAS GLOBAL REAL ESTATE - New
 $699,529Active3 beds 3 baths3,622 sq. ft.
122 Rocky Trl, Nolensville, TN 37135
MLS# 3613075Listed by: DALAMAR REAL ESTATE SERVICES, LLC - New
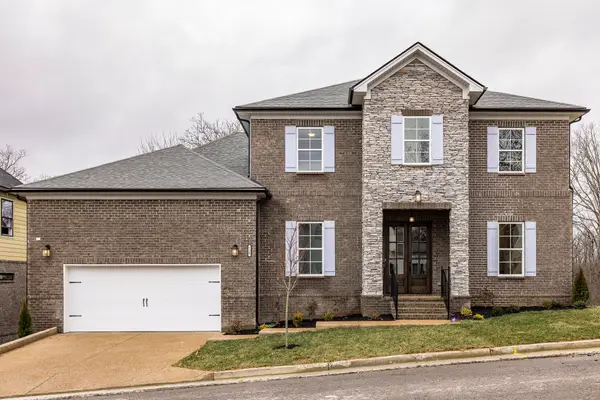 $794,660Active4 beds 4 baths3,381 sq. ft.
120 Rocky Trl, Nolensville, TN 37135
MLS# 3613117Listed by: DALAMAR REAL ESTATE SERVICES, LLC - New
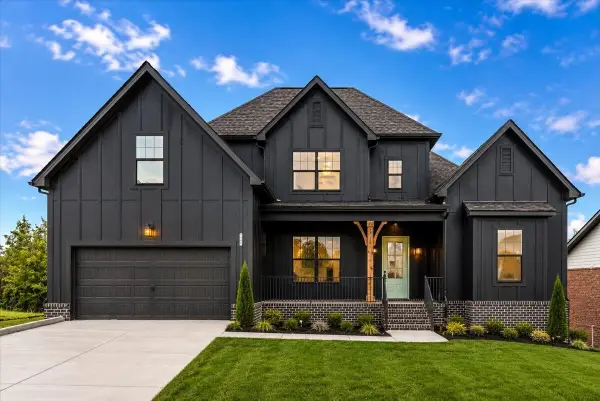 $731,428Active4 beds 4 baths2,645 sq. ft.
238 Sweet Maple Knl, Nolensville, TN 37135
MLS# 3613129Listed by: DALAMAR REAL ESTATE SERVICES, LLC - New
 $756,464Active4 beds 4 baths3,265 sq. ft.
225 Sweet Maple Knoll, Nolensville, TN 37135
MLS# 3613131Listed by: DALAMAR REAL ESTATE SERVICES, LLC - New
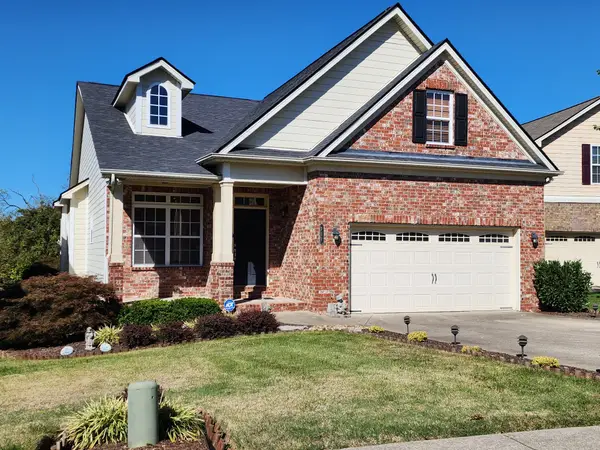 $744,900Active3 beds 3 baths2,210 sq. ft.
232 Dobson Branch Ct, Nolensville, TN 37135
MLS# 3628645Listed by: ADARO REALTY - New
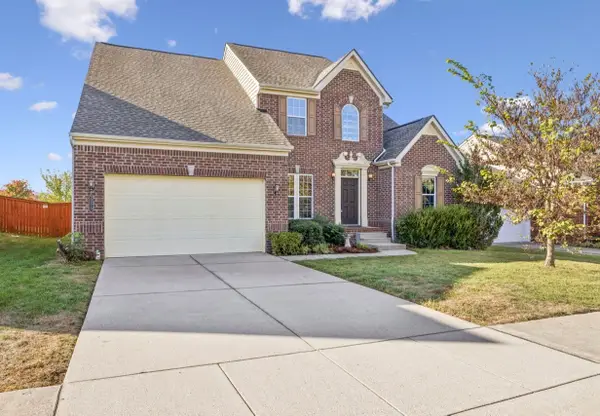 $729,900Active4 beds 4 baths2,958 sq. ft.
2373 Orchard St, Nolensville, TN 37135
MLS# 3628332Listed by: CRYE-LEIKE, INC., REALTORS - New
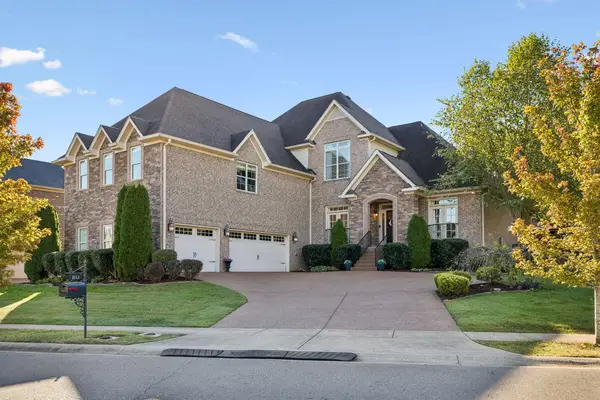 $1,099,000Active5 beds 5 baths4,385 sq. ft.
1613 Eden Rose Pl, Nolensville, TN 37135
MLS# 3628178Listed by: ONWARD REAL ESTATE


Protect your home and budget from life's surprises with an Assurant Home Warranty, backed by a partner that supports you through every step of homeownership. Explore Plans.
© 2026 Better Homes and Gardens Real Estate LLC. An Anywhere Real Estate company. All rights reserved. Better Homes and Gardens® Real Estate is a registered trademark owned by Meredith Operations Corporation, licensed to Better Homes and Gardens Real Estate LLC and used with permission. Better Homes and Gardens Real Estate LLC fully supports the principles of the Fair Housing Act and the Equal Opportunity Act. Listing information is deemed reliable but is not guaranteed accurate.
Each office is independently owned and operated.
Any services or products provided by third parties are not provided by, affiliated with or related to Better Homes and Gardens Real Estate LLC, or its affiliated companies.