
8344 Parkfield Dr, Nolensville, TN 37135
Local realty services provided by:Better Homes and Gardens Real Estate Heritage Group
8344 Parkfield Dr,Nolensville, TN 37135
$829,000
- 4 Beds
- 3 Baths
- 2,876 sq. ft.
- Single family
- Active
Listed by: linda g. post
Office: keller williams realty nashville/franklin
MLS#:3271036
Source:NASHVILLE
Price summary
- Price:$829,000
- Price per sq. ft.:$288.25
- Monthly HOA dues:$70.67
About this home
Welcome to this well maintained home in desirable Burkitt Place in Nolensville, one of the fastest growing cities in the U.S. with top-rated Williamson County public schools. Residents of the community enjoy access to a neighborhood pool, walking trails, and sidewalks…all just minutes from historic Nolensville, local dining, and shopping, with convenient access to surrounding areas. 8344 Parkfield Drive featuries an open floorplan filled with natural light. The kitchen is equipped with granite countertops, stainless steel appliances, a breakfast bar and abundant cabinet space…perfect for everyday cooking and entertaining. The inviting Great Room boasts a cozy fireplace, while the dining area is ideal for gatherings with family and friends. Also on the main level: the primary bedroom suite and a Jack & Jill bathroom connecting two generous bedrooms. Upstairs, enjoy a large bonus room offering endless possibilities: a media room, playroom, office or fitness area. The fourth bedroom and bath will be perfect for someone wanting their private space. Step out the back door to a recently added 307 square foot covered outdoor living space, featuring a tongue-and-groove wooden/vaulted ceiling, floor-to-ceiling screens, and a huge fan. Step down to the expansive stone patio for outdoor dining, entertaining, or simply enjoying a quiet evening at home. This backyard provides a private setting framed by mature, well-maintained trees. Check out the YouTube walk-through video....
Contact an agent
Home facts
- Year built:2011
- Subdivision & Development:Burkitt Place Ph2f
- Listing ID #:3271036
- Added:46 day(s) ago
- Updated:August 26, 2026 at 02:24 PM
Rooms and interior
- Bedrooms:4
- Total bathrooms:3
- Full bathrooms:3
- Flooring:Carpet, Tile
- Kitchen Description:Dishwasher, Disposal, Microwave, Refrigerator
- Basement:Yes
- Basement Description:Crawl Space
- Living area:2,876 sq. ft.
Heating and cooling
- Cooling:Ceiling Fan(s), Central Air, Electric
- Heating:Central, Natural Gas
- Central air:Yes
Structure and exterior
- Roof:Asphalt
- Year built:2011
- Building area:2,876 sq. ft.
- Lot area:0.22 Acres
- Lot Features:Level
- Architectural Style:Traditional
- Construction Materials:Brick
- Exterior Features:Deck, Patio, Screened
- Levels:2 Story
Schools
- High school:Nolensville High School
- Middle school:Mill Creek Middle School
- Elementary school:Nolensville Elementary
Utilities
- Water:Public, Water Available
- Sewer:Public Sewer
Finances and disclosures
- Price:$829,000
- Price per sq. ft.:$288.25
- Tax amount:$3,139
Features and amenities
- Appliances:Dishwasher, Disposal, Microwave, Refrigerator
- Amenities:Ceiling Fan(s), High Speed Internet, Trail(s)
- Pool features:Pool
Parking
- Total parking spaces:2
- Garage:Yes
- Garage spaces:2
 Copyright 2026 Realtracs Mls. All rights reserved. Realtracs Mls provides content displayed here (“provided content”) on an “as is” basis and makes no representations or warranties regarding the provided content, including, but not limited to those of non-infringement, timeliness, accuracy, or completeness. Individuals and companies using information presented are responsible for verification and validation of information they utilize and present to their customers and clients. Realtracs Mls will not be liable for any damage or loss resulting from use of the provided content or the products available through Portals, IDX, VOW, and/or Syndication. Recipients of this information shall not resell, redistribute, reproduce, modify, or otherwise copy any portion thereof without the expressed written consent of Realtracs Mls.
New listings near 8344 Parkfield Dr
- Coming Soon
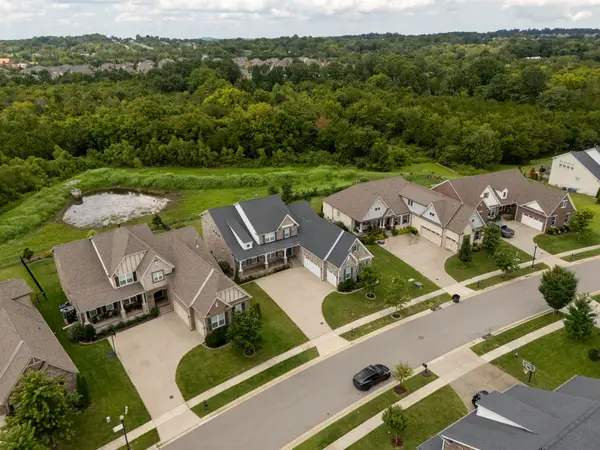 $1,194,900Coming Soon5 beds 5 baths3,963 sq. ft.
3231 Bradfield Dr, Nolensville, TN 37135
MLS# 3520673Listed by: ONWARD REAL ESTATE - Coming Soon
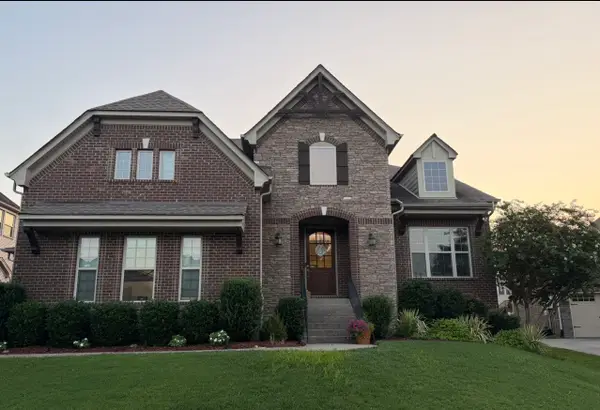 $949,900Coming Soon4 beds 3 baths3,176 sq. ft.
2112 Belsford Dr, Nolensville, TN 37135
MLS# 3506165Listed by: COMPASS - Coming SoonOpen Sun, 2 to 4pm
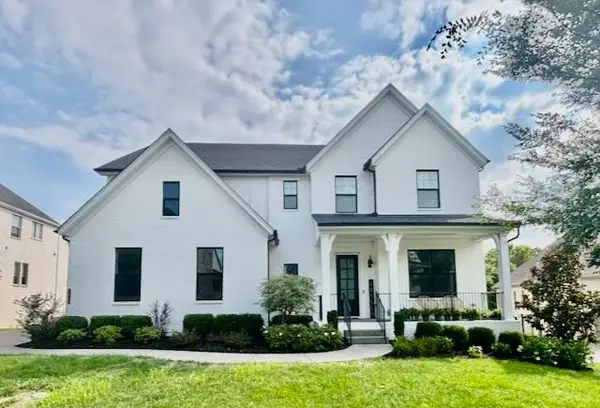 $1,250,000Coming Soon5 beds 4 baths3,500 sq. ft.
2049 Belsford Dr, Nolensville, TN 37135
MLS# 3510835Listed by: LUXURY HOMES INTERNATIONAL - Coming Soon
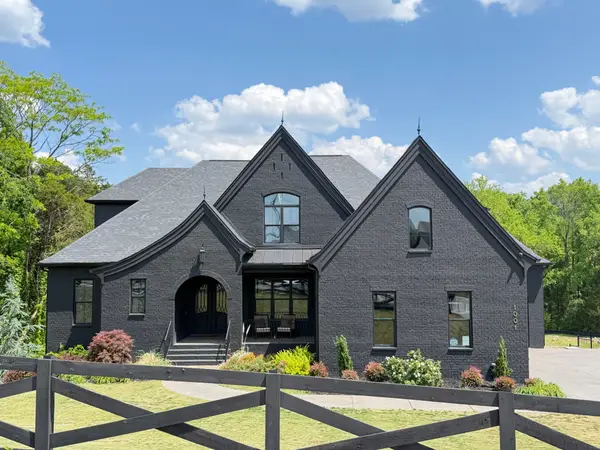 $2,999,999Coming Soon6 beds 7 baths7,215 sq. ft.
1001 Annecy Pkwy, Nolensville, TN 37135
MLS# 3186312Listed by: THE REALTY ASSOCIATION - New
 $510,000Active3 beds 4 baths2,348 sq. ft.
1067 Vida Way, Nolensville, TN 37135
MLS# 3526698Listed by: BENCHMARK REALTY, LLC - New
 $1,484,965Active3 beds 4 baths3,892 sq. ft.
3010 Winterberry Drive, Nolensville, TN 37135
MLS# 3525999Listed by: FAIRINGTON REALTY - New
 $719,000Active4 beds 6 baths2,940 sq. ft.
223 Sweet Maple Knl, Nolensville, TN 37135
MLS# 3526010Listed by: DALAMAR REAL ESTATE SERVICES, LLC - New
 $700,000Active6 Acres
7725 Nolensville Rd, Nolensville, TN 37135
MLS# 3526329Listed by: THE REAL ESTATE DEPOT - Open Sat, 12 to 2pmNew
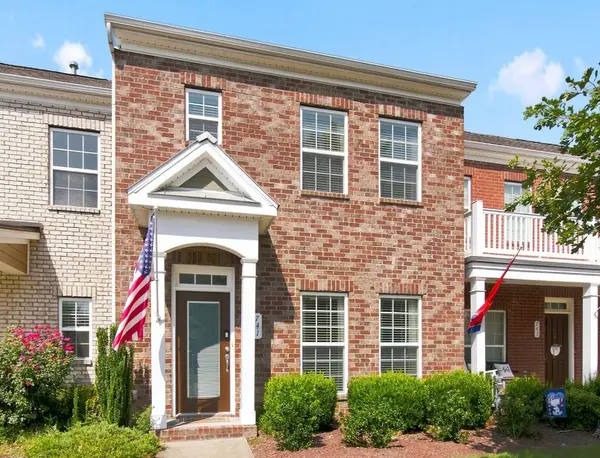 $385,000Active3 beds 3 baths1,312 sq. ft.
741 Westcott Ln, Nolensville, TN 37135
MLS# 3525611Listed by: COMPASS - New
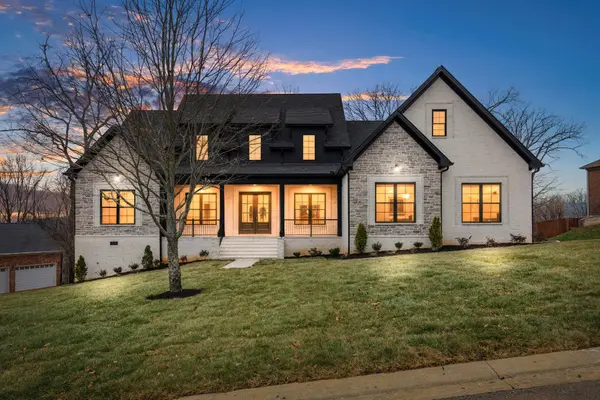 $1,095,000Active5 beds 5 baths4,447 sq. ft.
1671 Allendale Dr, Nolensville, TN 37135
MLS# 3525681Listed by: THE GOMES AGENCY


Protect your home and budget from life's surprises with an Assurant Home Warranty, backed by a partner that supports you through every step of homeownership. Explore Plans.
© 2026 Better Homes and Gardens Real Estate LLC. An Anywhere Real Estate company. All rights reserved. Better Homes and Gardens® Real Estate is a registered trademark owned by Meredith Operations Corporation, licensed to Better Homes and Gardens Real Estate LLC and used with permission. Better Homes and Gardens Real Estate LLC fully supports the principles of the Fair Housing Act and the Equal Opportunity Act. Listing information is deemed reliable but is not guaranteed accurate.
Each office is independently owned and operated.
Any services or products provided by third parties are not provided by, affiliated with or related to Better Homes and Gardens Real Estate LLC, or its affiliated companies.