
3427 Lyndell Bell Rd, Normandy, TN 37360
Local realty services provided by:Better Homes and Gardens Real Estate Heritage Group
3427 Lyndell Bell Rd,Normandy, TN 37360
$588,000
- 4 Beds
- 4 Baths
- 3,353 sq. ft.
- Single family
- Active
Listed by: amanda hill
Office: southern middle realty
MLS#:3602397
Source:NASHVILLE
Price summary
- Price:$588,000
- Price per sq. ft.:$175.37
About this home
Experience the perfect blend of space, comfort, and peace of mind with this exceptional 4 bedroom 4 bath home situated on approximately 2 acres overlooking beautiful Normandy Lake. Let’s not forget the 3 car garage! The property offers a picturesque setting and plenty of room to enjoy the privacy and tranquility of country living.
Inside, you’ll find four spacious bedrooms along with a massive bonus room that offers endless possibilities for a media room, recreation area, home office, guest space, or additional living area. The bonus room also features an ADA-accessible shower, adding valuable flexibility for a variety of living arrangements.
For added convenience and peace of mind, the home is equipped with a dual-energy backup generator, providing dependable power when you need it most. Outside, the approximately 2-acre setting creates plenty of room for outdoor entertaining, gardening, recreation, or simply enjoying the stunning views of Normandy Lake.
This property offers the opportunity to enjoy a relaxed Tennessee lifestyle while remaining close to the amenities of the surrounding area. With I-24 just 9 miles away, Tullahoma 12 minutes, Murfreesboro 40 minutes, Chattanooga 1hr 30min, your commutes will feel like a breeze!...
Contact an agent
Home facts
- Year built:1961
- Subdivision & Development:None
- Listing ID #:3602397
- Added:3 day(s) ago
- Updated:October 02, 2026 at 02:48 PM
Rooms and interior
- Bedrooms:4
- Total bathrooms:4
- Full bathrooms:4
- Flooring:Carpet, Tile
- Basement:Yes
- Basement Description:Crawl Space
- Living area:3,353 sq. ft.
Heating and cooling
- Cooling:Central Air, Electric
- Heating:Central, Electric
- Central air:Yes
Structure and exterior
- Roof:Metal
- Year built:1961
- Building area:3,353 sq. ft.
- Lot area:2 Acres
- Construction Materials:Brick
- Exterior Features:Patio, Screened
- Levels:1 Story
Schools
- High school:Coffee County Central High School
- Middle school:Coffee County Middle School
- Elementary school:Hickerson Elementary
Utilities
- Water:Public, Water Available
- Sewer:Septic Tank
Finances and disclosures
- Price:$588,000
- Price per sq. ft.:$175.37
- Tax amount:$1,846
Features and amenities
- Amenities:Extra Closets, Walk-In Closet(s)
Parking
- Total parking spaces:3
- Parking description:Asphalt, Driveway
- Garage:Yes
- Garage spaces:3
 Copyright 2026 Realtracs Mls. All rights reserved. Realtracs Mls provides content displayed here (“provided content”) on an “as is” basis and makes no representations or warranties regarding the provided content, including, but not limited to those of non-infringement, timeliness, accuracy, or completeness. Individuals and companies using information presented are responsible for verification and validation of information they utilize and present to their customers and clients. Realtracs Mls will not be liable for any damage or loss resulting from use of the provided content or the products available through Portals, IDX, VOW, and/or Syndication. Recipients of this information shall not resell, redistribute, reproduce, modify, or otherwise copy any portion thereof without the expressed written consent of Realtracs Mls.
New listings near 3427 Lyndell Bell Rd
- New
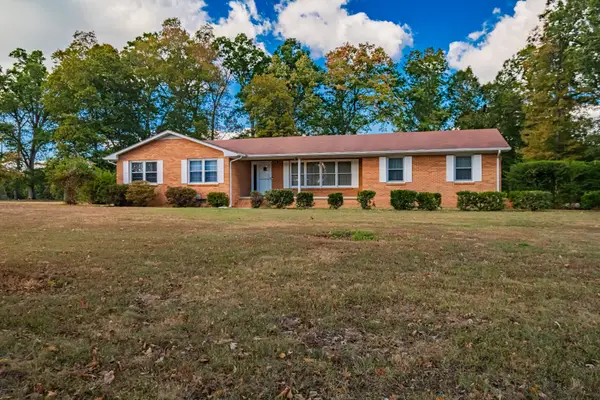 $245,000Active3 beds 2 baths1,690 sq. ft.
4762 Metro 41a Hwy, Normandy, TN 37360
MLS# 3601867Listed by: EXP REALTY - New
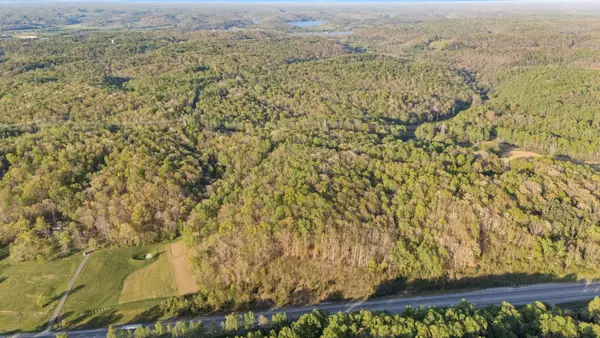 $406,000Active-- beds -- baths
8 Rippy Ridge Rd, Normandy, TN 37360
MLS# 3598880Listed by: SIMPLIHOM - THE RESULTS TEAM - New
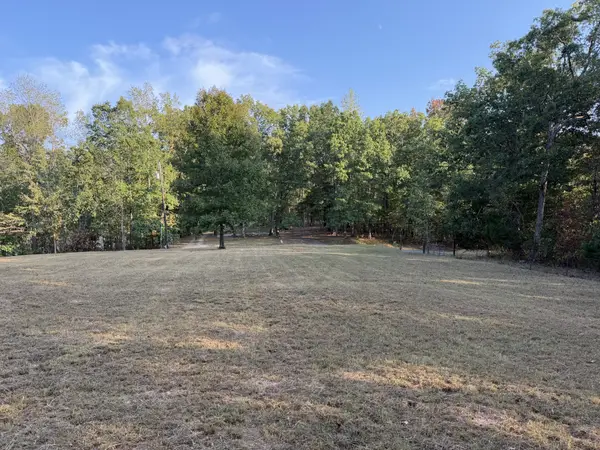 $275,000Active11.63 Acres
0 Magnolia Lane, Normandy, TN 37360
MLS# 3597867Listed by: CRAIG AND WHEELER REALTY & AUCTION - New
 $995,000Active5 beds 4 baths3,818 sq. ft.
76 Ledford Mill Lane, Normandy, TN 37360
MLS# 3597415Listed by: HASTY REALTY LLC - New
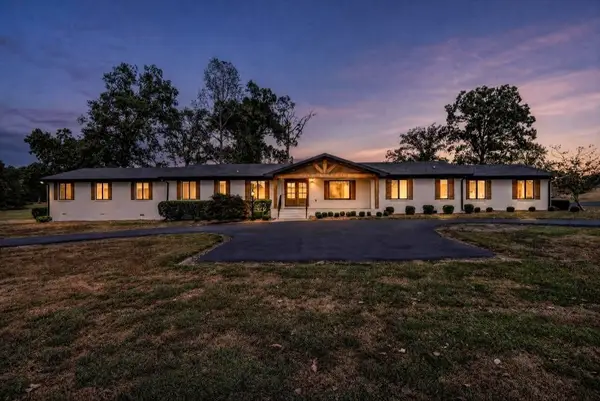 $795,000Active5 beds 4 baths3,818 sq. ft.
76 Ledford Mill Lane, Normandy, TN 37360
MLS# 3597322Listed by: HASTY REALTY LLC 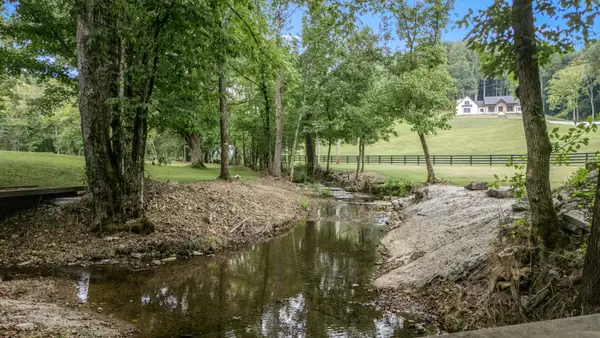 $3,895,000Active4 beds 3 baths3,458 sq. ft.
615 Carr Creek Rd, Normandy, TN 37360
MLS# 3543704Listed by: CRAIG AND WHEELER REALTY & AUCTION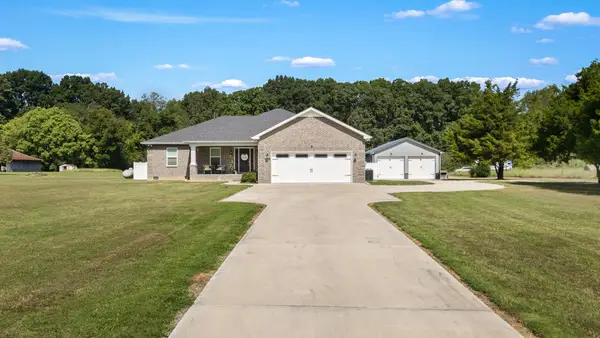 $629,900Active4 beds 3 baths1,971 sq. ft.
3443 Riley Creek Rd, Normandy, TN 37360
MLS# 3542837Listed by: SOUTHERN MIDDLE REALTY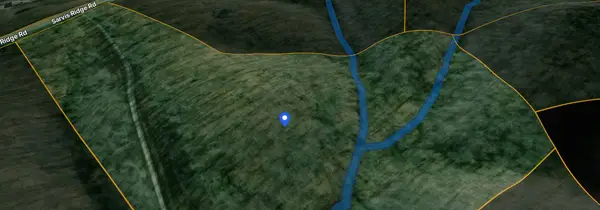 $150,000Active8.58 Acres
0 Sarvis Ridge Rd, Normandy, TN 37360
MLS# 3530768Listed by: EPIQUE REALTY Active11.54 Acres
3655 Lyndell Bell Rd, Normandy, TN 37360
MLS# 3530301Listed by: COMAS MONTGOMERY REALTY & AUCTION


Protect your home and budget from life's surprises with an Assurant Home Warranty, backed by a partner that supports you through every step of homeownership. Explore Plans.
© 2026 Better Homes and Gardens Real Estate LLC. An Anywhere Real Estate company. All rights reserved. Better Homes and Gardens® Real Estate is a registered trademark owned by Meredith Operations Corporation, licensed to Better Homes and Gardens Real Estate LLC and used with permission. Better Homes and Gardens Real Estate LLC fully supports the principles of the Fair Housing Act and the Equal Opportunity Act. Listing information is deemed reliable but is not guaranteed accurate.
Each office is independently owned and operated.
Any services or products provided by third parties are not provided by, affiliated with or related to Better Homes and Gardens Real Estate LLC, or its affiliated companies.