
644 Thornberry Rd, Normandy, TN 37360
Local realty services provided by:Better Homes and Gardens Real Estate Ben Bray & Associates
644 Thornberry Rd,Normandy, TN 37360
$599,900
- 2 Beds
- 3 Baths
- 1,956 sq. ft.
- Single family
- Coming Soon
Listed by: shanelle gray
Office: re/max 1st realty
MLS#:3636427
Source:NASHVILLE
Price summary
- Price:$599,900
- Price per sq. ft.:$306.7
About this home
Beautiful brick home on 15.46 acres near Normandy Lake! Enjoy peaceful country living with room to roam in this charming 2BR/2.5BA brick home situated in a private and peaceful setting with 15.46 scenic acres currently in the Greenbelt. The spacious living room features a gas fireplace, while the inviting kitchen offers a dining area, peninsula island and pantry. The large primary suite includes a full bath with walk-in shower, linen closet and walk-in closet. The second bedroom offers two closets, including a walk-in. An additional hobby/utility room with closet and half bath is currently used as a third bedroom, offering flexible space for a variety of needs. Relax on the covered front porch or back patio. The partial basement provides additional storage and includes a utility sink with access from the patio. Additional features include attic stairs, a two-car attached carport with storage, and a spacious 30x30 detached shop, ideal for storing a tractor, lawn equipment, RV, boat or all your outdoor toys! Recent improvements include a metal roof installed in 2021 and windows installed in 2026. The scenic acreage includes a creek and offers endless possibilities for a mini farm, whether you dream of having horses, livestock, chickens or simply enjoying your own private retreat. All conveniently located just minutes from Normandy Lake! PRICED BELOW APPRAISAL!...
Contact an agent
Home facts
- Year built:1997
- Subdivision & Development:None
- Listing ID #:3636427
- Updated:November 17, 2026 at 03:43 PM
Rooms and interior
- Bedrooms:2
- Total bathrooms:3
- Full bathrooms:2
- Half bathrooms:1
- Flooring:Carpet, Laminate, Vinyl
- Kitchen Description:Dishwasher
- Basement Description:Partial
- Living area:1,956 sq. ft.
Heating and cooling
- Cooling:Central Air
- Heating:Central
- Central air:Yes
Structure and exterior
- Roof:Shingle
- Year built:1997
- Building area:1,956 sq. ft.
- Lot area:15.46 Acres
- Lot Features:Level
- Construction Materials:Brick
- Exterior Features:Porch
- Levels:1 Story
Schools
- High school:Coffee County Central High School
- Middle school:Coffee County Middle School
- Elementary school:Hickerson Elementary
Utilities
- Water:Public, Water Available
- Sewer:Septic Tank
Finances and disclosures
- Price:$599,900
- Price per sq. ft.:$306.7
- Tax amount:$1,609
Features and amenities
- Appliances:Dishwasher
- Amenities:High Speed Internet, Walk-In Closet(s)
Parking
- Total parking spaces:2
- Parking description:Attached, Concrete, Driveway
- Carport spaces:2
 Copyright 2026 Realtracs Mls. All rights reserved. Realtracs Mls provides content displayed here (“provided content”) on an “as is” basis and makes no representations or warranties regarding the provided content, including, but not limited to those of non-infringement, timeliness, accuracy, or completeness. Individuals and companies using information presented are responsible for verification and validation of information they utilize and present to their customers and clients. Realtracs Mls will not be liable for any damage or loss resulting from use of the provided content or the products available through Portals, IDX, VOW, and/or Syndication. Recipients of this information shall not resell, redistribute, reproduce, modify, or otherwise copy any portion thereof without the expressed written consent of Realtracs Mls.
New listings near 644 Thornberry Rd
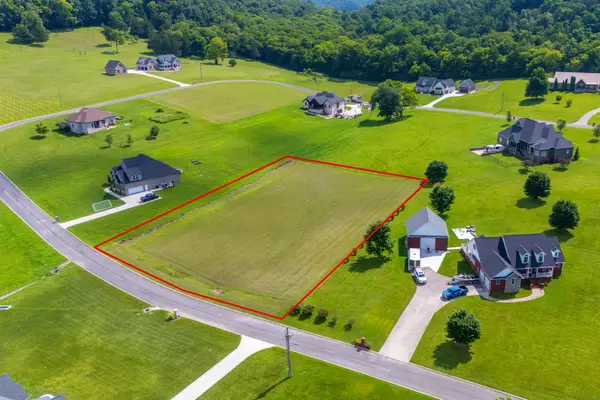 $98,900Active1.45 Acres
0 Grand View Cir, Normandy, TN 37360
MLS# 3632677Listed by: HUFFAKER & HOKE REALTY PARTNERS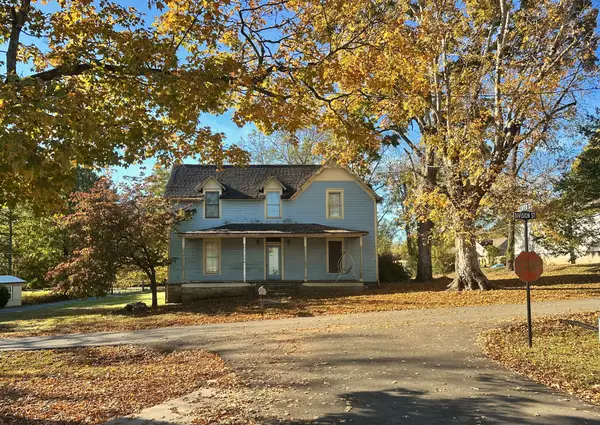 $250,000Active3 beds 2 baths2,072 sq. ft.
110 Division St, Normandy, TN 37360
MLS# 3627424Listed by: SOUTHERN MIDDLE REALTY- Open Sun, 1 to 3pm
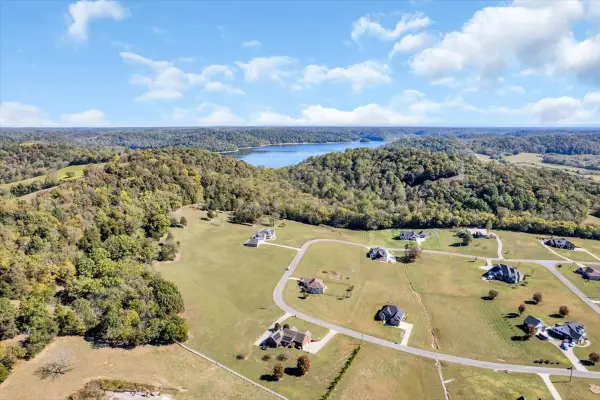 Listed by BHGRE$549,900Active4 beds 2 baths2,069 sq. ft.
341 Grand View Cir, Normandy, TN 37360
MLS# 3627160Listed by: BETTER HOMES & GARDENS REAL ESTATE HERITAGE GROUP 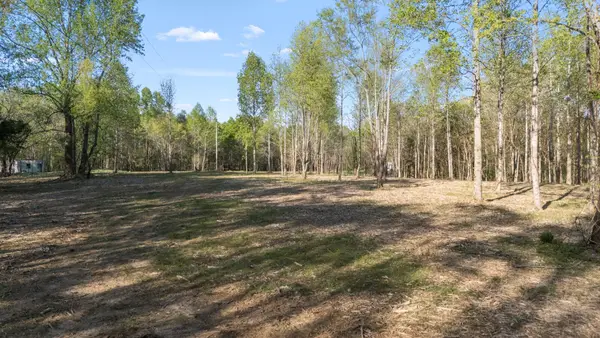 $3,300,000Active-- beds -- baths
4 Rippy Ridge Rd, Normandy, TN 37360
MLS# 3622779Listed by: SIMPLIHOM - THE RESULTS TEAM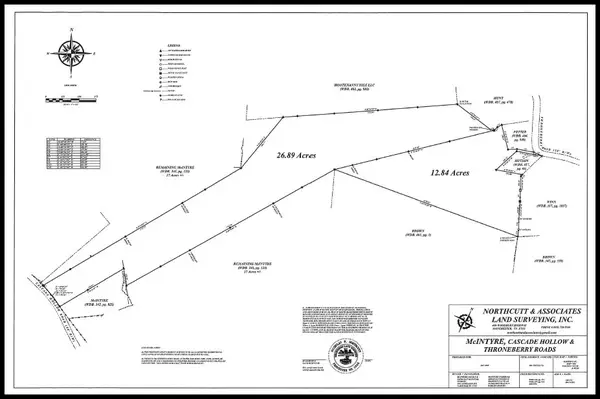 $259,900Active-- beds -- baths
0 Cascade Hollow Road, Normandy, TN 37360
MLS# 3620872Listed by: WEICHERT, REALTORS JOE ORR & ASSOCIATES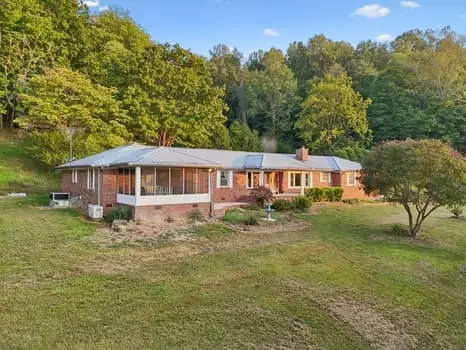 $588,000Active4 beds 4 baths3,353 sq. ft.
3427 Lyndell Bell Rd, Normandy, TN 37360
MLS# 3602397Listed by: SOUTHERN MIDDLE REALTY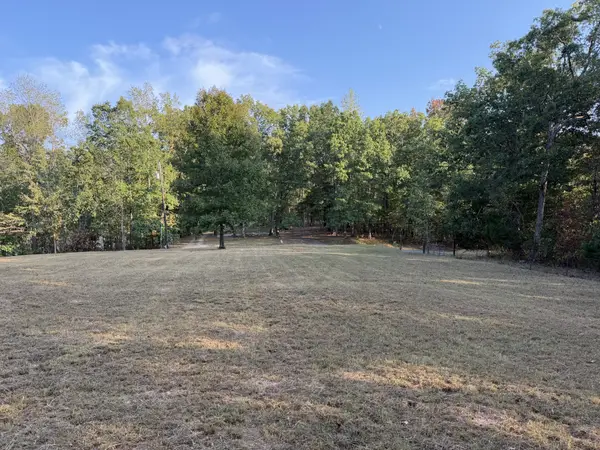 $269,900Active11.63 Acres
0 Magnolia Lane, Normandy, TN 37360
MLS# 3597867Listed by: CRAIG AND WHEELER REALTY & AUCTION $995,000Active5 beds 4 baths3,818 sq. ft.
76 Ledford Mill Lane, Normandy, TN 37360
MLS# 3597415Listed by: HASTY REALTY LLC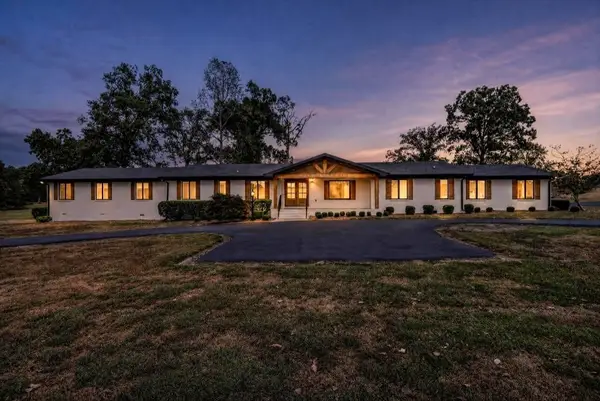 $795,000Active5 beds 4 baths3,818 sq. ft.
76 Ledford Mill Lane, Normandy, TN 37360
MLS# 3597322Listed by: HASTY REALTY LLC


Protect your home and budget from life's surprises with an Assurant Home Warranty, backed by a partner that supports you through every step of homeownership. Explore Plans.
© 2026 Better Homes and Gardens Real Estate LLC. An Anywhere Real Estate company. All rights reserved. Better Homes and Gardens® Real Estate is a registered trademark owned by Meredith Operations Corporation, licensed to Better Homes and Gardens Real Estate LLC and used with permission. Better Homes and Gardens Real Estate LLC fully supports the principles of the Fair Housing Act and the Equal Opportunity Act. Listing information is deemed reliable but is not guaranteed accurate.
Each office is independently owned and operated.
Any services or products provided by third parties are not provided by, affiliated with or related to Better Homes and Gardens Real Estate LLC, or its affiliated companies.