
104 Newport Drive, Oak Ridge, TN 37830
Local realty services provided by:Better Homes and Gardens Real Estate Jackson Realty
104 Newport Drive,Oak Ridge, TN 37830
$418,000
- 4 Beds
- 3 Baths
- 2,042 sq. ft.
- Single family
- Active
Upcoming open houses
- Sun, Oct 2502:00 pm - 04:00 pm
Listed by: charles gorman
Office: crye-leike realtors south, inc.
MLS#:1359477
Source:TN_KAAR
Price summary
- Price:$418,000
- Price per sq. ft.:$204.7
About this home
COMING SOON 10/22! METICULOUSLY MAINTAINED 4 BEDROOM | 2.5 BATH HOME WITH A 2-CAR GARAGE IN DESIRABLE WEST OAK RIDGE! Located in the established Oakcliff Estates neighborhood, this beautifully maintained home offers an UPDATED KITCHEN, spacious living areas, and exceptional outdoor entertaining space.
Step inside to find a welcoming interior featuring FRESH PAINT, LAMINATE HARDWOOD STYLE FLOORS UPSTAIRS, and CARPET DOWNSTAIRS. The beautifully UPDATED KITCHEN is a standout feature, offering STONE COUNTERTOPS, MODERN CABINETRY, an APRON-FRONT SINK, and generous counter space for cooking, meal preparation, and entertaining. All four bedrooms offer comfortable dimensions, providing flexibility for guests, a home office, or additional living needs.
Outside, enjoy the HUGE BACK DECK WITH A SPACIOUS COVERED AREA, perfect for outdoor dining, entertaining, or relaxing year-round. The LARGE YARD offers plenty of room for outdoor activities, gardening, or pets. Additional highlights include attractive BRICK AND HARDIE BOARD SIDING, an attached 2-CAR GARAGE, and AMPLE OFF-STREET PARKING.
Located in the desirable WEST OAK RIDGE / 37830 area, this home offers convenient access to Oak Ridge National Laboratory (ORNL), Y-12 National Security Complex, shopping, restaurants, schools, parks, and everyday amenities. Enjoy the convenience of Oak Ridge living with access to Knoxville, West Knoxville, and surrounding East Tennessee destinations.
With its UPDATED KITCHEN, SPACIOUS 4-BEDROOM LAYOUT, EXPANSIVE OUTDOOR LIVING SPACE, and PRIDE OF OWNERSHIP THROUGHOUT, 104 Newport Drive is a wonderful opportunity in the Oak Ridge real estate market.
Some photos have been virtually staged. Buyer to verify all information....
Contact an agent
Home facts
- Year built:1976
- Subdivision & Development:Oakcliff Estates
- Listing ID #:1359477
- Added:2 day(s) ago
- Updated:October 23, 2026 at 03:18 PM
Rooms and interior
- Bedrooms:4
- Total bathrooms:3
- Full bathrooms:2
- Half bathrooms:1
- Rooms Total:9
- Flooring:Carpet, Tile
- Basement:Yes
- Basement Description:Finished, Walkout
- Living area:2,042 sq. ft.
Heating and cooling
- Cooling:Central Cooling
- Heating:Central
Structure and exterior
- Year built:1976
- Building area:2,042 sq. ft.
- Lot area:0.51 Acres
- Architectural Style:Traditional
- Construction Materials:Block, Frame
Utilities
- Sewer:Public Sewer
Finances and disclosures
- Price:$418,000
- Price per sq. ft.:$204.7
Parking
- Parking description:Off-Street Parking
New listings near 104 Newport Drive
- Coming Soon
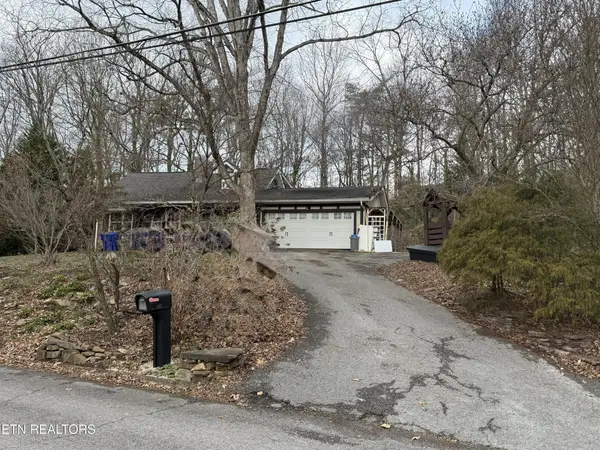 $435,000Coming Soon3 beds 3 baths2,460 sq. ft.
103 Baltimore Drive, Oak Ridge, TN 37830
MLS# 2922525Listed by: UNITED REAL ESTATE SOLUTIONS - New
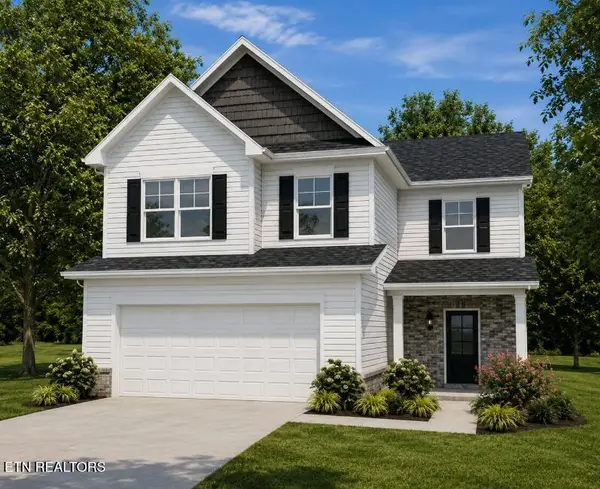 $469,900Active5 beds 4 baths2,711 sq. ft.
204 Roseberry St #Lot140B, Oak Ridge, TN 37830
MLS# 1359762Listed by: SOUTHLAND REALTORS, INC - Open Sun, 2 to 4pmNew
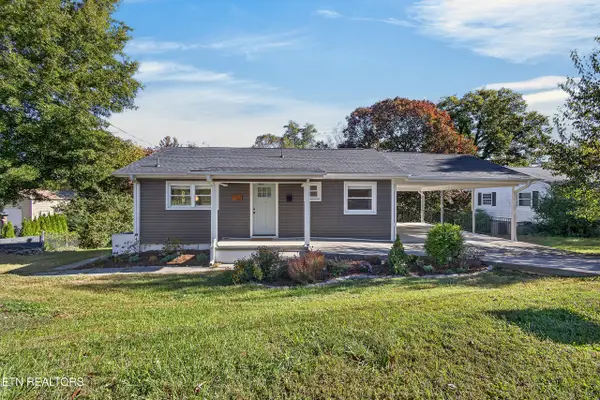 $309,900Active3 beds 2 baths1,225 sq. ft.
102 Poplar Rd, Oak Ridge, TN 37830
MLS# 1359701Listed by: LPT REALTY, LLC - Open Fri, 12 to 5pmNew
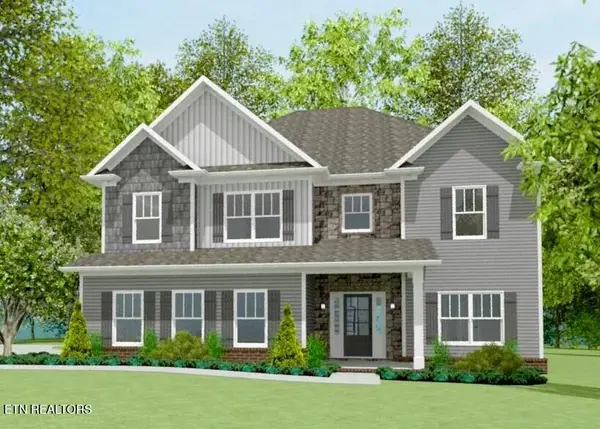 $589,900Active5 beds 4 baths3,340 sq. ft.
81 Elderberry St #Lot 543, Oak Ridge, TN 37830
MLS# 1359668Listed by: SOUTHLAND REALTORS, INC - New
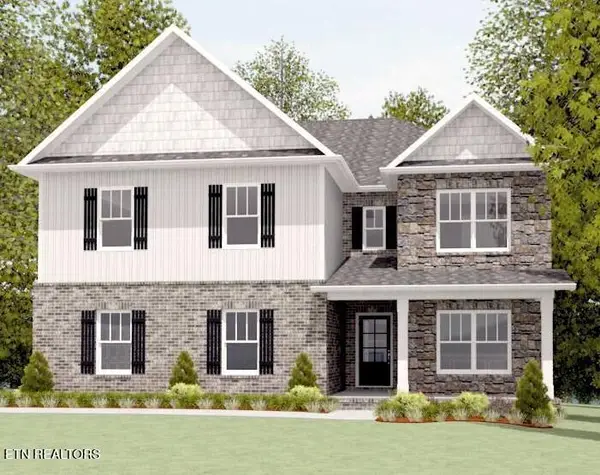 $534,900Active4 beds 3 baths3,050 sq. ft.
101 Cedarberry St #Lot 321, Oak Ridge, TN 37830
MLS# 1359670Listed by: SOUTHLAND REALTORS, INC - New
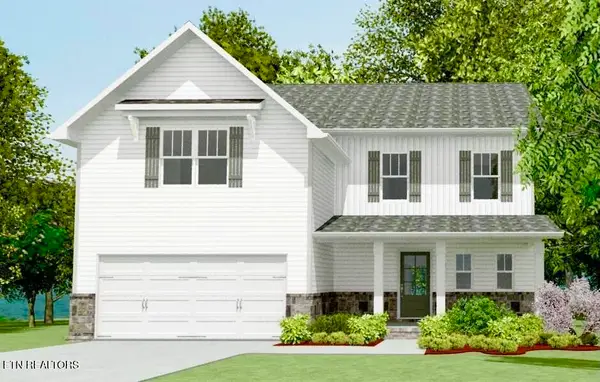 $439,900Active3 beds 3 baths2,369 sq. ft.
237 Roseberry St #Lot128B, Oak Ridge, TN 37830
MLS# 1359678Listed by: SOUTHLAND REALTORS, INC - New
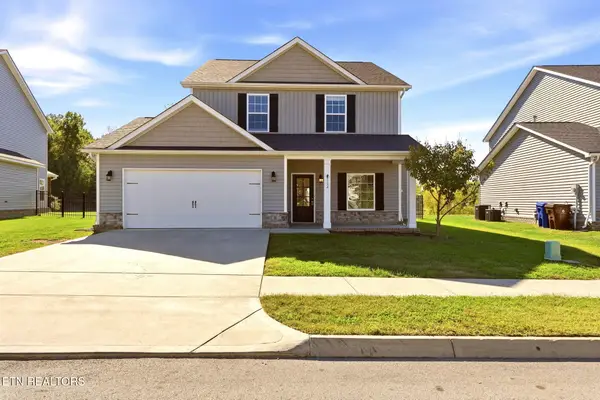 $450,000Active4 beds 3 baths2,403 sq. ft.
114 Deerberry Lane, Oak Ridge, TN 37830
MLS# 1359511Listed by: NEXTHOME CLINCH VALLEY - New
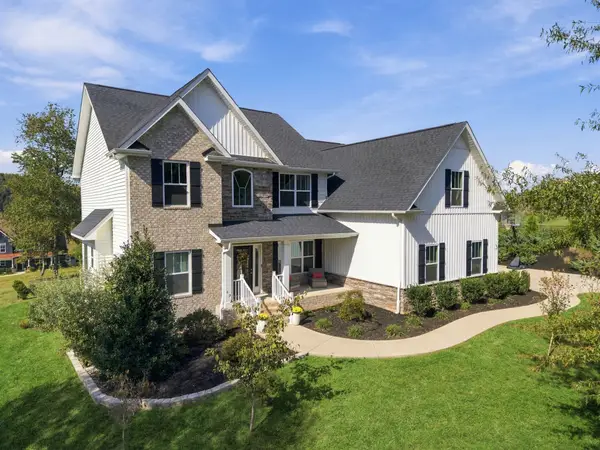 $815,000Active6 beds 4 baths3,732 sq. ft.
104 Pineberry West Rd, Oak Ridge, TN 37830
MLS# 3623161Listed by: LAKE HOMES REALTY OF EAST TENNESSEE - New
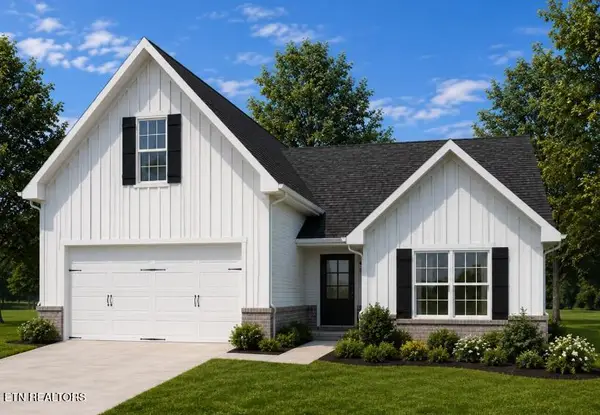 $399,900Active3 beds 2 baths1,922 sq. ft.
253 Roseberry St #Lot159B, Oak Ridge, TN 37830
MLS# 1359109Listed by: SOUTHLAND REALTORS, INC


Protect your home and budget from life's surprises with an Assurant Home Warranty, backed by a partner that supports you through every step of homeownership. Explore Plans.
© 2026 Better Homes and Gardens Real Estate LLC. An Anywhere Real Estate company. All rights reserved. Better Homes and Gardens® Real Estate is a registered trademark owned by Meredith Operations Corporation, licensed to Better Homes and Gardens Real Estate LLC and used with permission. Better Homes and Gardens Real Estate LLC fully supports the principles of the Fair Housing Act and the Equal Opportunity Act. Listing information is deemed reliable but is not guaranteed accurate.
Each office is independently owned and operated.
Any services or products provided by third parties are not provided by, affiliated with or related to Better Homes and Gardens Real Estate LLC, or its affiliated companies.