
104 Pineberry West Rd, Oak Ridge, TN 37830
Local realty services provided by:Better Homes and Gardens Real Estate Ben Bray & Associates
104 Pineberry West Rd,Oak Ridge, TN 37830
$815,000
- 6 Beds
- 4 Baths
- 3,732 sq. ft.
- Single family
- Active
Listed by: karen packett
Office: lake homes realty of east tennessee
MLS#:3623161
Source:NASHVILLE
Price summary
- Price:$815,000
- Price per sq. ft.:$218.38
- Monthly HOA dues:$106
About this home
Lake & Mountain Views and Resort-Style Amenities in The Preserve! Welcome to 104 Pineberry West, a well-maintained home in Oak Ridge’s golf cart-friendly Preserve community. It offers 3,732 SF of heated & cooled space, 6 bedrooms, 3 full baths, 1 half bath, a large bonus room, and exceptional garage/workshop space, all with views of the Clinch River and mountains. The foyer features soaring ceilings, hardwood floors, and a wrought iron staircase. The formal dining room has crown molding and wainscoting. The open great room showcases a floor-to-ceiling stone gas log fireplace. The kitchen and breakfast area overlook the water and offer custom soft-close cabinetry, quartz countertops, subway tile backsplash, a center island, and stainless appliances, including a NEW KitchenAid dishwasher. The pantry/laundry room adds custom cabinetry, butcher block counters, and a sliding barn door. The main-level primary suite has lake views and a bath with double vanities, jetted soaking tub, oversized tiled shower, and custom walk-in closet. Upstairs are 5 more bedrooms, several with lake views, 2 full baths, and a spacious bonus room. Outdoors, enjoy the screened porch, oversized deck, and hot tub. An oversized 2-car garage plus about 400 SF of garage/workshop space with double doors to the backyard offers room for vehicles, hobbies, and storage. Also included are 2 HVAC systems and a Kinetico water treatment system (2024) with a transferable 10-year warranty. The Preserve offers an outdoor zero-entry pool with waterslide, indoor lap pool, fitness center, spa, sauna, restaurant, full-service marina, kayak launches, fishing dock, pickleball courts, dog park, a 12-hole short golf course, and 100+ acres of parks and trails. 104 Pineberry West is a lifestyle you’ll love coming home to!...
Contact an agent
Home facts
- Year built:2022
- Subdivision & Development:The Preserve
- Listing ID #:3623161
- Added:2 day(s) ago
- Updated:October 23, 2026 at 02:34 PM
Rooms and interior
- Bedrooms:6
- Total bathrooms:4
- Full bathrooms:3
- Half bathrooms:1
- Flooring:Tile
- Kitchen Description:Dishwasher, Microwave, Oven
- Basement Description:Crawl Space
- Living area:3,732 sq. ft.
Heating and cooling
- Cooling:Ceiling Fan(s), Central Air
- Heating:Central, Natural Gas
- Central air:Yes
Structure and exterior
- Year built:2022
- Building area:3,732 sq. ft.
- Lot area:0.67 Acres
- Lot Features:Rolling Slope
- Architectural Style:Traditional
- Construction Materials:Frame
- Exterior Features:Deck, Porch, Screened
- Levels:2 Story
Schools
- High school:Roane County High School
- Middle school:Cherokee Middle School
- Elementary school:Linden Elementary
Utilities
- Water:Public, Water Available
- Sewer:Public Sewer
Finances and disclosures
- Price:$815,000
- Price per sq. ft.:$218.38
- Tax amount:$5,223
Features and amenities
- Appliances:Dishwasher, Microwave
- Amenities:Boat Dock, Ceiling Fan(s), Clubhouse, Fitness Center, Golf Course, Tennis Court(s), Walk-In Closet(s), appl_Oven
- Pool features:Pool
Parking
- Total parking spaces:3
- Garage:Yes
- Garage spaces:3
 Copyright 2026 Realtracs Mls. All rights reserved. Realtracs Mls provides content displayed here (“provided content”) on an “as is” basis and makes no representations or warranties regarding the provided content, including, but not limited to those of non-infringement, timeliness, accuracy, or completeness. Individuals and companies using information presented are responsible for verification and validation of information they utilize and present to their customers and clients. Realtracs Mls will not be liable for any damage or loss resulting from use of the provided content or the products available through Portals, IDX, VOW, and/or Syndication. Recipients of this information shall not resell, redistribute, reproduce, modify, or otherwise copy any portion thereof without the expressed written consent of Realtracs Mls.
New listings near 104 Pineberry West Rd
- Coming Soon
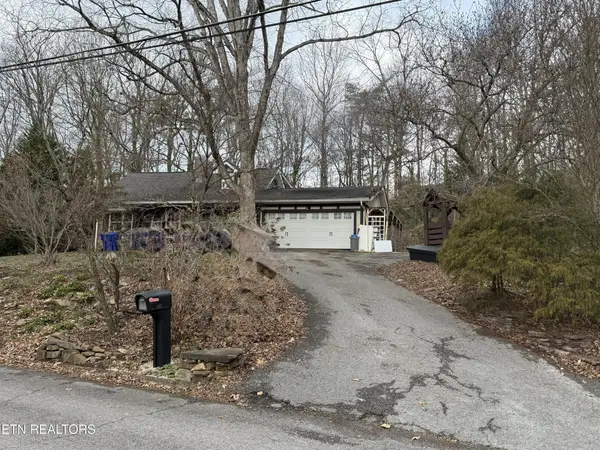 $435,000Coming Soon3 beds 3 baths2,460 sq. ft.
103 Baltimore Drive, Oak Ridge, TN 37830
MLS# 2922525Listed by: UNITED REAL ESTATE SOLUTIONS - New
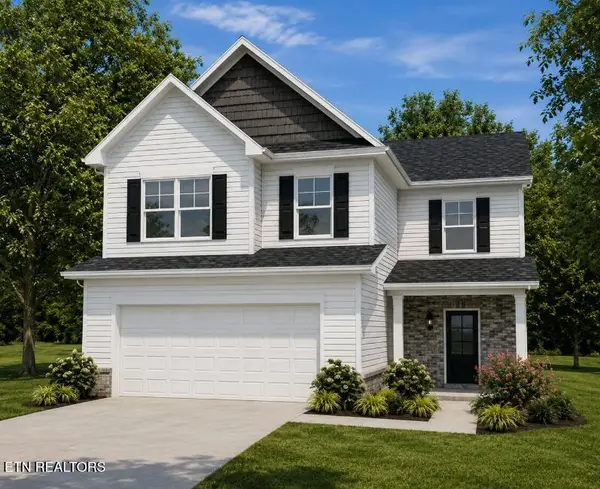 $469,900Active5 beds 4 baths2,711 sq. ft.
204 Roseberry St #Lot140B, Oak Ridge, TN 37830
MLS# 1359762Listed by: SOUTHLAND REALTORS, INC - Open Sun, 2 to 4pmNew
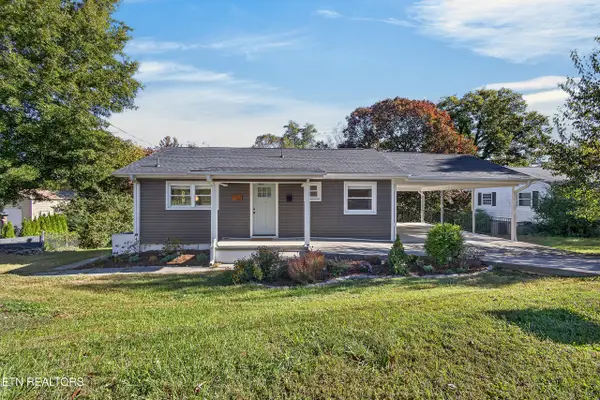 $309,900Active3 beds 2 baths1,225 sq. ft.
102 Poplar Rd, Oak Ridge, TN 37830
MLS# 1359701Listed by: LPT REALTY, LLC - Open Fri, 12 to 5pmNew
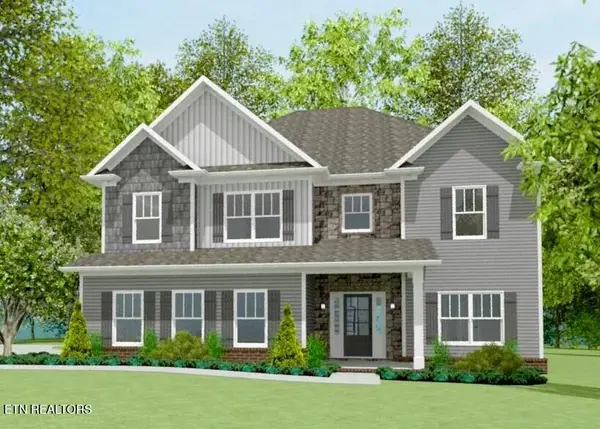 $589,900Active5 beds 4 baths3,340 sq. ft.
81 Elderberry St #Lot 543, Oak Ridge, TN 37830
MLS# 1359668Listed by: SOUTHLAND REALTORS, INC - New
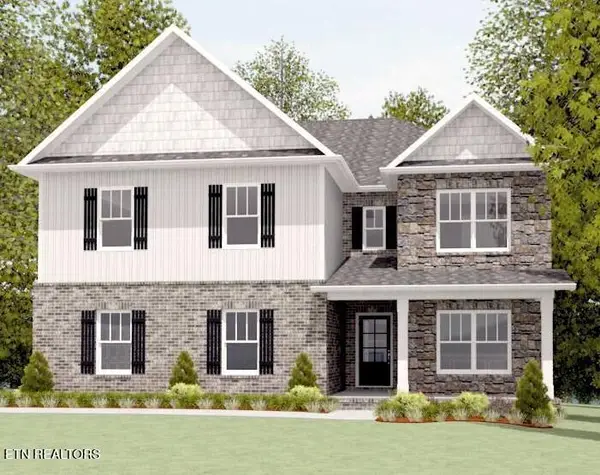 $534,900Active4 beds 3 baths3,050 sq. ft.
101 Cedarberry St #Lot 321, Oak Ridge, TN 37830
MLS# 1359670Listed by: SOUTHLAND REALTORS, INC - New
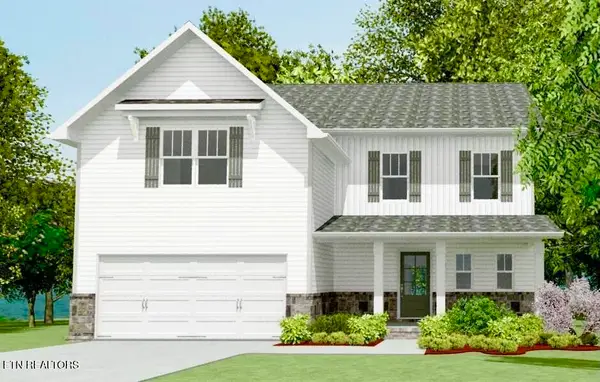 $439,900Active3 beds 3 baths2,369 sq. ft.
237 Roseberry St #Lot128B, Oak Ridge, TN 37830
MLS# 1359678Listed by: SOUTHLAND REALTORS, INC - New
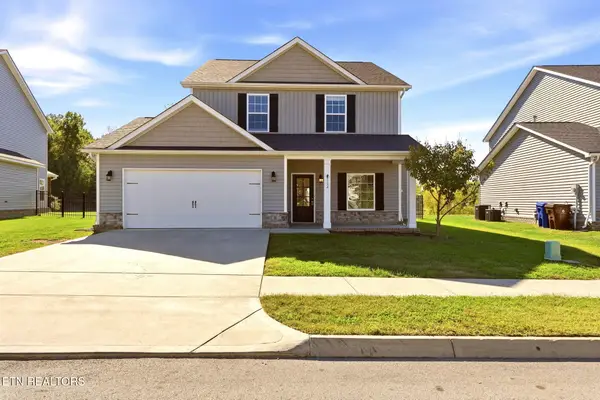 $450,000Active4 beds 3 baths2,403 sq. ft.
114 Deerberry Lane, Oak Ridge, TN 37830
MLS# 1359511Listed by: NEXTHOME CLINCH VALLEY - Open Sun, 2 to 4pmNew
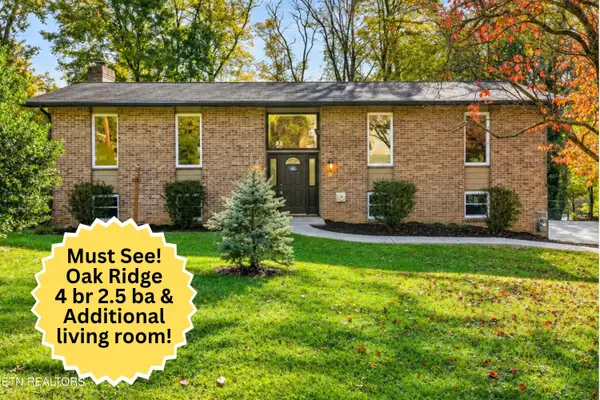 $418,000Active4 beds 3 baths2,042 sq. ft.
104 Newport Drive, Oak Ridge, TN 37830
MLS# 1359477Listed by: CRYE-LEIKE REALTORS SOUTH, INC. - New
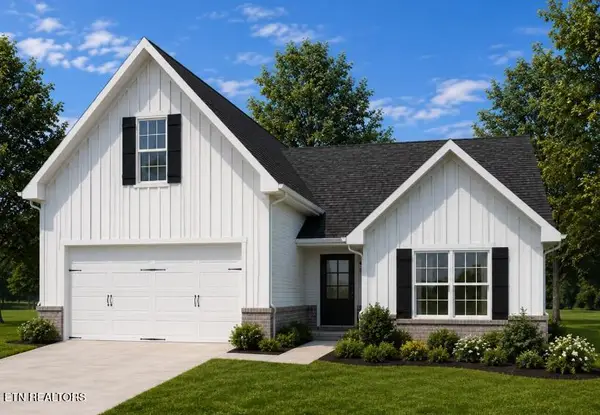 $399,900Active3 beds 2 baths1,922 sq. ft.
253 Roseberry St #Lot159B, Oak Ridge, TN 37830
MLS# 1359109Listed by: SOUTHLAND REALTORS, INC


Protect your home and budget from life's surprises with an Assurant Home Warranty, backed by a partner that supports you through every step of homeownership. Explore Plans.
© 2026 Better Homes and Gardens Real Estate LLC. An Anywhere Real Estate company. All rights reserved. Better Homes and Gardens® Real Estate is a registered trademark owned by Meredith Operations Corporation, licensed to Better Homes and Gardens Real Estate LLC and used with permission. Better Homes and Gardens Real Estate LLC fully supports the principles of the Fair Housing Act and the Equal Opportunity Act. Listing information is deemed reliable but is not guaranteed accurate.
Each office is independently owned and operated.
Any services or products provided by third parties are not provided by, affiliated with or related to Better Homes and Gardens Real Estate LLC, or its affiliated companies.