
132 Taylor Rd, Oak Ridge, TN 37830
Local realty services provided by:Better Homes and Gardens Real Estate Ben Bray & Associates
132 Taylor Rd,Oak Ridge, TN 37830
$249,999
- 2 Beds
- 1 Baths
- 768 sq. ft.
- Single family
- Active
Upcoming open houses
- Sat, Oct 1001:00 pm - 03:00 pm
Listed by: amy gallagher, chris gallagher
Office: realty executives associates
MLS#:3612137
Source:NASHVILLE
Price summary
- Price:$249,999
- Price per sq. ft.:$325.52
About this home
Welcome to this charming Oak Ridge cottage! Freshly painted inside and out, this lovingly maintained home features sand-and-finished hardwood floors in the living room and bedrooms, along with new kitchen flooring and updated exterior landscaping.
The inviting living room showcases a beautiful fireplace, while newer vinyl windows provide comfort and efficiency throughout the home. Recent updates include a roof, gutters, and downspouts installed approximately seven years ago, plus a nearly new air-conditioning unit with a transferable warranty.
Outside, a spacious wraparound wood deck connects to the front porch, creating an ideal setting for relaxing or entertaining. The convenient carport provides easy access to the kitchen.
The basement adds nearly 700 square feet of valuable storage and workshop space. Well cared for and full of charm, this adorable cottage is ready to welcome its next chapter.
Contact an agent
Home facts
- Year built:1943
- Listing ID #:3612137
- Added:1 day(s) ago
- Updated:October 07, 2026 at 02:35 PM
Rooms and interior
- Bedrooms:2
- Total bathrooms:1
- Full bathrooms:1
- Flooring:Laminate, Vinyl
- Kitchen Description:Dishwasher, Microwave, Oven, Refrigerator
- Basement Description:Unfinished
- Living area:768 sq. ft.
Heating and cooling
- Cooling:Central Air
- Heating:Electric, Natural Gas
- Central air:Yes
Structure and exterior
- Year built:1943
- Building area:768 sq. ft.
- Lot area:0.21 Acres
- Lot Features:Wooded
- Architectural Style:Cottage
- Construction Materials:Frame, Vinyl Siding
- Exterior Features:Deck, Porch
- Levels:2 Story
Utilities
- Water:Public, Water Available
- Sewer:Public Sewer
Finances and disclosures
- Price:$249,999
- Price per sq. ft.:$325.52
- Tax amount:$1,484
Features and amenities
- Appliances:Dishwasher, Microwave, Refrigerator
- Amenities:Smoke Detector(s), appl_Oven
Parking
- Total parking spaces:2
- Carport spaces:2
 Copyright 2026 Realtracs Mls. All rights reserved. Realtracs Mls provides content displayed here (“provided content”) on an “as is” basis and makes no representations or warranties regarding the provided content, including, but not limited to those of non-infringement, timeliness, accuracy, or completeness. Individuals and companies using information presented are responsible for verification and validation of information they utilize and present to their customers and clients. Realtracs Mls will not be liable for any damage or loss resulting from use of the provided content or the products available through Portals, IDX, VOW, and/or Syndication. Recipients of this information shall not resell, redistribute, reproduce, modify, or otherwise copy any portion thereof without the expressed written consent of Realtracs Mls.
New listings near 132 Taylor Rd
- Coming Soon
 $649,900Coming Soon - No Showings4 beds 3 baths4,015 sq. ft.
133 Baltimore Drive, Oak Ridge, TN 37830
MLS# 1357965Listed by: CRYE-LEIKE REALTORS - Coming Soon
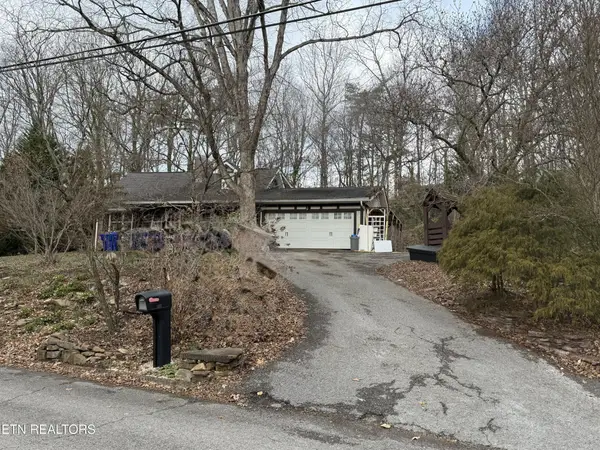 $435,000Coming Soon3 beds 3 baths2,460 sq. ft.
103 Baltimore Drive, Oak Ridge, TN 37830
MLS# 2922525Listed by: UNITED REAL ESTATE SOLUTIONS - New
 $499,900Active3 beds 3 baths2,574 sq. ft.
112 Kingberry St, Oak Ridge, TN 37830
MLS# 1358108Listed by: SOUTHLAND REALTORS, INC - New
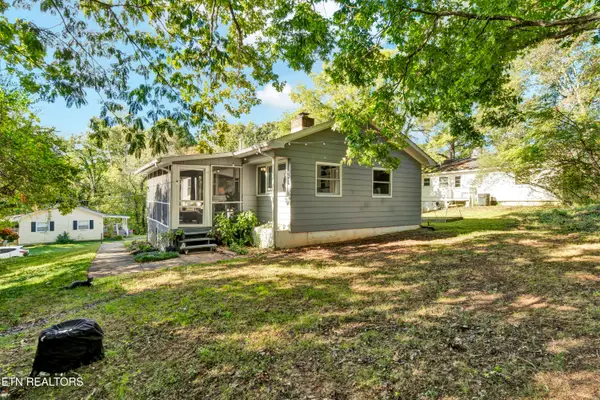 $265,900Active2 beds 1 baths944 sq. ft.
604 Florida Ave, Oak Ridge, TN 37830
MLS# 1358043Listed by: REALTY EXECUTIVES ASSOCIATES - Open Sun, 1 to 3pmNew
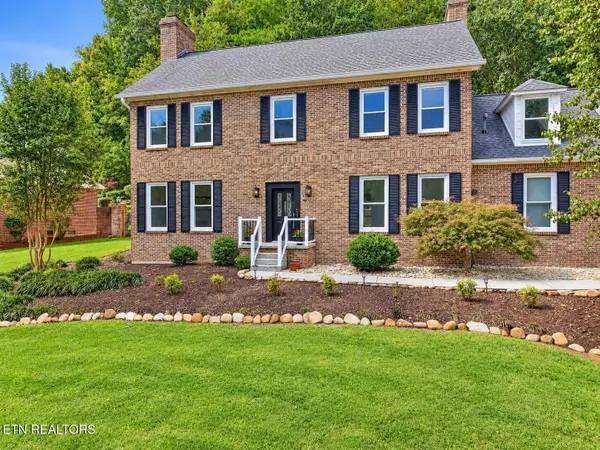 $719,900Active5 beds 3 baths3,024 sq. ft.
103 Amanda Place, Oak Ridge, TN 37830
MLS# 3612200Listed by: REALTY ONE GROUP ANTHEM - New
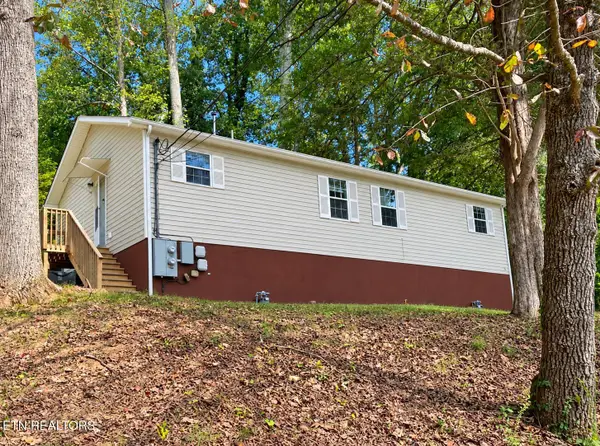 $225,000Active-- beds -- baths1,225 sq. ft.
162 W Wadsworth Circle, Oak Ridge, TN 37830
MLS# 1357995Listed by: REALTY EXECUTIVES ASSOCIATES ON THE SQUARE - New
 $798,000Active5 beds 4 baths4,602 sq. ft.
108 Amanda Place, Oak Ridge, TN 37830
MLS# 1357975Listed by: REALTY EXECUTIVES ASSOCIATES ON THE SQUARE - New
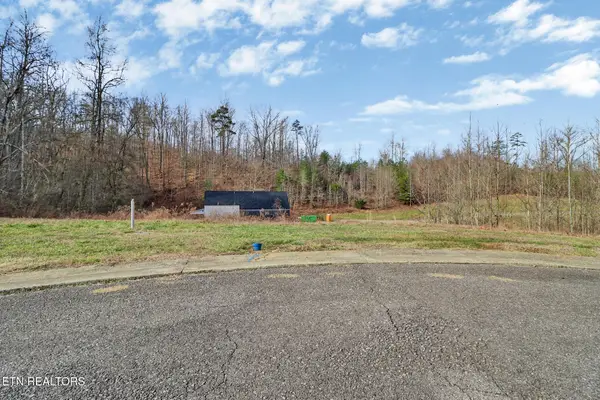 $82,000Active0.28 Acres
122 Willow Oak Drive, Oak Ridge, TN 37830
MLS# 1357815Listed by: FATHOM REALTY TN LLC  $299,900Pending - Continue To Show3 beds 2 baths1,176 sq. ft.
94 Wedgewood Rd, Oak Ridge, TN 37830
MLS# 1357802Listed by: WALLACE


Protect your home and budget from life's surprises with an Assurant Home Warranty, backed by a partner that supports you through every step of homeownership. Explore Plans.
© 2026 Better Homes and Gardens Real Estate LLC. An Anywhere Real Estate company. All rights reserved. Better Homes and Gardens® Real Estate is a registered trademark owned by Meredith Operations Corporation, licensed to Better Homes and Gardens Real Estate LLC and used with permission. Better Homes and Gardens Real Estate LLC fully supports the principles of the Fair Housing Act and the Equal Opportunity Act. Listing information is deemed reliable but is not guaranteed accurate.
Each office is independently owned and operated.
Any services or products provided by third parties are not provided by, affiliated with or related to Better Homes and Gardens Real Estate LLC, or its affiliated companies.